


ID SOLUTECH / CNC MACHINING
PRODUCT BRIEF · CNC 03
플랜지형 나사 부품
Flanged threaded component
원형 플랜지와 육각부, 수나사가 함께 구성된 부품입니다. 축을 따라 연결되는 나사부와 평면부, 원형 단차의 관계가 드러납니다. 수나사·육각부·플랜지의 축 방향 구성를 중심으로 도면과 조립 조건을 검토합니다.
A circular flange, hexagonal sections and an external thread combine in one axial component. Drawing review focuses on the axial arrangement of thread, hexagon and flange.
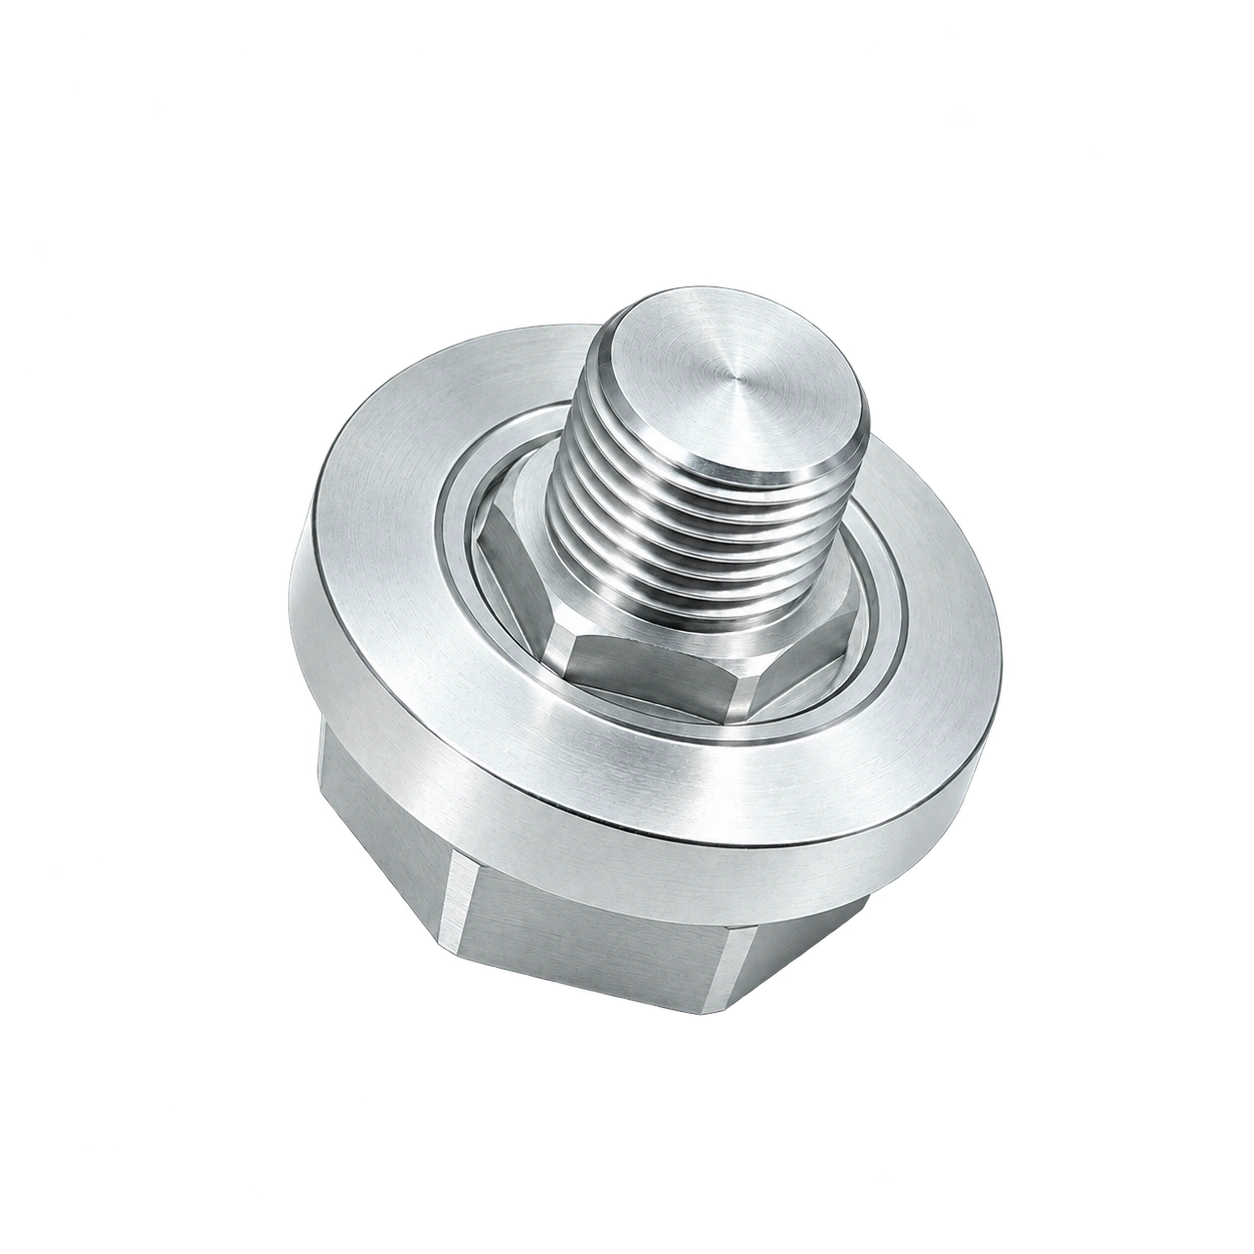
축 방향 수나사
Axial external thread
육각 체결 형상
Hexagonal fastening geometry
넓은 원형 플랜지
Broad circular flange
제품 형상과 기능 구간
Geometry & functional features
나사 축과 플랜지 면을 기준으로 수나사·육각부·플랜지의 축 방향 구성를 나눠 살펴봅니다.
Review the axial arrangement of thread, hexagon and flange from the thread axis and flange face.
VISIBLE GEOMETRY
수나사 · 육각부 · 원형 플랜지
01
축 방향 수나사
Axial external thread
중앙 수나사는 플랜지와 육각 형상 위로 돌출됩니다. 상대 암나사의 규격과 유효 깊이를 확인하고, 실제 체결 후 남는 돌출 높이를 조립도에서 검토합니다.
The central thread projects above the flange and hexagonal geometry. Review mating-thread specification, usable depth and the projection remaining after assembly.
02
육각 체결 형상
Hexagonal fastening geometry
육각부는 원형 플랜지와 구분되는 공구 접근 형상입니다. 대변 치수, 높이와 주변 공구 공간을 검토하며, 사진만으로 각 형상이 일체형인지 조립형인지 확정하지 않습니다.
The hexagonal feature provides a distinct tool-access geometry beside the round flange. Review flats, height and access without inferring whether all visible forms are one piece or an assembly.
03
넓은 원형 플랜지
Broad circular flange
나사보다 넓은 원형 면이 축 방향으로 배치됩니다. 지지되는 면의 바깥지름과 접촉 범위를 구분하고, 상대 부품 모서리나 홈에 걸리는 위치를 확인합니다.
A circular face wider than the thread forms the flange. Define its supporting diameter and contact region and check interference with mating edges or recesses.
04
축 방향 높이 구성
Axial height arrangement
플랜지 두께, 육각부 높이와 나사 돌출량이 축 방향 전체 높이를 구성합니다. 각 구간을 따로 치수화하면 지지면에서 체결 끝단까지의 관계를 확인하기 쉽습니다.
Flange thickness, hexagonal height and thread projection form the axial stack. Separate these dimensions to relate the support face to the fastening end.
외형과 기능 구간
External geometry
원형 플랜지와 육각부, 수나사가 함께 구성된 부품입니다. 축을 따라 연결되는 나사부와 평면부, 원형 단차의 관계가 드러납니다. 수나사·육각부·플랜지의 축 방향 구성를 중심으로 도면과 조립 조건을 검토합니다.
A circular flange, hexagonal sections and an external thread combine in one axial component. Drawing review focuses on the axial arrangement of thread, hexagon and flange.
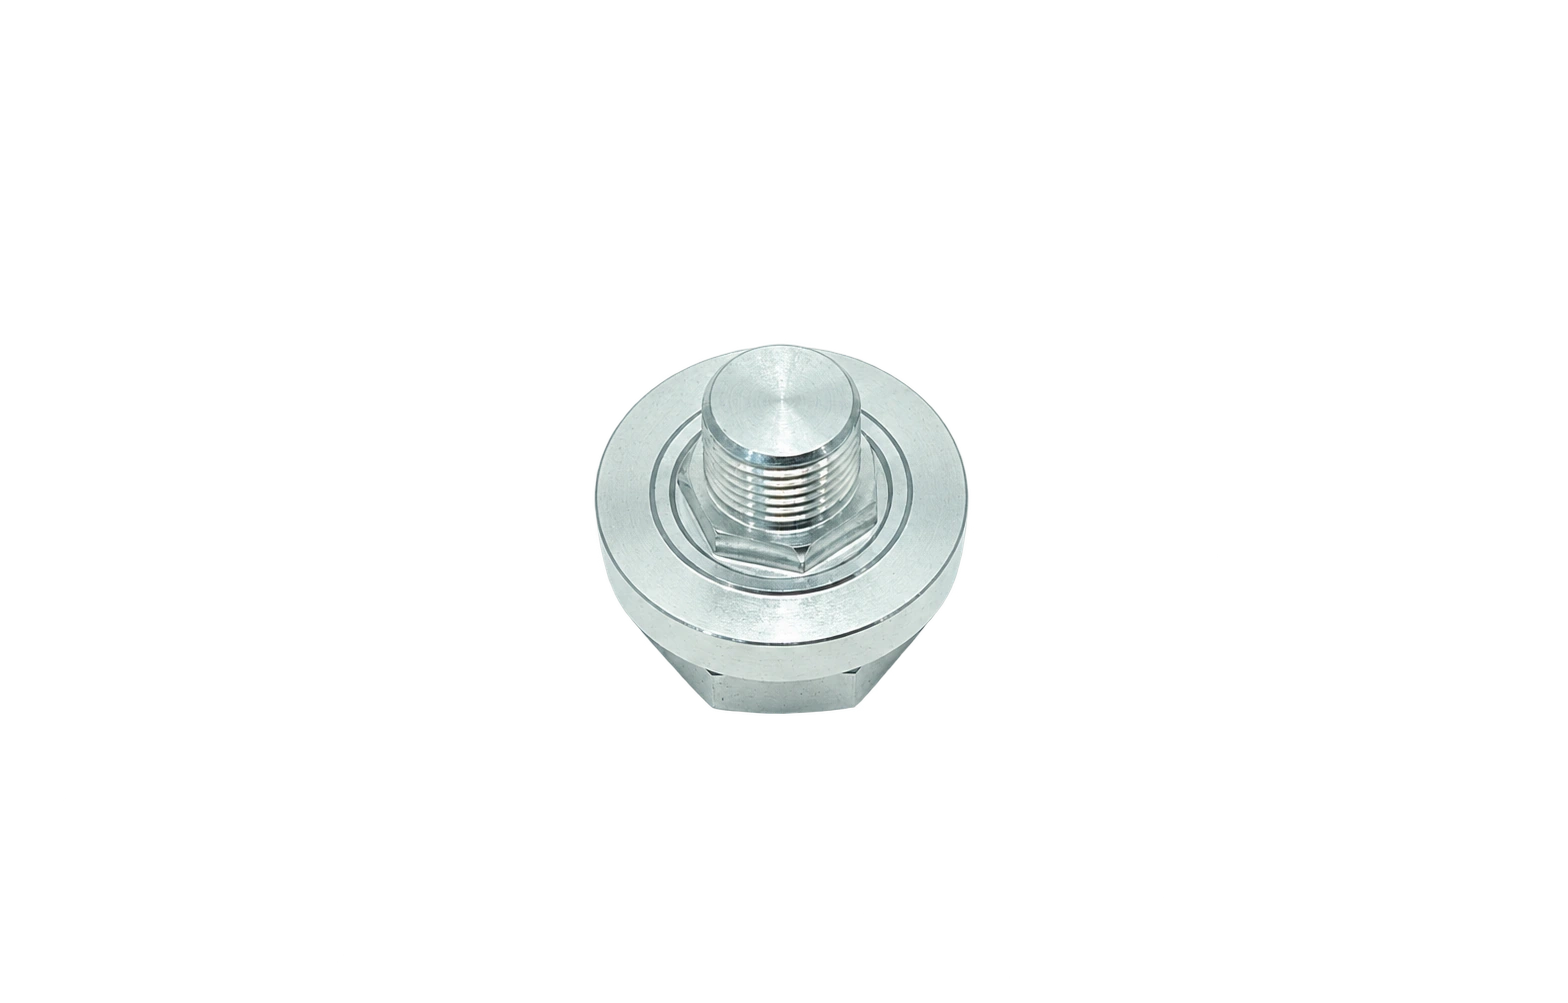
원본에서 확인되는 형상
Source geometry
원본 외관을 바탕으로 한 비례 모델입니다. 실제 치수·공차·소재와 가려진 내부 형상은 승인도면을 따릅니다.
A proportional study of the reference appearance. Production dimensions, tolerances, material and hidden geometry follow the approved drawing.
입체 형상과 설계 항목
3D geometry & design terms
나사 축과 플랜지 면에서 주요 형상의 위치와 방향을 확인합니다. 기호는 검토 항목을 구분하며 생산 치수를 나타내지 않습니다.
Locate features from the thread axis and flange face. Symbols identify review dimensions, not production values.
전체 높이 / Overall height
플랜지 외경 / Flange diameter
플랜지 두께 / Flange thickness
육각 대변 / Width across flats
나사 호칭 / Thread designation
나사 피치 / Thread pitch
나사 길이 / Thread length
나사 돌출 높이 / Thread projection
원본 외관을 바탕으로 한 비례 모델입니다. 실제 치수·공차·소재와 가려진 내부 형상은 승인도면을 따릅니다.
A proportional study of the reference appearance. Production dimensions, tolerances, material and hidden geometry follow the approved drawing.
도면과 제작 사양
Drawing & manufacturing inputs
제품 구분
플랜지형 나사 부품 / Flanged threaded component
확인 형상
수나사 · 육각부 · 원형 플랜지
전체 높이
L · 승인도면 기준
L · Defined by the approved drawing
플랜지 외경
D · 승인도면 기준
D · Defined by the approved drawing
플랜지 두께
T · 승인도면 기준
T · Defined by the approved drawing
육각 대변
A · 승인도면 기준
A · Defined by the approved drawing
나사 호칭
M · 승인도면 기준
M · Defined by the approved drawing
나사 피치
P · 승인도면 기준
P · Defined by the approved drawing
나사 길이
Lt · 승인도면 기준
Lt · Defined by the approved drawing
나사 돌출 높이
h · 승인도면 기준
h · Defined by the approved drawing
가공 검토와 제조 흐름
Machining route & process planning
형상과 기능면을 기준으로 구성한 가공 검토 흐름입니다. 세부 순서와 공구·고정 방식은 소재, 수량과 도면 조건에 따라 정합니다.
A geometry-led machining review. Sequencing, tooling and workholding depend on material, quantity and drawing requirements.
도면과 기준 확인
Drawing and datum review
나사 축과 플랜지 면을 기준으로 형상과 조립 조건을 정리합니다. 수나사·육각부·플랜지의 축 방향 구성에 해당하는 치수를 도면에서 구분합니다.
Establish the thread axis and flange face and identify drawing requirements for the axial arrangement of thread, hexagon and flange.
소재와 공급 상태 검토
Material and stock review
소재 등급과 공급 형상, 후처리 요구를 확인합니다. 절삭 조건은 확정된 소재 자료와 가공 구간에 연결합니다.
Confirm material grade, stock form and finishing requirements; connect machining conditions to approved material data.
물림과 가공 기준 설정
Workholding and setup
나사 축과 플랜지 면이 공정 중 이어지도록 물림 위치와 공구 접근을 검토합니다. 가공면과 지지면이 겹치는 구간은 재물림 순서에 반영합니다.
Plan workholding and access while maintaining the thread axis and flange face; account for surfaces unavailable in the initial setup.
기준면·외경 가공
Machine datum faces and diameters
초기 형상에서 가공 기준을 확보하고 필요한 면과 단차를 구분합니다. 소재를 잡는 위치와 가공 후 남는 형상을 함께 검토합니다.
Establish the machining reference and identify required faces and shoulders, considering workholding and the remaining geometry.
플랜지 단차 가공
Machine flange steps
도면의 위치 기준에 맞춰 가공 범위를 정하고 공구가 접근하는 방향을 확인합니다. 연결부의 간섭과 남는 단면을 함께 살펴봅니다.
Define the machining extent from drawing datums and review tool direction, transition access and remaining sections.
육각부·수나사 형성
Produce the hexagon and thread
주요 기능 형상의 크기와 위치, 유효 길이를 정리합니다. 상대 부품과 연결되는 구간은 도면의 조립 요구에 맞춰 검토합니다.
Define the size, position and usable extent of functional geometry and relate the interface to assembly requirements.
접촉면 마무리
Finish seating faces
마지막 가공으로 형성되는 면과 입구·끝단의 버를 확인합니다. 모서리 마무리 범위와 최종 치수 판정 상태를 연결합니다.
Check final faces and residual burrs at entrances or ends and connect edge-finishing requirements with the final inspection condition.
치수 확인과 식별
Verification and identification
수나사·육각부·플랜지의 축 방향 구성를 승인도면의 검사 항목과 연결해 확인합니다. 측정 위치와 기준, 적용된 도면 개정 정보를 함께 기록합니다.
Verify the axial arrangement of thread, hexagon and flange against the inspection plan and record measurement references and drawing revision.
형상을 구현하는 가공 기술
Machining & verification methods
수나사·육각부·플랜지의 축 방향 구성를 만드는 공정과 형상을 확인하는 검사를 연결합니다.
Connect the operations and inspections used to establish the axial arrangement of thread, hexagon and flange.
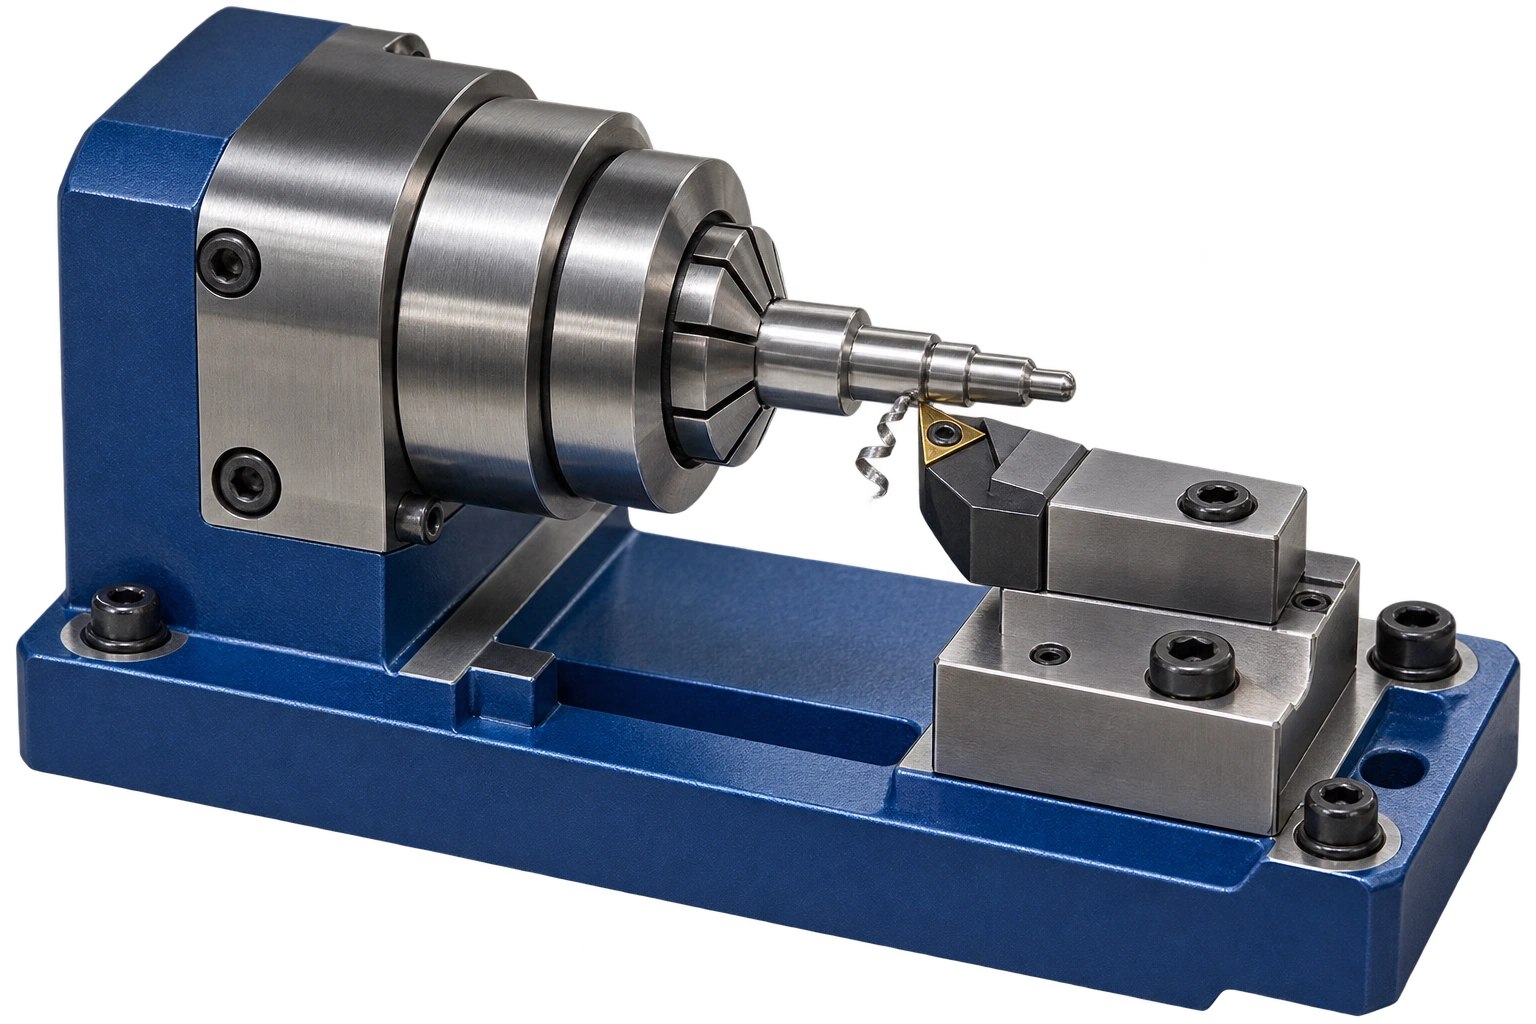
01
외경과 단차 가공
Profile turning
나사 축과 플랜지 면을 유지하며 외경 구간과 숄더의 위치를 검토합니다. 돌출 길이와 지지 조건, 연결부의 공구 접근을 함께 확인합니다.
Maintain the thread axis and flange face while reviewing diameter regions and shoulders, including overhang, support and access.
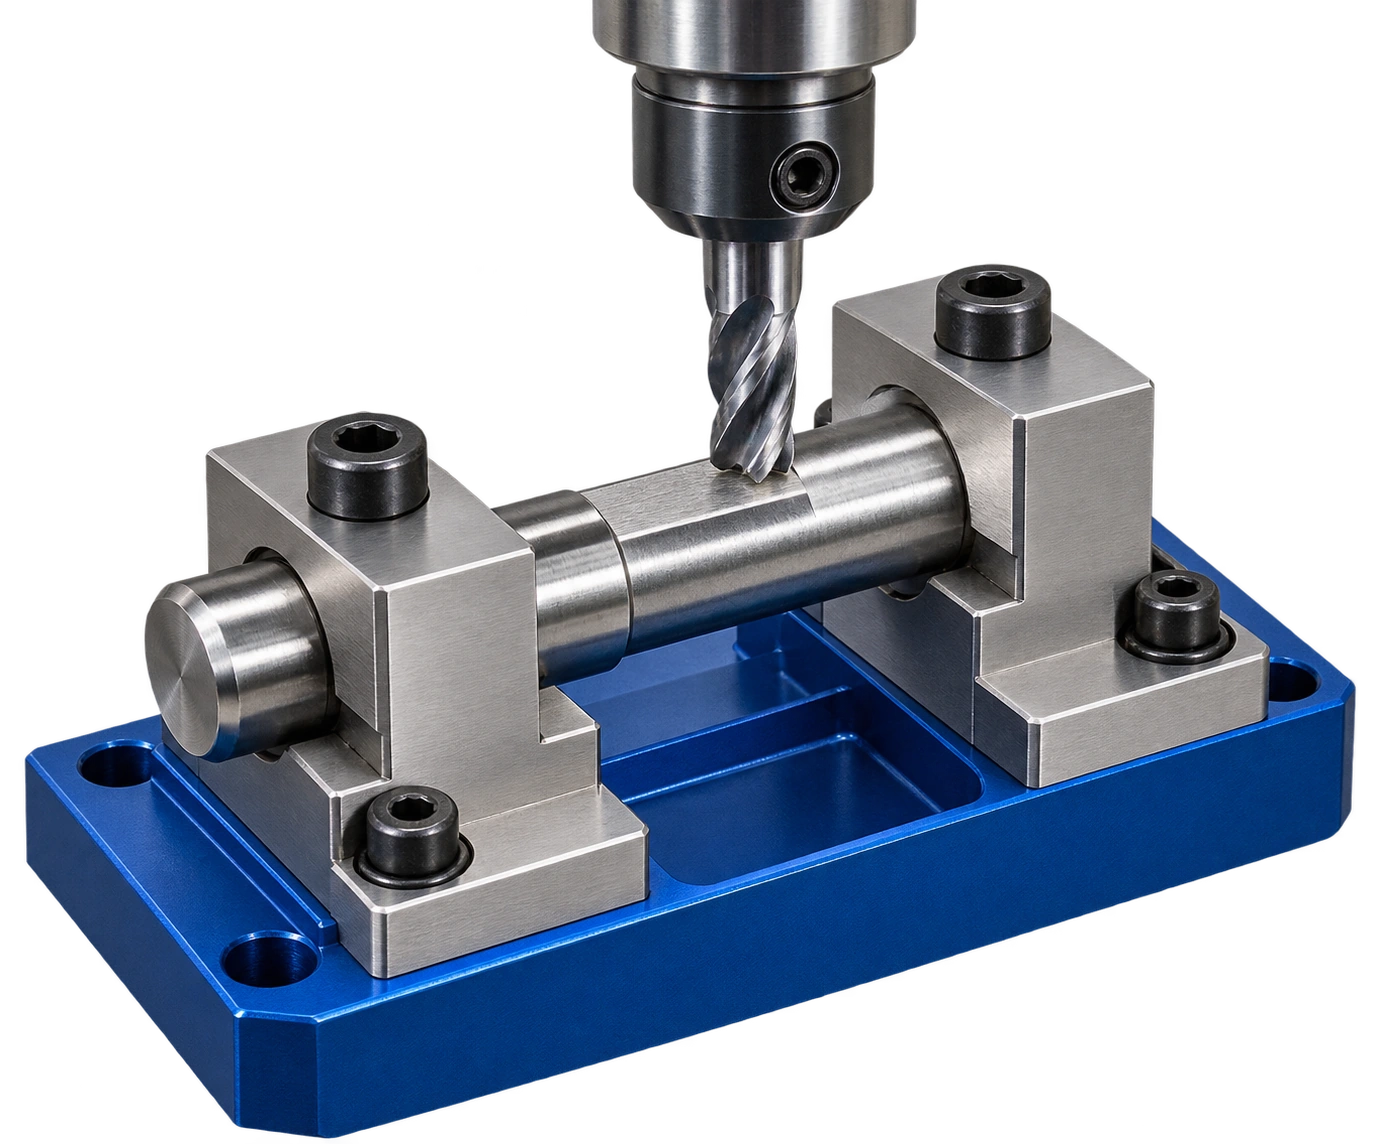
02
평면과 윤곽 가공
Flat and profile milling
수나사·육각부·플랜지의 축 방향 구성에서 평면의 방향과 가공 범위를 구분합니다. 기준면에서의 위치, 벽 두께와 공구 진입 공간을 함께 검토합니다.
Separate flat orientation and machining extent around the axial arrangement of thread, hexagon and flange; review datum position, wall thickness and access.
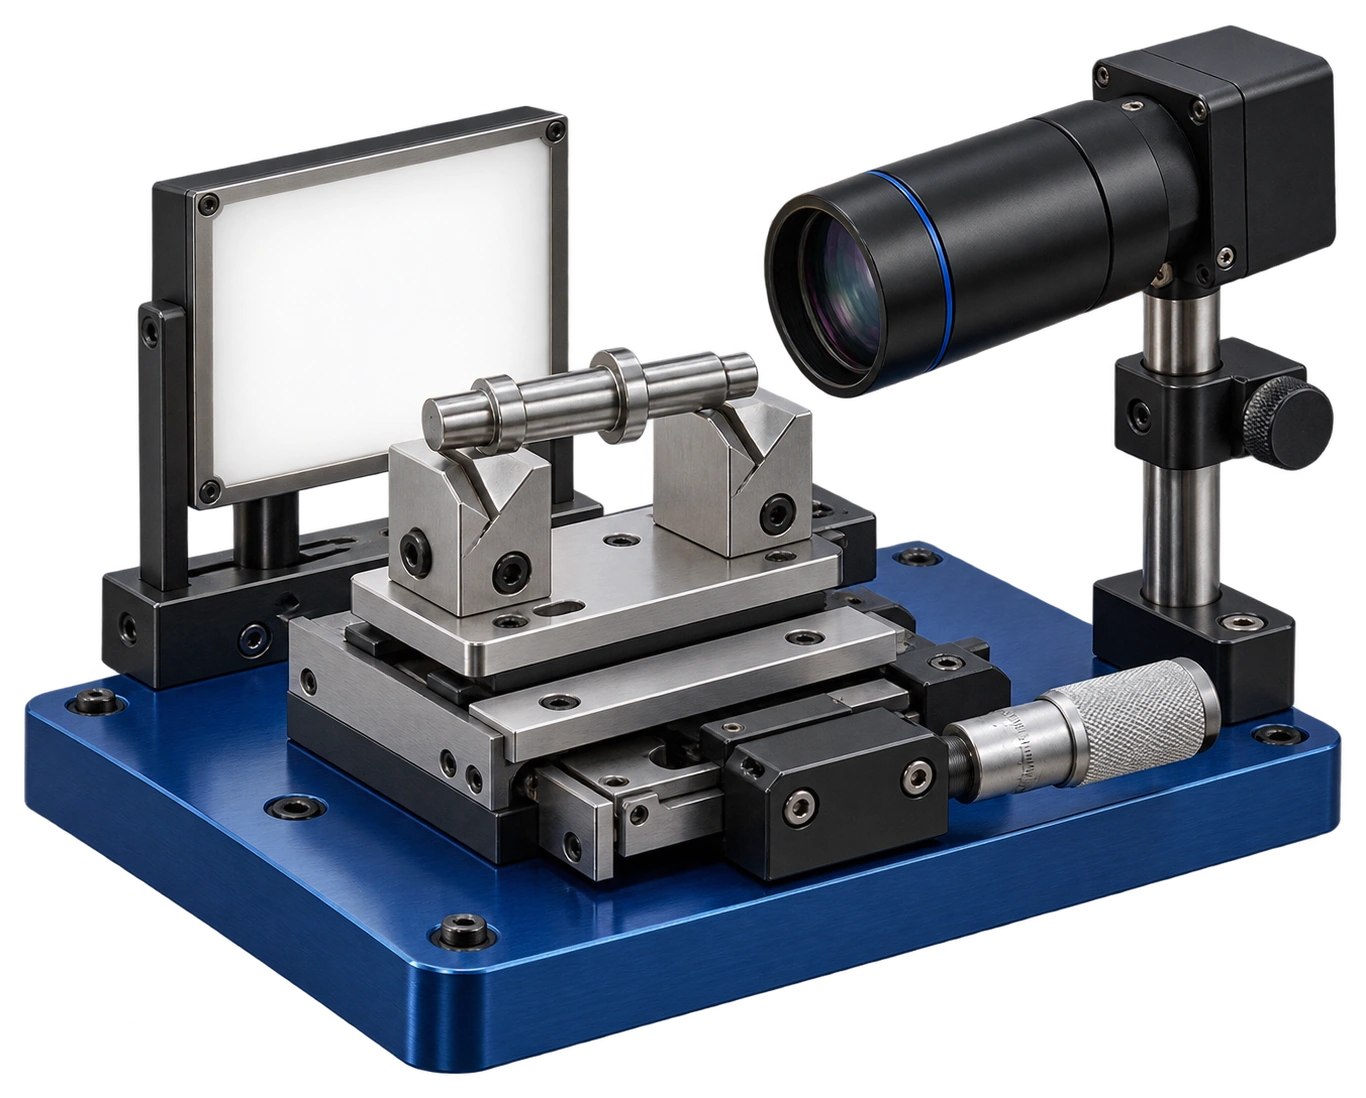
03
윤곽과 위치 확인
Optical profile inspection
수나사·육각부·플랜지의 축 방향 구성를 기준으로 윤곽을 비교합니다. 측정 방향과 기준 위치를 일정하게 하고 필요한 항목은 다른 측정 방식과 함께 확인합니다.
Compare profiles around the axial arrangement of thread, hexagon and flange using consistent views and datums; corroborate critical features with other methods.
공정 이미지는 제작·측정 원리를 설명하는 개념 시각화입니다. 적용 공정과 장비 구성은 승인도면과 제작 조건에 따라 검토합니다.
Process illustrations describe manufacturing and measurement principles. The production route is reviewed against the approved drawing and manufacturing conditions.
상대 부품과 조립 조건
Mating parts & assembly conditions
상대 암나사와 플랜지가 닿는 면를 바탕으로 방향, 지지와 조립 여유를 정리합니다.
Review orientation, support and clearance around the mating internal thread and flange seating face.
ENGINEERING RELATION
나사 피치와 리드
ℓ = n × P
P는 나사 피치, n은 줄 수이며 ℓ은 한 바퀴 회전할 때의 축 방향 리드입니다. 단일 나사산 계열에서는 n = 1입니다.
P is thread pitch, n is the number of starts, and ℓ is axial lead per revolution. For a single-start thread, n = 1.
도면에서 줄 수와 나사 규격을 확인한 경우에 적용합니다. 유효 체결 길이·나사 강도·조임량을 산정하는 식은 아닙니다.
Use only with the specified number of starts and thread form. This does not calculate engagement length, thread strength or tightening displacement under load.
조립 방향
Assembly orientation
상대 암나사와 플랜지가 닿는 면를 먼저 정리하고 상대 부품의 기준과 연결합니다. 외관이 비슷해도 실제 맞물리는 구간은 도면으로 구분합니다.
Establish the mating internal thread and flange seating face and relate it to mating-part datums.
닿는 면과 여유
Seating and clearance
나사 축과 플랜지 면 주위에서 닿는 면과 비접촉 구간을 나눕니다. 조립 간격과 삽입 깊이는 상대 부품 치수와 함께 검토합니다.
Separate seating and clearance regions around the thread axis and flange face and review insertion depth with mating dimensions.
조립 후 확인
Post-assembly check
단품 형상과 조립 후 위치 확인을 구분합니다. 필요한 고정 상태와 움직임, 간섭 여부는 실제 조립 조건에서 확인합니다.
Separate part verification from assembly checks and evaluate retention, movement and interference in the intended configuration.
형상과 기능의 관계
Geometry & functional relationships
나사 시작부와 플랜지 아래 지지면에 연결되는 힘의 경로와 접촉 조건을 검토합니다.
Review load paths and contact conditions around the thread entry and supporting face beneath the flange.
단면의 변화
Section transitions
나사 시작부와 플랜지 아래 지지면을 중심으로 단면이 달라지는 위치를 확인합니다. 연결부 형상과 남는 단면은 하중 경로에 맞춰 검토합니다.
Review section changes around the thread entry and supporting face beneath the flange and assess remaining geometry against the load path.
접촉과 지지
Contact and support
상대 암나사와 플랜지가 닿는 면에서 실제 닿는 면과 지지 범위를 구분합니다. 지름이나 길이 한 항목만으로 조립 상태를 판단하지 않습니다.
Distinguish contact and support regions for the mating internal thread and flange seating face rather than assessing assembly from one dimension alone.
기능 검증 조건
Functional verification
실제 하중 방향과 반복 동작, 사용 환경을 검토 항목에 연결합니다. 필요한 성능값은 소재와 상대 부품, 시험 조건을 정한 뒤 확인합니다.
Define load direction, repeated operation and environment; establish performance using the specified material, mating parts and test conditions.
ENGINEERING RELATION
축 방향 명목 치수 누적
S = L₁ + L₂ + … + Lₙ
같은 축을 따라 연속적으로 맞닿는 각 부품의 두께 또는 길이 Lᵢ를 더하면 명목 축 방향 누적 길이 S가 됩니다.
For parts contacting sequentially along one axis, the sum of thicknesses or lengths Lᵢ gives the nominal axial stack S.
겹침·삽입 구간과 틈은 조립도에 따라 별도로 반영합니다. 허용차 누적, 눌림과 체결 변형을 포함한 식은 아닙니다.
Account separately for overlap, insertion and gaps in the assembly. This relation excludes tolerance accumulation, compression and fastening deformation.
소재와 표면 관리
Material & surface requirements
기능면의 요구와 외관 표현을 구분하고 최종 완성 상태를 기준으로 표면 조건을 정리합니다.
Separate functional-surface requirements from appearance and define the final finished condition.
소재와 외관
Material and appearance
색상과 광택은 원본 형상을 표현하는 외관 정보입니다. 제작 소재와 공급 상태는 도면, 소재 규격과 성적서로 구분합니다.
Colour and sheen describe the reference appearance. Define production material and condition through drawings, specifications and certificates.
기능면과 마무리
Functional finish
수나사·육각부·플랜지의 축 방향 구성에 관련된 면의 표면 요구를 구분합니다. 모따기와 버 제거 범위는 형상 치수 및 조립 방향과 함께 지정합니다.
Specify surface requirements for the axial arrangement of thread, hexagon and flange and relate edge finishing to geometry and assembly direction.
후처리와 치수
Treatment and dimensions
표면처리나 열처리가 필요한 경우 적용 범위와 공정 순서를 정리합니다. 최종 검사 기준이 처리 전·후 중 어느 상태인지 구분합니다.
When treatment is specified, define coverage and sequence and identify whether inspection applies before or after treatment.
품질 검토와 원인 구분
Quality review & defect analysis
도면 기준을 측정 위치, 결과 기록과 제품 식별에 연결합니다.
Connect drawing requirements to measurement locations, records and product identification.
도면 개정 관리
Drawing revision
형상과 검사 항목, 소재 조건이 같은 도면 개정을 참조하도록 정리합니다. 변경된 기능면은 재검토 항목으로 구분합니다.
Align geometry, inspection and material requirements with one drawing revision and review changed functional features.
기준 위치 기록
Measurement references
나사 축과 플랜지 면에서 측정 위치와 방향을 지정합니다. 반복 측정은 같은 지지 조건을 사용하도록 계획합니다.
Specify measurement positions and directions from the thread axis and flange face and maintain consistent support.
형상과 외관 구분
Geometry and appearance
치수·형상 결과와 표면의 찍힘, 버, 오염을 서로 다른 항목으로 기록합니다. 외관 판정 기준은 사용 부위에 맞춰 정리합니다.
Record geometry separately from dents, burrs or contamination and define appearance criteria for the intended interface.
제품 식별과 보호
Identification and protection
플랜지형 나사 부품의 형상이 취급과 포장 과정에서 손상되지 않도록 접촉 위치를 검토합니다. 로트와 검사 기록을 연결할 식별 조건을 정리합니다.
Review handling contact points to protect flanged threaded component geometry and connect lot identification with inspection records.
검사 항목과 기록 기준
Inspection characteristics & records
아래 표는 형상별 검사 계획 항목입니다. 측정 방식과 허용 기준은 승인도면에 맞춰 확정합니다.
These are geometry-specific inspection planning items. Final methods and acceptance criteria follow the approved drawing.
검사 특성 / CHARACTERISTIC
측정 접근 / METHOD
기록 기준 / RECORD
전체 높이
Overall height
마이크로미터·높이·영상 측정 검토
Review micrometer, height or optical measurement
승인도면의 전체 높이 및 연결된 형상·위치 요구
Approved overall height and associated form or location requirements
플랜지 외경
Flange diameter
치수·윤곽 측정 검토
Review dimensional and profile measurement
승인도면의 플랜지 외경 및 연결된 형상·위치 요구
Approved flange diameter and associated form or location requirements
플랜지 두께
Flange thickness
마이크로미터·높이·영상 측정 검토
Review micrometer, height or optical measurement
승인도면의 플랜지 두께 및 연결된 형상·위치 요구
Approved flange thickness and associated form or location requirements
육각 대변
Width across flats
마이크로미터·높이·영상 측정 검토
Review micrometer, height or optical measurement
승인도면의 육각 대변 및 연결된 형상·위치 요구
Approved width across flats and associated form or location requirements
나사 호칭
Thread designation
규격에 맞는 나사 게이지·측정
Thread gauge or measurement appropriate to the specification
승인도면의 나사 호칭 및 연결된 형상·위치 요구
Approved thread designation and associated form or location requirements
나사 피치
Thread pitch
규격에 맞는 나사 게이지·측정
Thread gauge or measurement appropriate to the specification
승인도면의 나사 피치 및 연결된 형상·위치 요구
Approved thread pitch and associated form or location requirements
나사 길이
Thread length
규격에 맞는 나사 게이지·측정
Thread gauge or measurement appropriate to the specification
승인도면의 나사 길이 및 연결된 형상·위치 요구
Approved thread length and associated form or location requirements
나사 돌출 높이
Thread projection
규격에 맞는 나사 게이지·측정
Thread gauge or measurement appropriate to the specification
승인도면의 나사 돌출 높이 및 연결된 형상·위치 요구
Approved thread projection and associated form or location requirements
적용 기능과 사용 조건
Functional applications & service conditions
형상에 따른 적용 검토 분야입니다. 실제 사용 적합성은 상대 부품과 요구 성능을 기준으로 확인합니다.
Geometry-based application review areas; confirm suitability against actual mating parts and performance requirements.
넓은 면을 이용한 지지
Broad-face support
원형 플랜지가 상대 면에 닿는 배치에서는 플랜지 외경과 실제 접촉 폭을 구분합니다. 상대 홀 입구나 모서리 단차 때문에 지지면 일부가 뜨는 조건도 함께 검토합니다.
For flange seating, distinguish outside diameter from actual contact width. Review whether a mating entrance or edge step prevents part of the face from contacting.
축 방향 나사 연결
Axial threaded connections
중앙 수나사와 상대 암나사가 연결되는 구조에서는 유효 체결 길이와 전체 돌출 높이를 따로 관리합니다. 육각부에 접근하는 공구 공간도 조립 조건에 포함합니다.
For the central threaded connection, manage usable engagement separately from overall projection. Include tool access to the hexagonal feature in assembly review.
플랜지 기준 위치 결정
Flange-referenced positioning
플랜지 면을 위치 기준으로 쓰는 구조에서는 그 면에서 나사 끝과 육각부까지의 치수를 연결합니다. 사진에 보이는 형상이 복수 부품 조립인지 여부는 도면 구성표로 확인합니다.
When a flange face establishes position, reference thread-end and hexagonal locations from it. Confirm through the drawing whether the visible form comprises one or several parts.
도면에서 완성 형상까지
From drawing to finished geometry
플랜지형 나사 부품의 수나사·육각부·플랜지의 축 방향 구성를 기준으로 가공과 조립·검사를 연결합니다. 검토 도면과 수량, 소재 및 표면 조건을 함께 정리하여 필요한 기능면과 확인 범위를 명확히 합니다.
Connect machining, assembly and inspection through the axial arrangement of thread, hexagon and flange. Review drawing, quantity, material and surface requirements together.
사양 검토에 필요한 자료
Required information
01
최신 개정 2D 도면과 가능한 3D 데이터
02
소재 규격과 공급 상태
03
기준면·기준축과 주요 기능 치수
04
상대 부품의 결합 형상과 조립 방향
05
표면·후처리 및 모서리 마무리 조건
06
수량·검사 기록·포장 조건