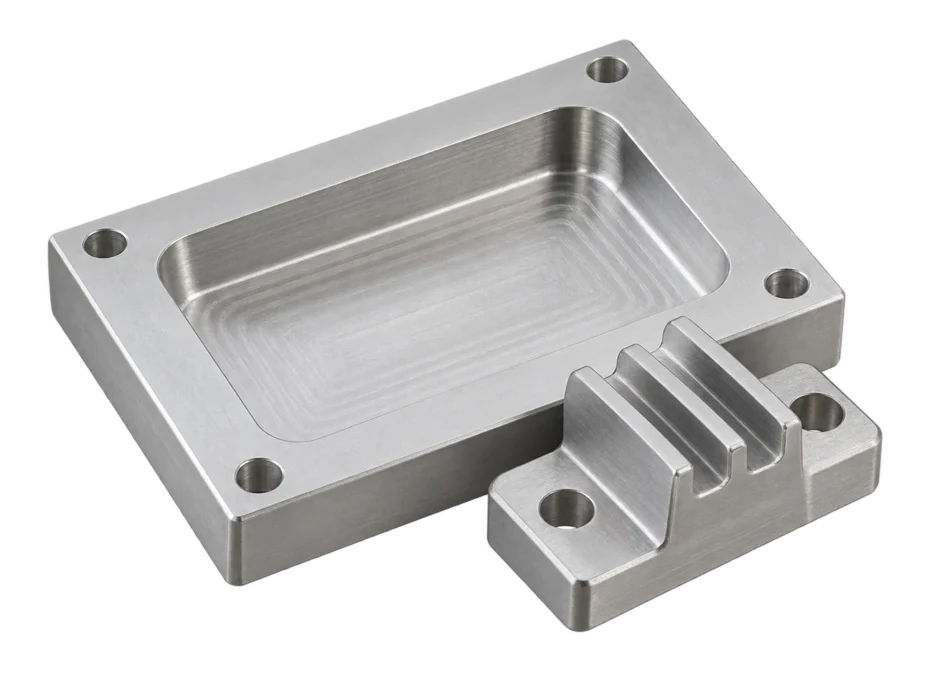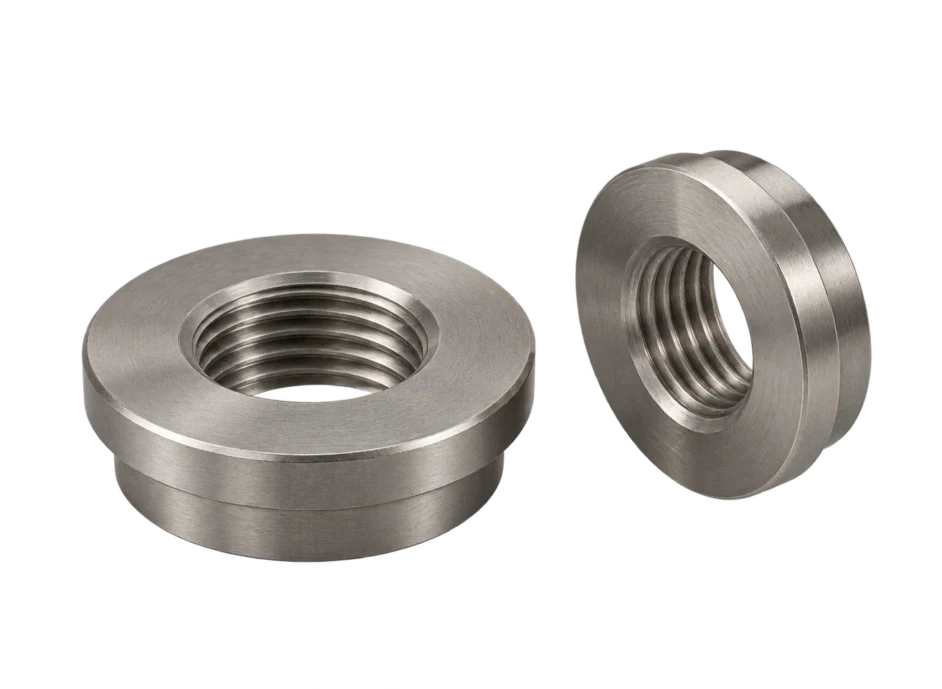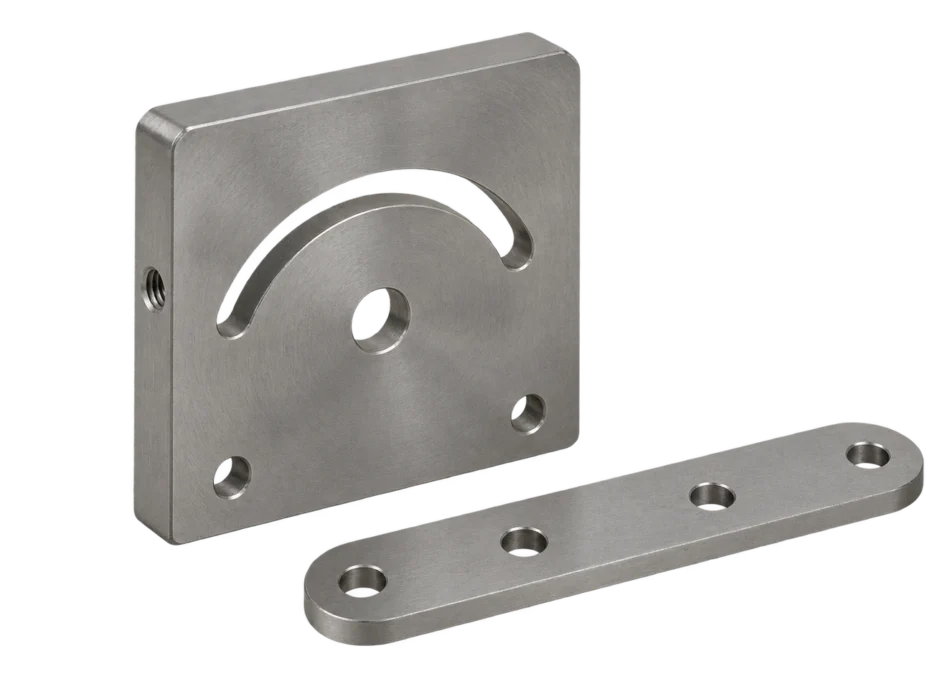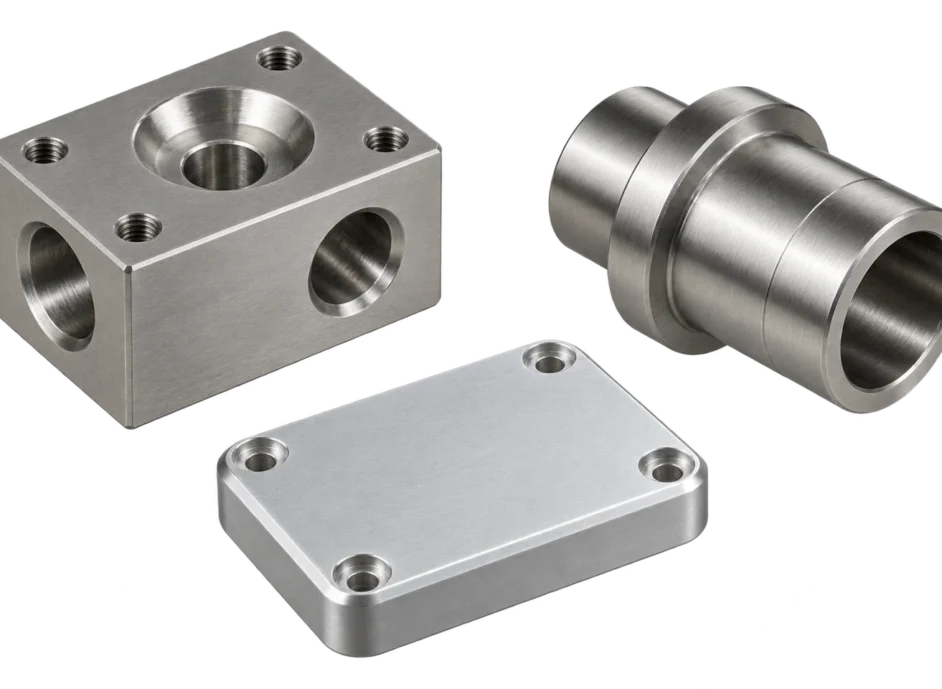
CNC MACHINED COMPONENTS
CNC Machined
Components.
나사·보어·플랜지·체결부 등
부품별 기능 형상을 가공합니다.
CNC machining of threads, bores, flanges and fastening features for functional components.
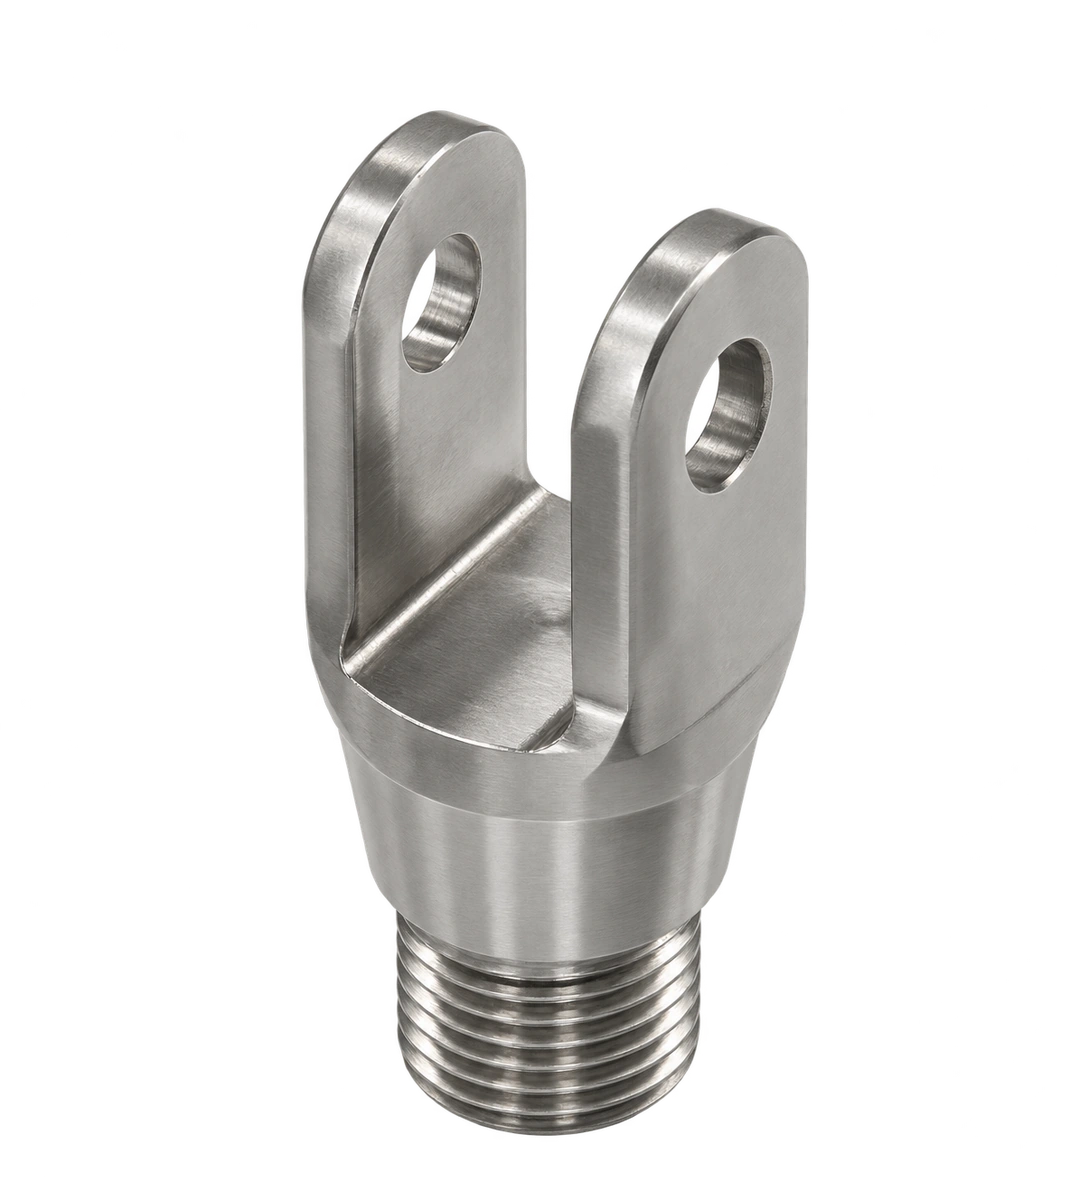
나사형 클레비스
Threaded Clevis포크·핀 홀·수나사
Forked body with pin holes and an external thread.
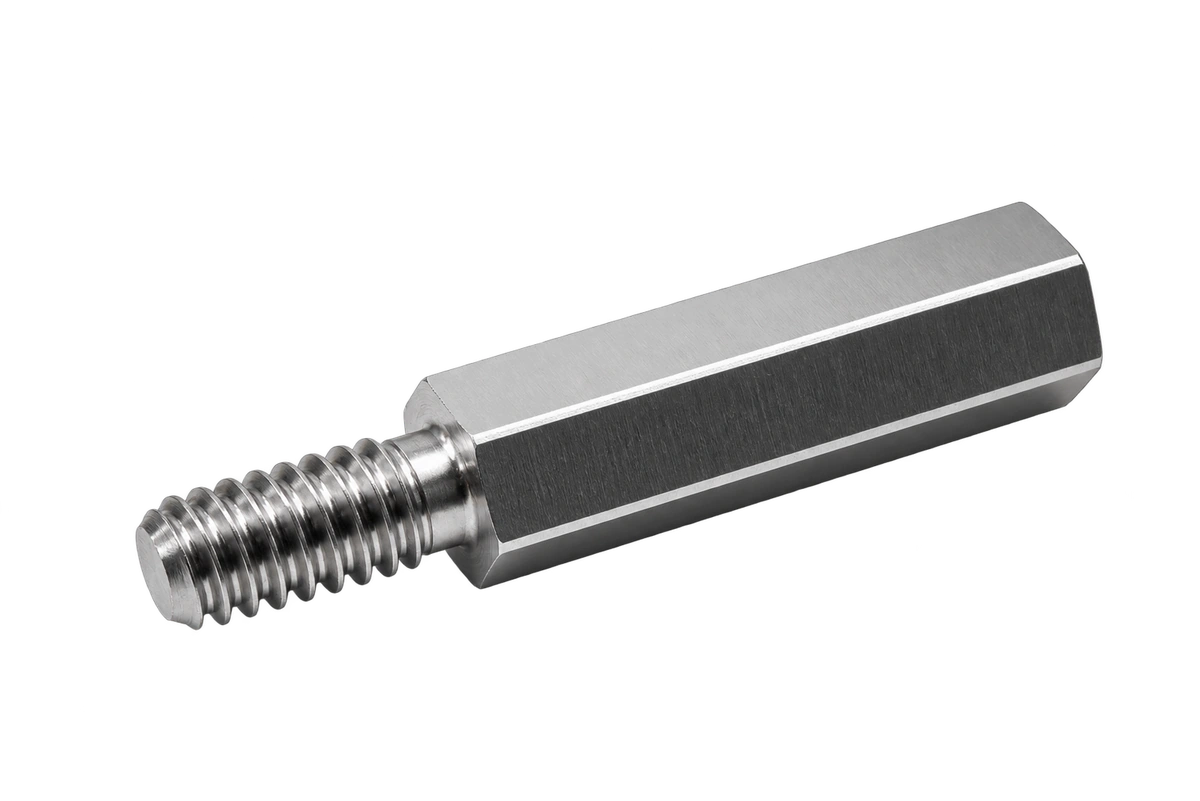
육각 스페이서
Hex Standoff육각·수나사 돌출
Hexagonal body with a projecting male thread.
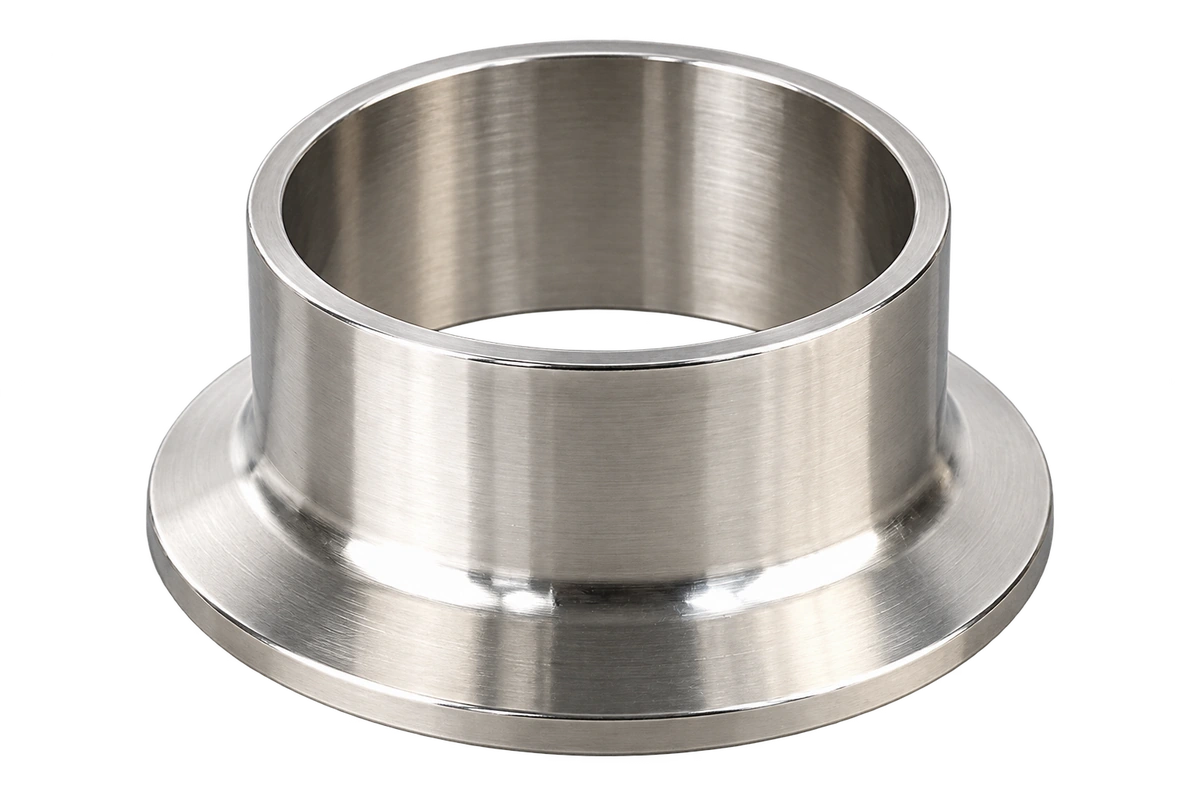
플랜지 슬리브
Flanged Sleeve중앙 보어·플랜지
Cylindrical body with a central bore and a wide flange.
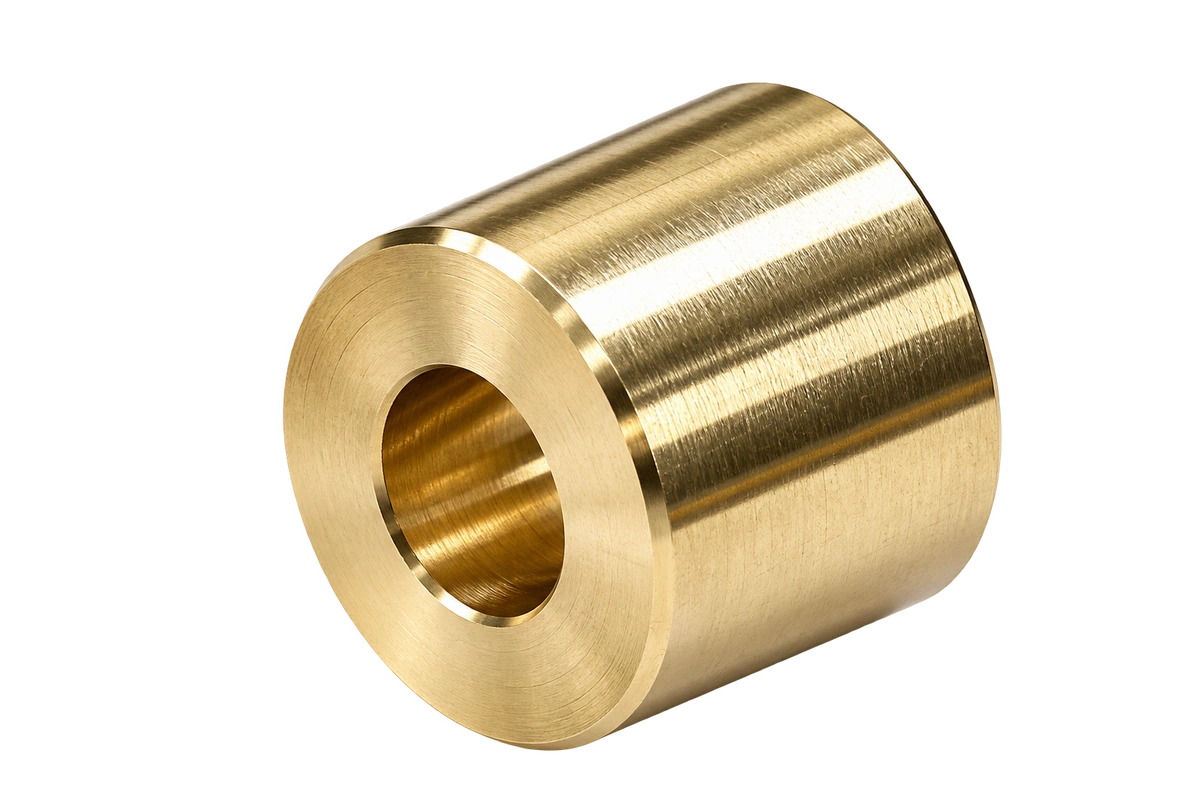
원통형 부싱
Cylindrical Bushing관통 보어·원통 외경
Through-bore, cylindrical outer surface and flat end faces.
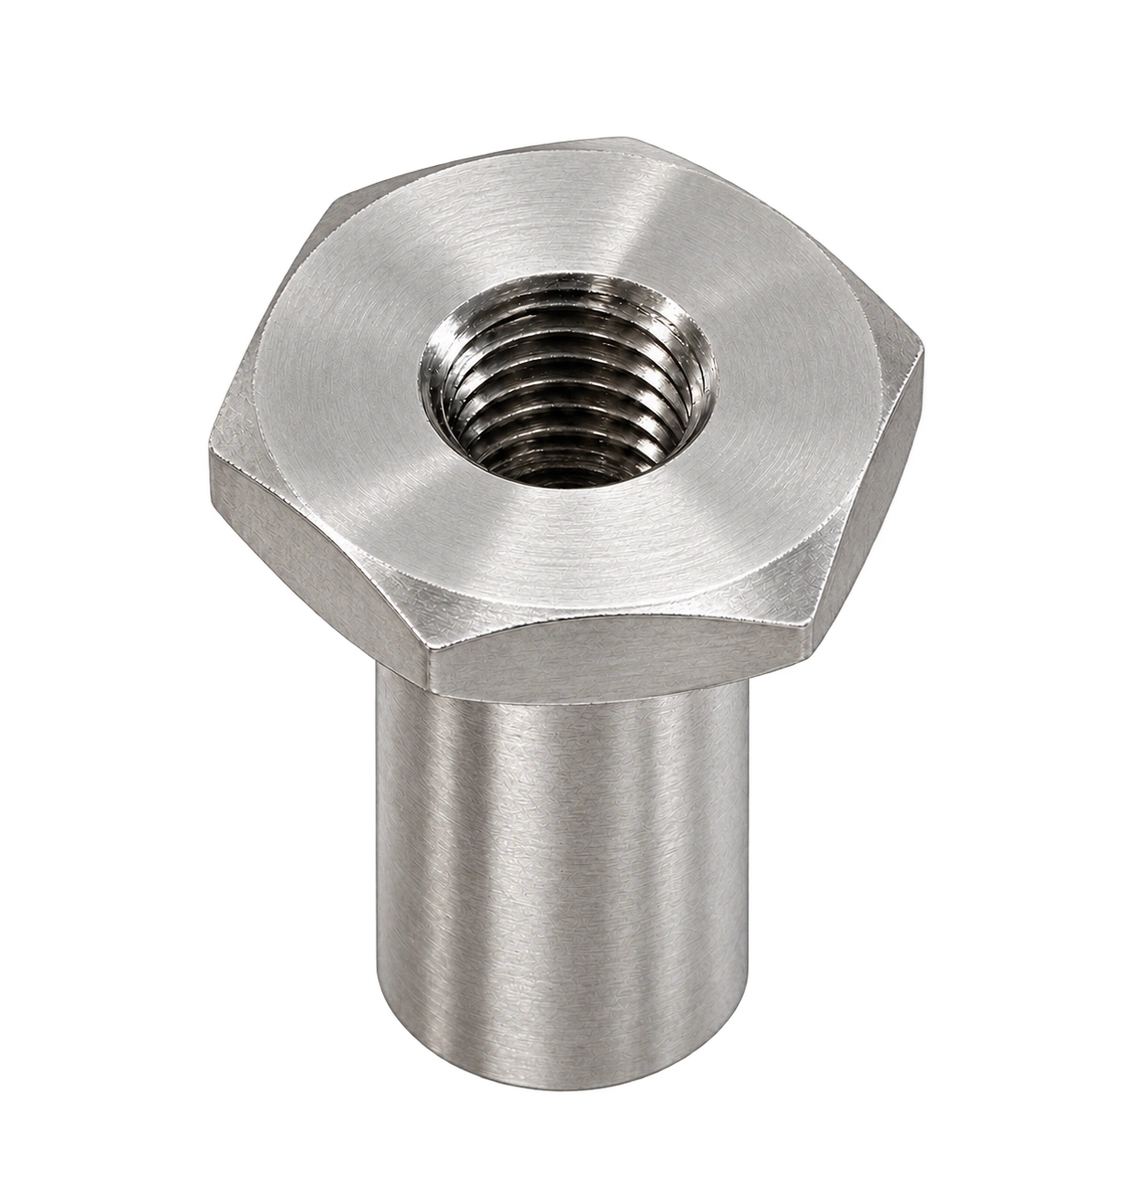
육각 슬리브 너트
Hex Sleeve Nut플랜지·암나사
Cylindrical body with a hexagonal flange and an internal thread.
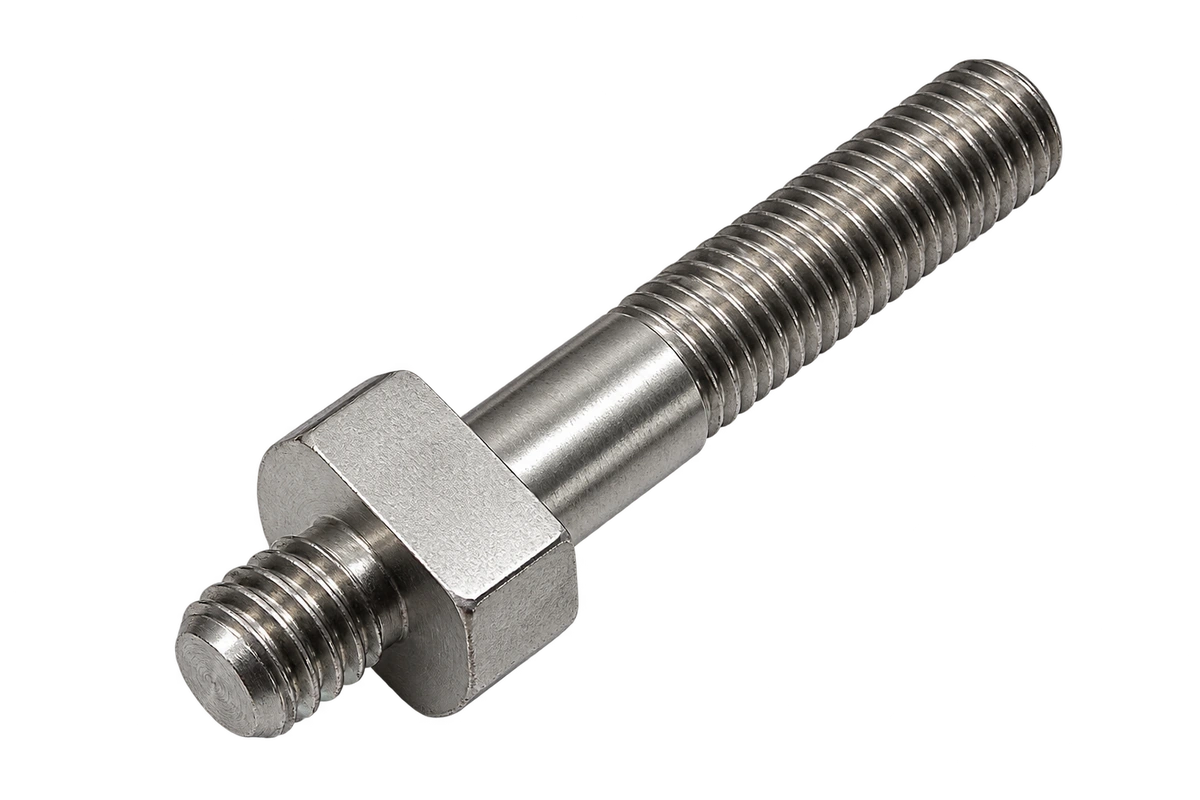
양단 나사 스터드
Double-ended Stud양단 수나사·육각부·원통 축
Unequal threaded ends, a hexagonal section and a cylindrical shank.
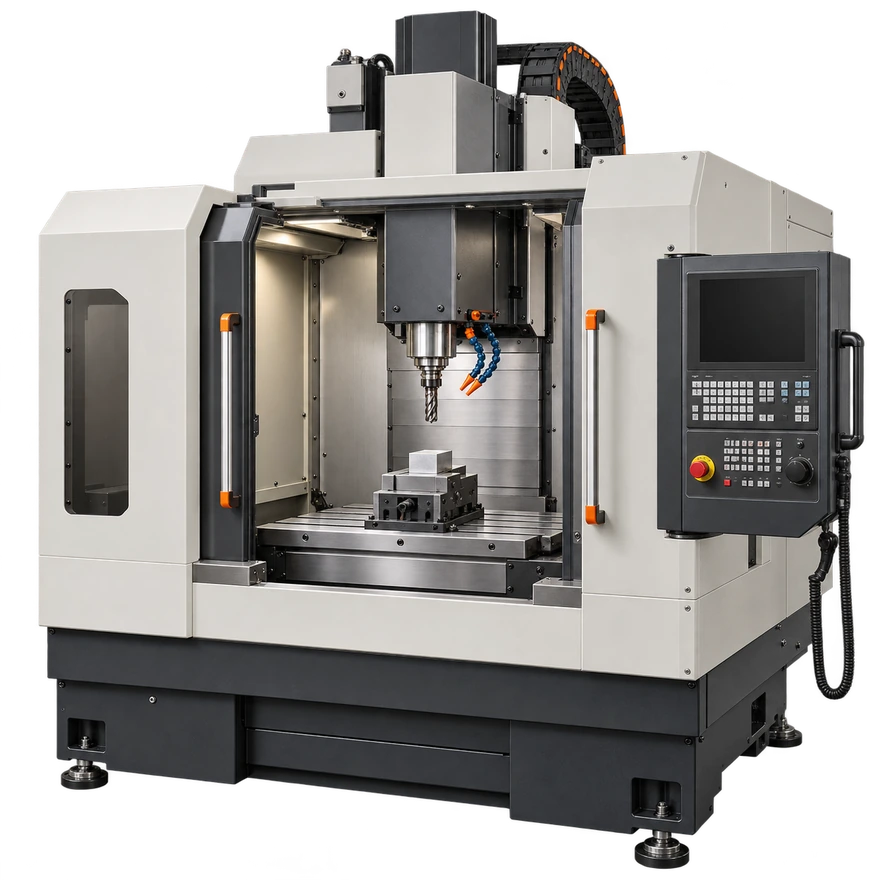
MCT
Machining Center
회전 공구로 평면·포켓·홀·나사를 가공합니다. 기준면과 홀 위치, 부품 간 조립 관계를 고려해 입체 형상을 구현합니다. 공구 접근성과 고정 상태를 검토하고, 가공면의 연결 관계와 모서리 형상을 도면 요구에 맞춰 정리합니다.
Milling, drilling and tapping create functional features in solid workpieces. Datum selection, tool access and workholding are considered together with the specified geometry and fit.
Milling · Drilling · Tapping
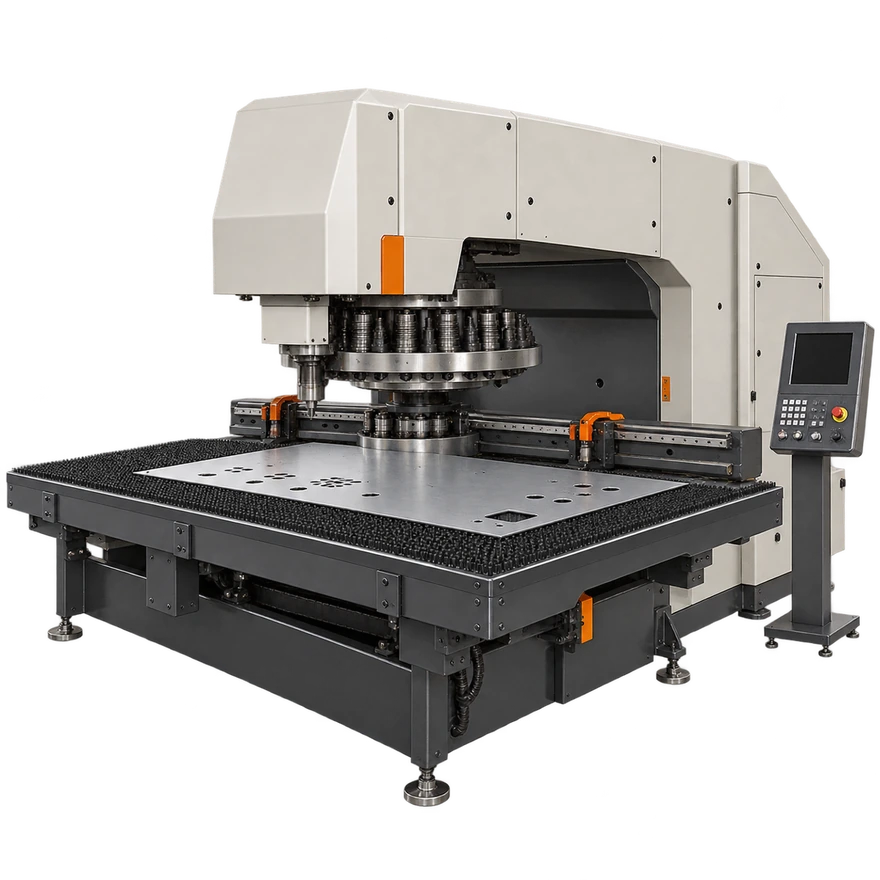
NCT
Turret Punching
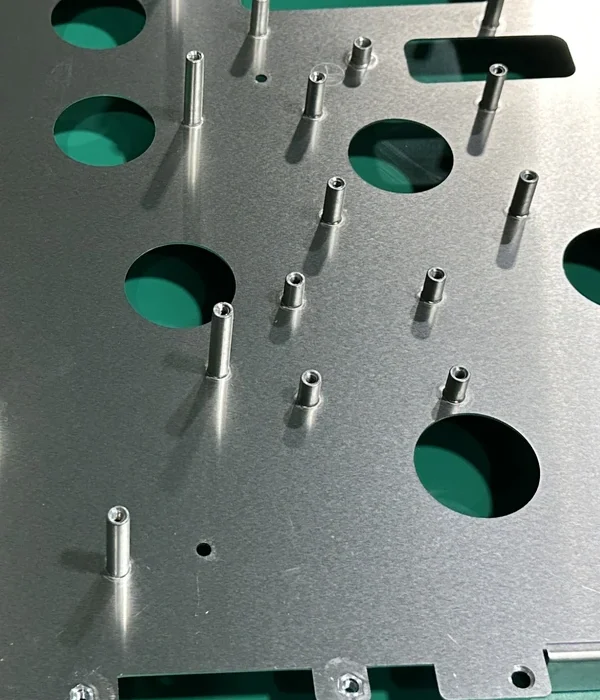
펀치와 다이로 판재에 홀·슬롯·외곽 형상을 만듭니다. 판재 두께와 재질, 홀 간격 및 가장자리 조건에 따라 금형과 타공 순서를 검토합니다. 반복 형상의 배치와 판재 고정 상태를 고려해 체결부와 개구부의 가공 조건을 정리합니다.
Turret punching produces holes, slots and profiles in sheet metal. Tool selection and punching sequence account for material thickness, feature spacing and sheet support.
Holes · Slots · Profiles
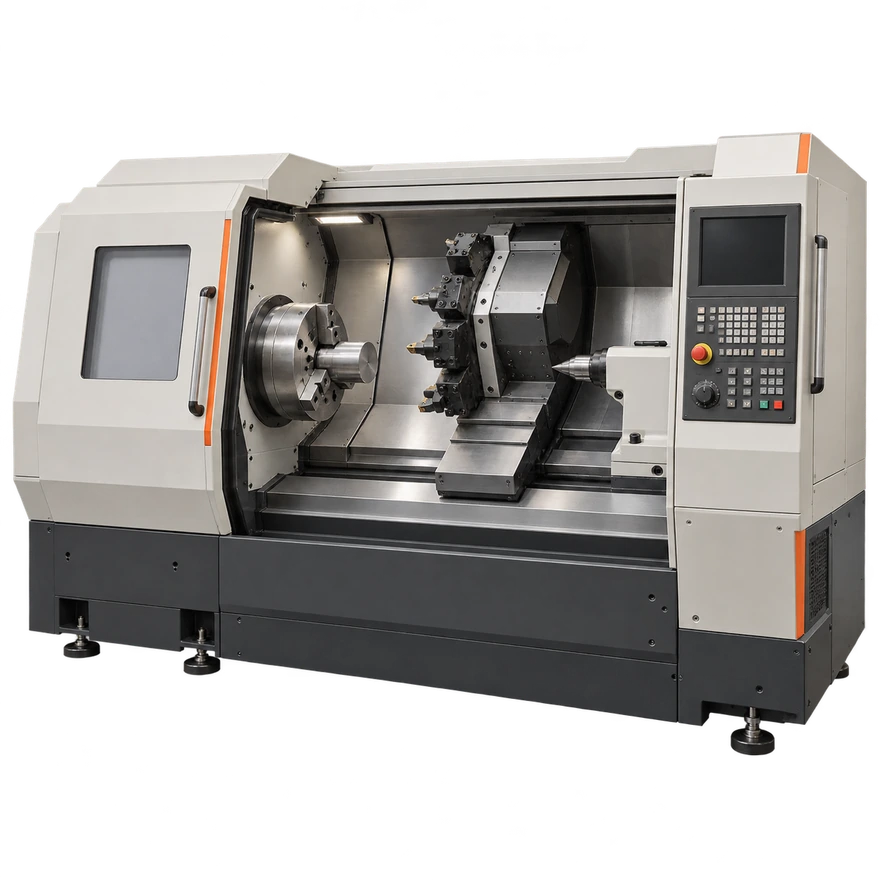
CNC Turning
Precision Lathe Machining
소재를 회전시켜 외경·내경·단면·나사를 가공합니다. 축·부싱·슬리브 등 회전 대칭 부품의 끼워맞춤과 표면 요구를 반영합니다. 단차와 홈, 나사부의 연결 형상을 확인하고, 소재 지지와 공구 진입 방향을 고려해 가공 순서를 검토합니다.
Turning develops external and internal diameters, faces and threads. Fits, shoulder geometry, surface requirements and workpiece support guide machining of shafts, bushings and sleeves.
OD / ID · Facing · Threading
Parts for Industry
기계 부품과 판금 부품의 형상, 조립 조건, 사용 환경을 함께 검토합니다. 도면에 지정된 소재·치수·표면 요구를 기준으로 가공 방법을 정리합니다.
Machined and sheet-metal components are reviewed around their function, assembly and operating conditions. Material, dimensions and surface requirements define the manufacturing approach for each industrial application.
- Industrial Equipment
- Automation
- Jigs & Fixtures
- Mechanical Assemblies
도면에서 시작하는
정밀 부품 가공
아이디솔루텍은 부품의 형상과 조립 조건을 기준으로 가공 방식을 검토합니다. 기준면과 홀 위치, 나사 규격, 끼워맞춤 및 표면 요구를 도면에서 확인하고, 각 형상이 실제로 수행하는 기능을 공정 계획에 반영합니다. 소재와 형상에 따라 MCT, NCT, 선반가공의 적용 범위를 구분하며, 공구 접근성과 고정 방법, 후속 조립에 영향을 주는 요소까지 함께 검토해 제작 조건을 정리합니다.
At ID SOLUTECH, the drawing defines the starting point for each component. Geometry, datum references, threads, fits and surface requirements are reviewed in relation to the intended assembly. Material characteristics, tool access and workholding guide the choice of machining process and the preparation of manufacturing requirements.
가공 전 검토부터
치수 확인까지
소재 특성과 가공 형상에 따라 공구, 고정 방식, 가공 순서를 검토합니다. 얇은 벽과 긴 돌출부처럼 가공 중 변형에 영향을 받는 형상은 지지 조건과 절삭 방향을 함께 살펴봅니다. 가공 후에는 주요 치수, 홀 위치, 나사와 끼워맞춤 부위 등 조립에 영향을 주는 기능면을 중심으로 확인 항목을 정리합니다. 도면의 요구사항이 공정 검토와 부품 확인 과정에 일관되게 이어지도록 기준을 연결합니다.
Process planning connects material behavior, cutting tools and workholding with the geometry of the part. Thin walls, extended features and access constraints inform the machining sequence. Inspection points are then defined around the drawing, focusing on functional dimensions, holes, threads, mating surfaces and the requirements that affect assembly.
Drawing Review
기준면과 치수공차, 나사 규격, 표면 요구를 확인합니다. 조립에 영향을 주는 기능 치수를 중심으로 가공 전 검토 항목을 정리합니다.Review drawing requirements around the dimensions and interfaces that determine how the component functions.
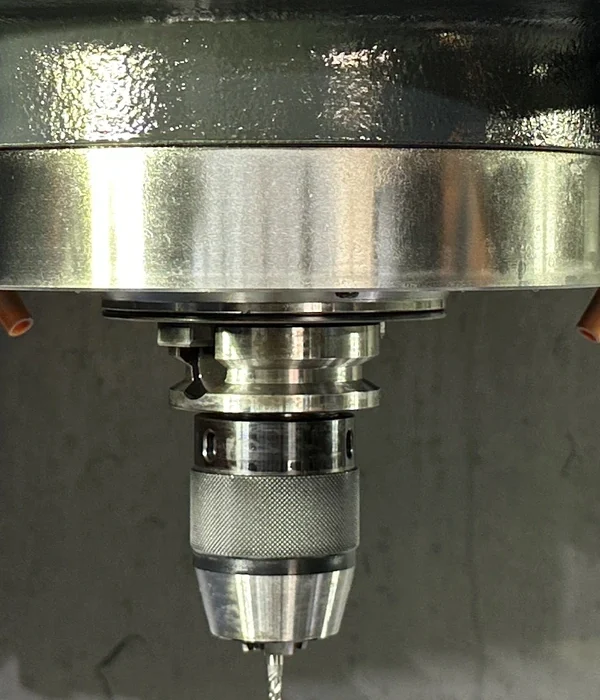
Process Planning
소재와 형상에 맞춰 공구와 고정 방식을 검토합니다. 가공 순서, 공구 접근성, 얇은 벽과 돌출부의 변형 가능성을 함께 고려합니다.Plan tools, workholding and machining sequence around material behavior, feature geometry and access constraints.
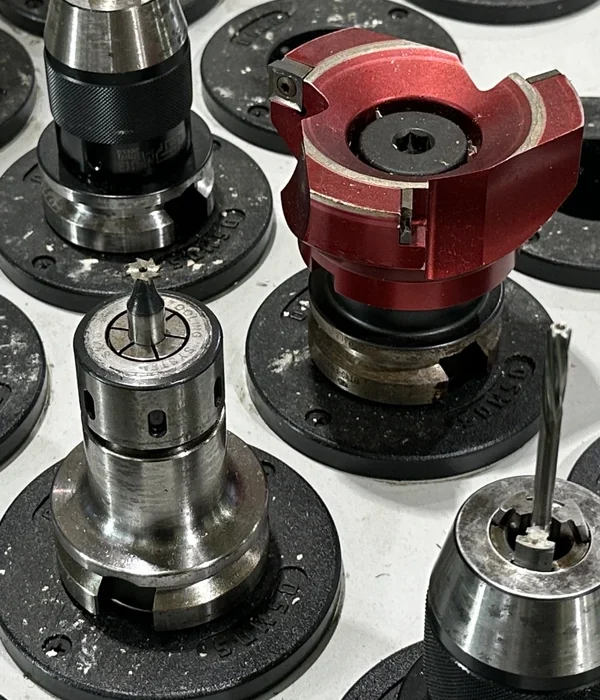
Dimensional Inspection
주요 치수와 홀 위치, 나사 및 끼워맞춤 부위를 확인합니다. 도면에서 요구하는 기능면과 표면 상태에 따라 확인 항목을 구성합니다.Compare functional dimensions and mating features with drawing requirements using appropriate inspection points and methods.
PRECISION MANUFACTURING COLLABORATION
정밀 부품 제작을 위한
기술 협업
가공 검토는 부품이 수행해야 할 기능과 도면의 요구사항을 함께 이해하는 데서 시작합니다. 아이디솔루텍은 소재, 형상, 수량, 조립 관계를 기준으로 제작 조건을 정리하고, 공구 접근성과 고정 방식 등 가공에 영향을 주는 항목을 검토합니다.
도면과 3D 형상에서 해석이 필요한 부분은 확인 항목으로 구분합니다. 후처리와 표면 요구, 주요 치수의 확인 기준까지 함께 살펴 제작 과정에서 필요한 정보를 구체화합니다.
Technical collaboration starts with a shared understanding of the component and its intended function. Drawings, material requirements, quantities and assembly conditions provide the basis for reviewing geometry, tool access and workholding.
- 도면과 형상 검토 / Drawing & Geometry
- 소재와 공정 조건 / Material & Process
- 검사와 납품 기준 / Inspection & Delivery
ID SOLUTECH / Manufacturing Enquiries
+82 70-7013-4001
iwid@iwid.co.kr
경기도 광명시 범안로 996번길 6
CUTTING GEOMETRY & TOOLPATH
회전과 이송으로 만드는 형상
회전하는 엔드밀과 이송 경로를 통해 포켓 가공의 원리를 살펴봅니다.
A rotating end mill follows a controlled toolpath to machine a pocket in the workpiece.
PROCESSES, COMPONENTS & MATERIAL FLOW
공정과 부품으로 보는
CNC 제조
같은 금속 부품이라도 형상과 기능에 따라 가공 방법이 달라집니다. 회전 대칭 형상은 선반가공으로, 평면과 포켓·홀은 MCT로, 판재의 반복 타공은 NCT로 접근합니다. 가공 장면과 부품의 세부 형상, 소재의 입고와 출하 준비까지 살펴보며 각 단계에서 검토해야 할 조건을 연결합니다.
Explore the relationship between manufacturing processes and component geometry. Turning, machining centers and turret punching address different features and material forms. The sequence continues through material identification, handling and preparation for delivery, connecting process decisions with the requirements of the finished part.
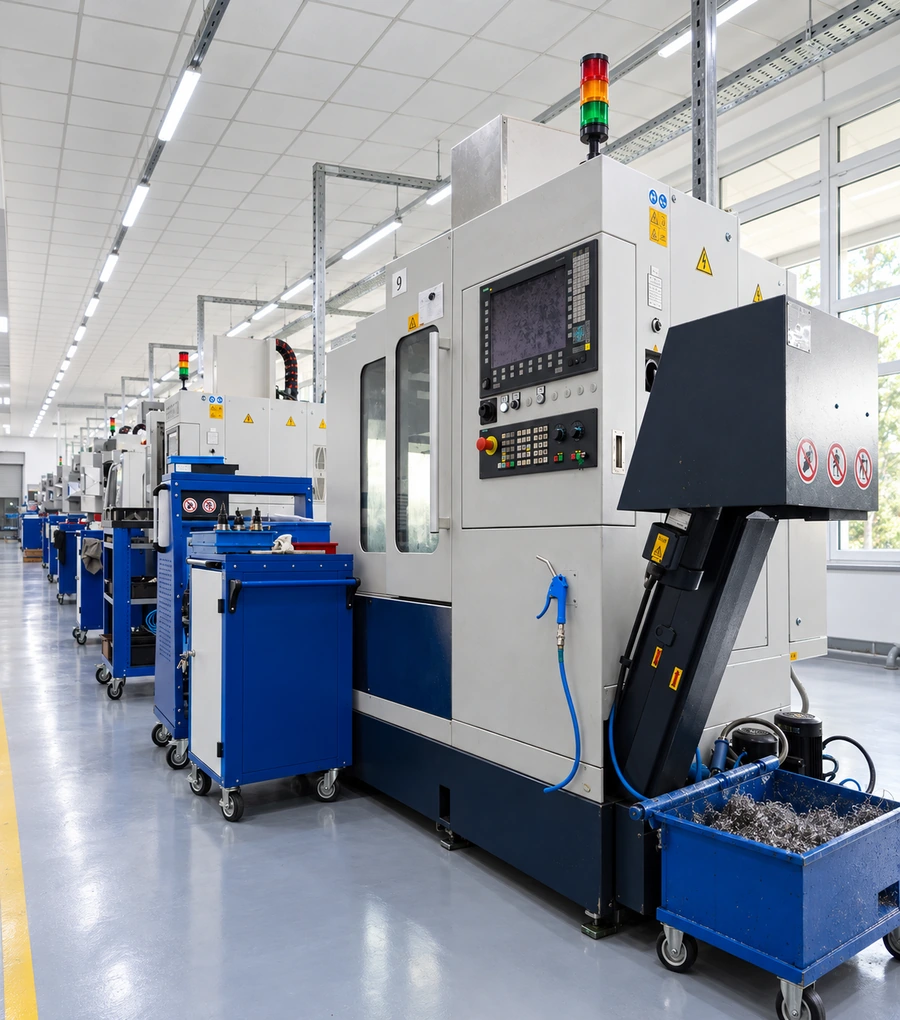
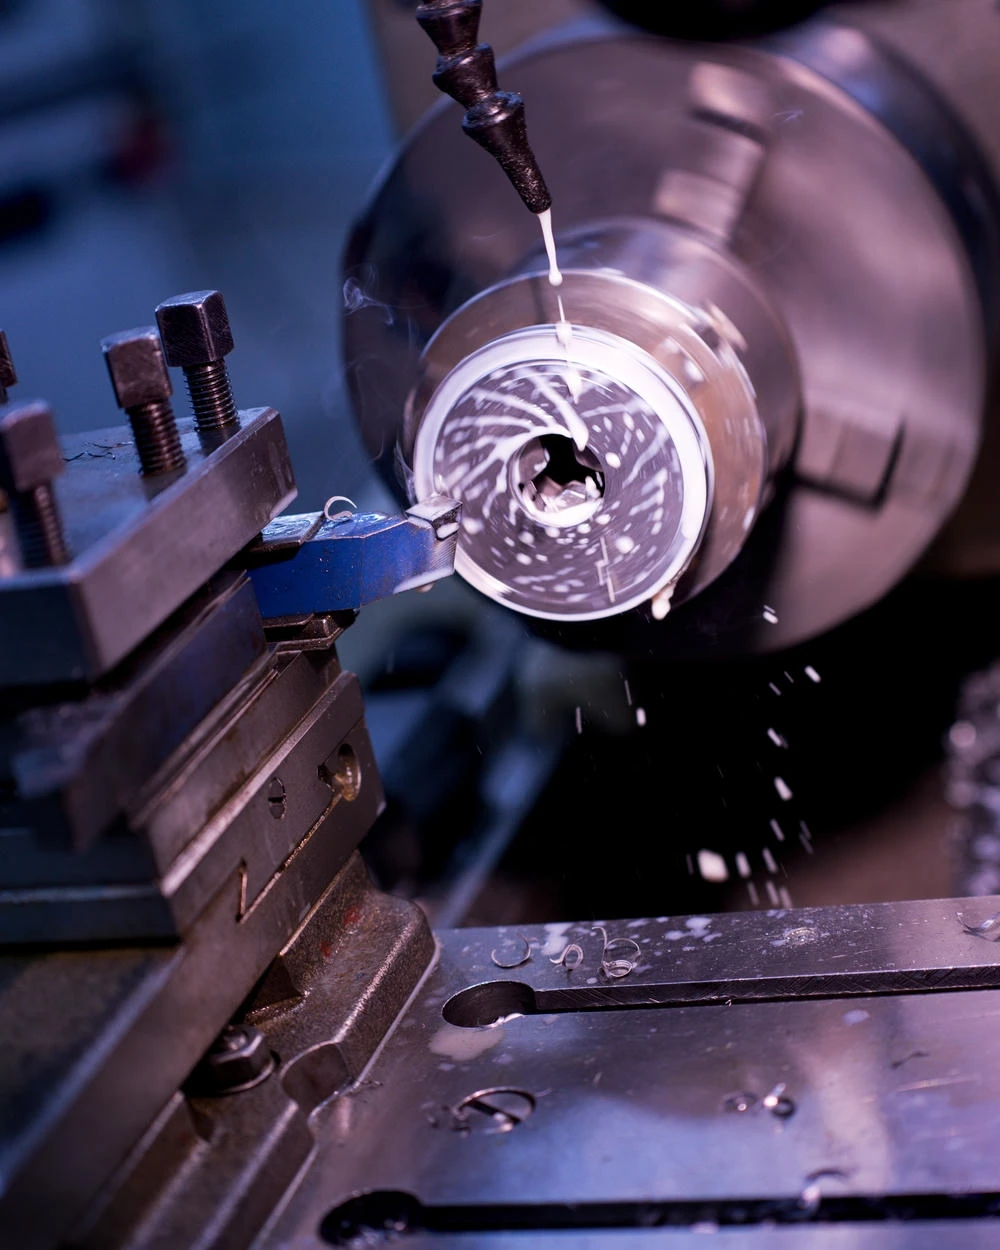
CNC Turning
회전 대칭 부품의 기능 형상
축·부싱·슬리브의 외경과 내경, 단차와 나사부를 살펴봅니다. 소재가 회전하는 선반가공에서는 부품의 길이와 지지 조건, 공구의 진입 방향을 함께 검토하며 끼워맞춤과 표면 요구를 가공 조건에 반영합니다.
Turning shapes rotational components through external and internal cutting. Workpiece support, tool approach, fits and surface requirements guide the machining of functional features.
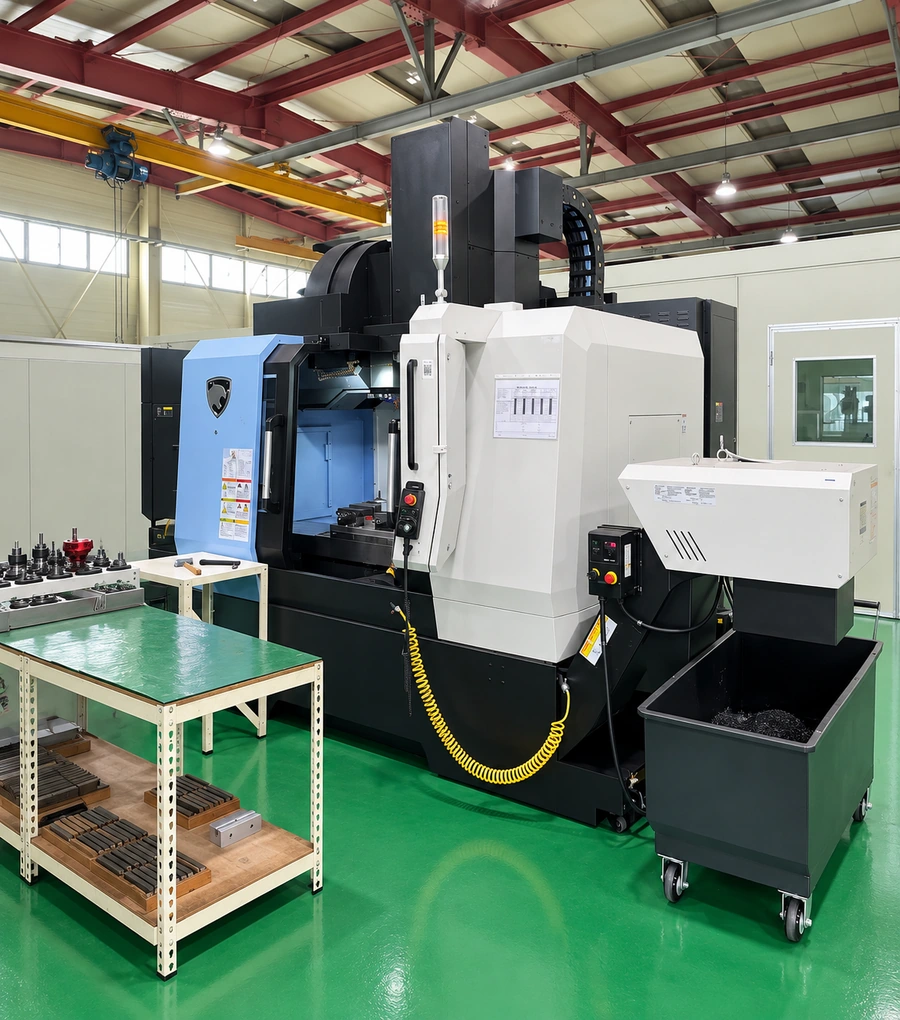
MCT Machining
평면에서 포켓·홀까지
회전 공구로 형성하는 평면과 포켓, 홀과 나사부를 확인합니다. 기준면과 고정 상태를 바탕으로 공구 접근성을 검토하고, 가공면 사이의 위치 관계와 부품 조립에 필요한 기능 형상을 공정 계획에 반영합니다.
Machining centers create planes, pockets, holes and threads. Datum references, tool access and workholding connect individual cutting operations with the component’s functional geometry.
NCT Punching
판재 형상을 만드는 타공
판재에 배치된 홀과 슬롯, 외곽 형상은 펀치와 다이의 조합으로 만들어집니다. 소재 두께와 형상 간격, 가장자리 조건을 살펴 금형과 타공 순서를 검토하고, 체결부와 개구부의 위치 관계를 확인합니다.
Turret punching forms holes, slots and profiles in sheet metal. Material thickness, feature spacing and edge conditions inform tool selection and punching sequence.
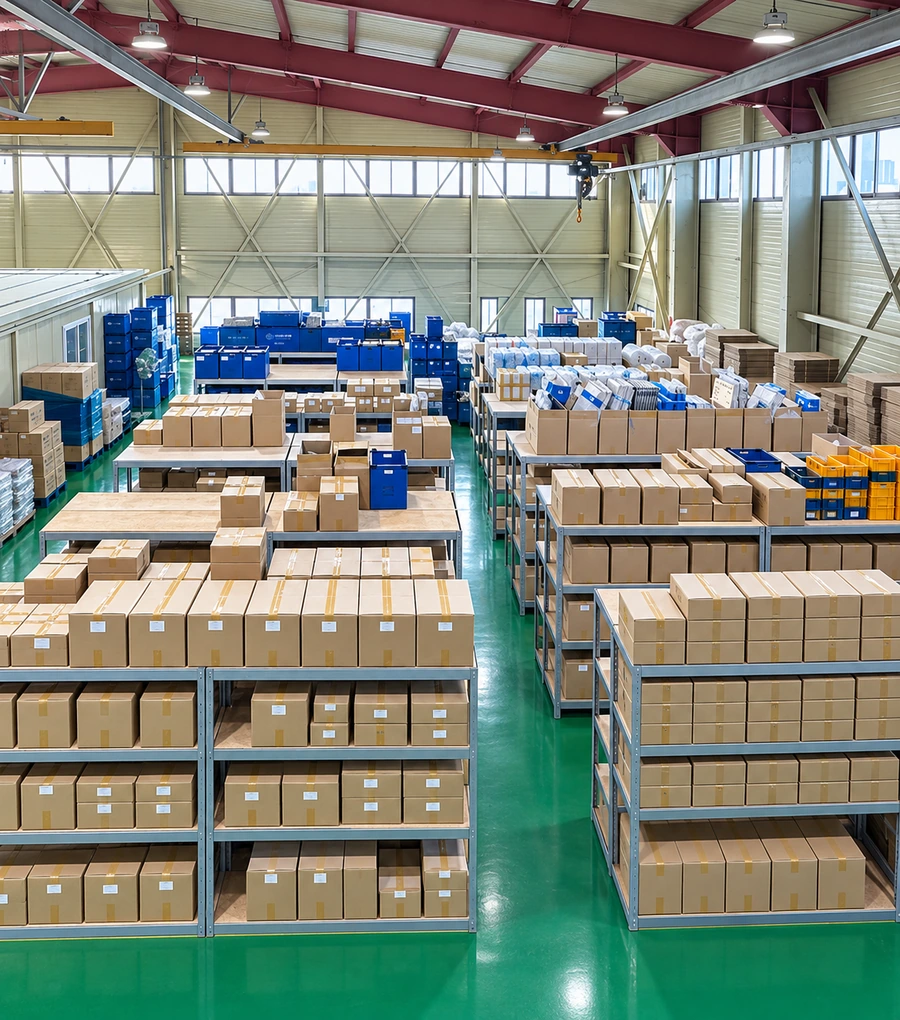
Material & Logistics
소재 확인부터 출하 준비까지
소재 규격과 공급 형태를 확인하고 가공 및 취급 조건을 정리합니다. 입고 소재와 완성 부품을 구분해 관리할 항목을 살펴보고, 표면 손상과 부품 간 접촉을 고려한 포장 방식으로 납품 준비의 기준을 검토합니다.
Material identification and handling support manufacturing preparation. Packaging considerations address surface protection, part separation and the condition in which components are prepared for delivery.
정밀가공, 자주 묻는 질문
도면 검토부터 소재와 공정 선정, 치수 검사와 출하 준비까지. 정밀 부품 제작 전에 확인할 주요 조건을 정리했습니다.
From drawing review and process planning to inspection and delivery. Key considerations for your next machined component.
치수가 표시된 2D 도면과 3D 모델을 함께 준비하면 형상과 요구 조건을 명확하게 검토할 수 있습니다. 도면에는 소재, 주요 치수와 공차, 나사 규격, 표면 처리 조건을 표시하고 수량과 사용 용도를 함께 알려주세요. 2D와 3D의 내용이 다를 때 적용할 기준과 도면 개정 번호도 확인합니다.
Drawings & design dataProvide a dimensioned drawing and a 3D model, together with the material, quantity and application. Identify critical tolerances, thread details, surface requirements and the applicable drawing revision.
선반가공은 축·부싱처럼 회전 대칭인 부품의 외경과 내경, 단차와 나사 형상에 활용합니다. MCT는 회전 공구로 평면·포켓·홀 등의 형상을 가공하며, NCT는 판재에 금형을 적용해 홀과 슬롯 등을 형성합니다. 한 부품에 여러 형상이 있으면 공정 조합과 기준면의 연결도 함께 검토합니다.
Process selectionTurning addresses rotational features; machining centers produce milled surfaces, pockets and holes; turret punching forms features in sheet metal. The part geometry determines the process sequence.
부품이 받는 하중과 사용 온도, 부식 환경, 중량 및 후처리 조건을 먼저 살펴봅니다. 알루미늄·스테인리스·탄소강·동합금은 재질별로 절삭 특성과 변형 거동이 다르므로 정확한 재질 기호와 공급 상태를 지정하는 것이 좋습니다. 열처리나 도금이 필요하면 가공 전후의 공정 순서도 함께 검토합니다.
Material & conditionSpecify the material grade and supply condition against the part’s operating environment. Machinability, distortion and any heat treatment or coating requirements inform the process plan.
조립과 기능에 직접 영향을 주는 끼워맞춤부, 기준면, 홀 위치와 나사부를 도면에 구분해 표시합니다. 크기 공차뿐 아니라 필요한 형상·자세·위치 공차와 표면 거칠기도 함께 확인합니다. 검사 항목과 측정 기준은 부품의 형상 및 도면 요구에 맞춰 정리하며, 가공 가능 범위는 개별 도면 검토 후 판단합니다.
Tolerances & inspectionIdentify functional surfaces, fits and datums. Dimensional and geometric requirements, surface finish and measurement references should be reviewed together for each drawing.
공구가 접근할 수 있는 방향과 고정 위치, 홀의 깊이와 직경, 나사의 유효 길이를 함께 확인합니다. 깊은 포켓과 작은 내부 코너는 공구 형상에 영향을 받으며, 얇은 벽은 절삭력과 고정 조건에 따라 변형될 수 있습니다. 기능을 유지하면서 가공성을 높일 수 있는 코너 반경, 여유 공간 및 공정 순서를 검토합니다.
Feature reviewReview tool access, workholding, hole depth and effective thread length. Internal radii, slender walls and deep pockets influence tooling, stability and machining sequence.
표면 거칠기, 버 제거, 모서리 처리와 함께 도금·아노다이징·열처리 등 필요한 조건을 도면에 기재하는 것이 좋습니다. 외관상 중요한 면과 조립·접촉에 사용되는 기능면은 구분해 표시해 주세요. 후처리 두께나 열변형이 치수에 영향을 주는 경우에는 마스킹 범위와 최종 치수의 적용 시점도 함께 확인합니다.
Surface & finishingDefine surface roughness, edge treatment and any finishing requirements. Distinguish cosmetic and functional surfaces, and state whether final dimensions apply before or after treatment.
제작 수량, 소재의 조달 조건, 형상 복잡도와 고정 방식, 가공·후처리·검사에 필요한 공정을 함께 살펴봅니다. 시제품과 반복 생산은 준비 방식이 달라질 수 있으므로 예상 수량과 희망 일정을 구분해 전달해 주세요. 출하 시 필요한 포장, 품목 식별 및 부품 보호 조건도 사전에 정리합니다.
Quantity & production planningQuantity, material availability, setup, machining, finishing and inspection all inform production planning. Share the required schedule, identification and packaging needs during the initial review.
재발주 시에는 적용할 도면 번호와 개정 번호, 변경된 치수·소재·후처리 항목을 구분해 전달해 주세요. 이전 부품과의 호환성이 필요한 경우 기준이 되는 조립 조건과 변경 적용 수량도 함께 확인합니다. 변경 전후의 도면과 검사 기준을 비교하면 제작 범위를 명확하게 정리할 수 있습니다.
Drawing revision & repeat ordersIdentify the drawing number, revision and changed requirements for repeat production. Include assembly compatibility and the quantities affected by each change so that manufacturing and inspection requirements remain aligned.
CNC 정밀가공부품.
CNC Machined Components
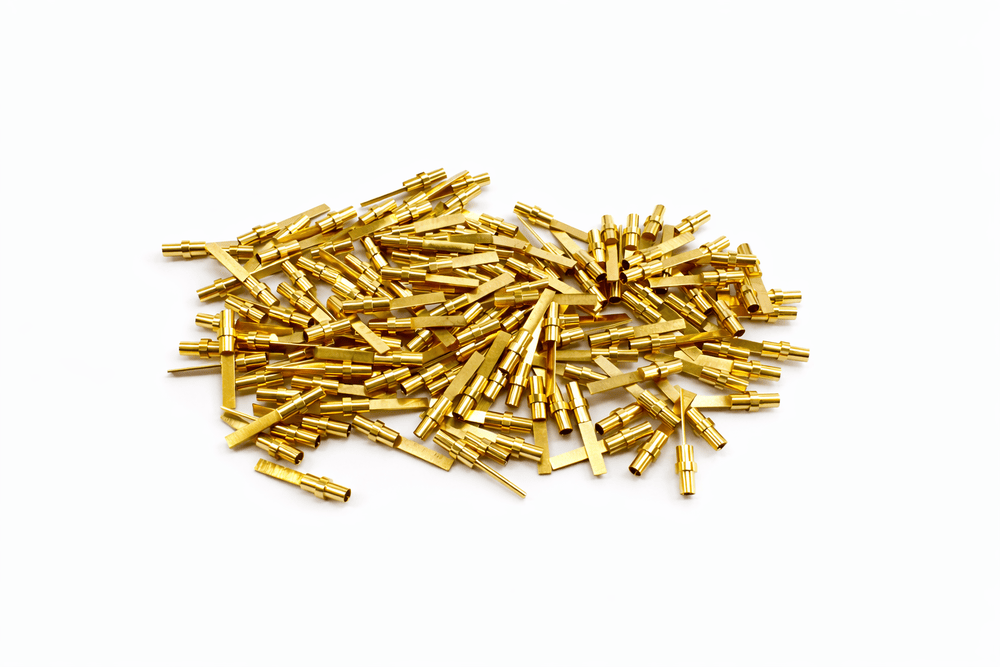
블레이드 단자 핀
Blade terminal pins
원통형 단차 몸통에서 평평하고 긴 블레이드가 이어지는 단자 핀입니다. 둥근 몸통 끝에는 개구가 보이며, 평판부와 원통부가 연결되는 구간을 함께 살펴볼 수 있습니다.
A stepped cylindrical terminal body transitions into a long flat blade, with a visible opening at the round end.
형태 · FORM
블레이드 단자 핀
구성 · FEATURES
평판 블레이드 · 원통 단차 · 끝단 개구
육각 수나사 스페이서
Hexagonal male spacers
긴 육각 몸통의 한쪽 끝에 수나사가 형성된 스페이서입니다. 몸통의 대변과 나사부, 양 끝면을 서로 다른 방향에서 확인할 수 있습니다.
Long hexagonal bodies terminate in male threads, exposing the relationship between the flats, threaded ends and body faces.
형태 · FORM
육각 수나사 스페이서
구성 · FEATURES
긴 육각 몸통 · 수나사 · 몸통 끝면
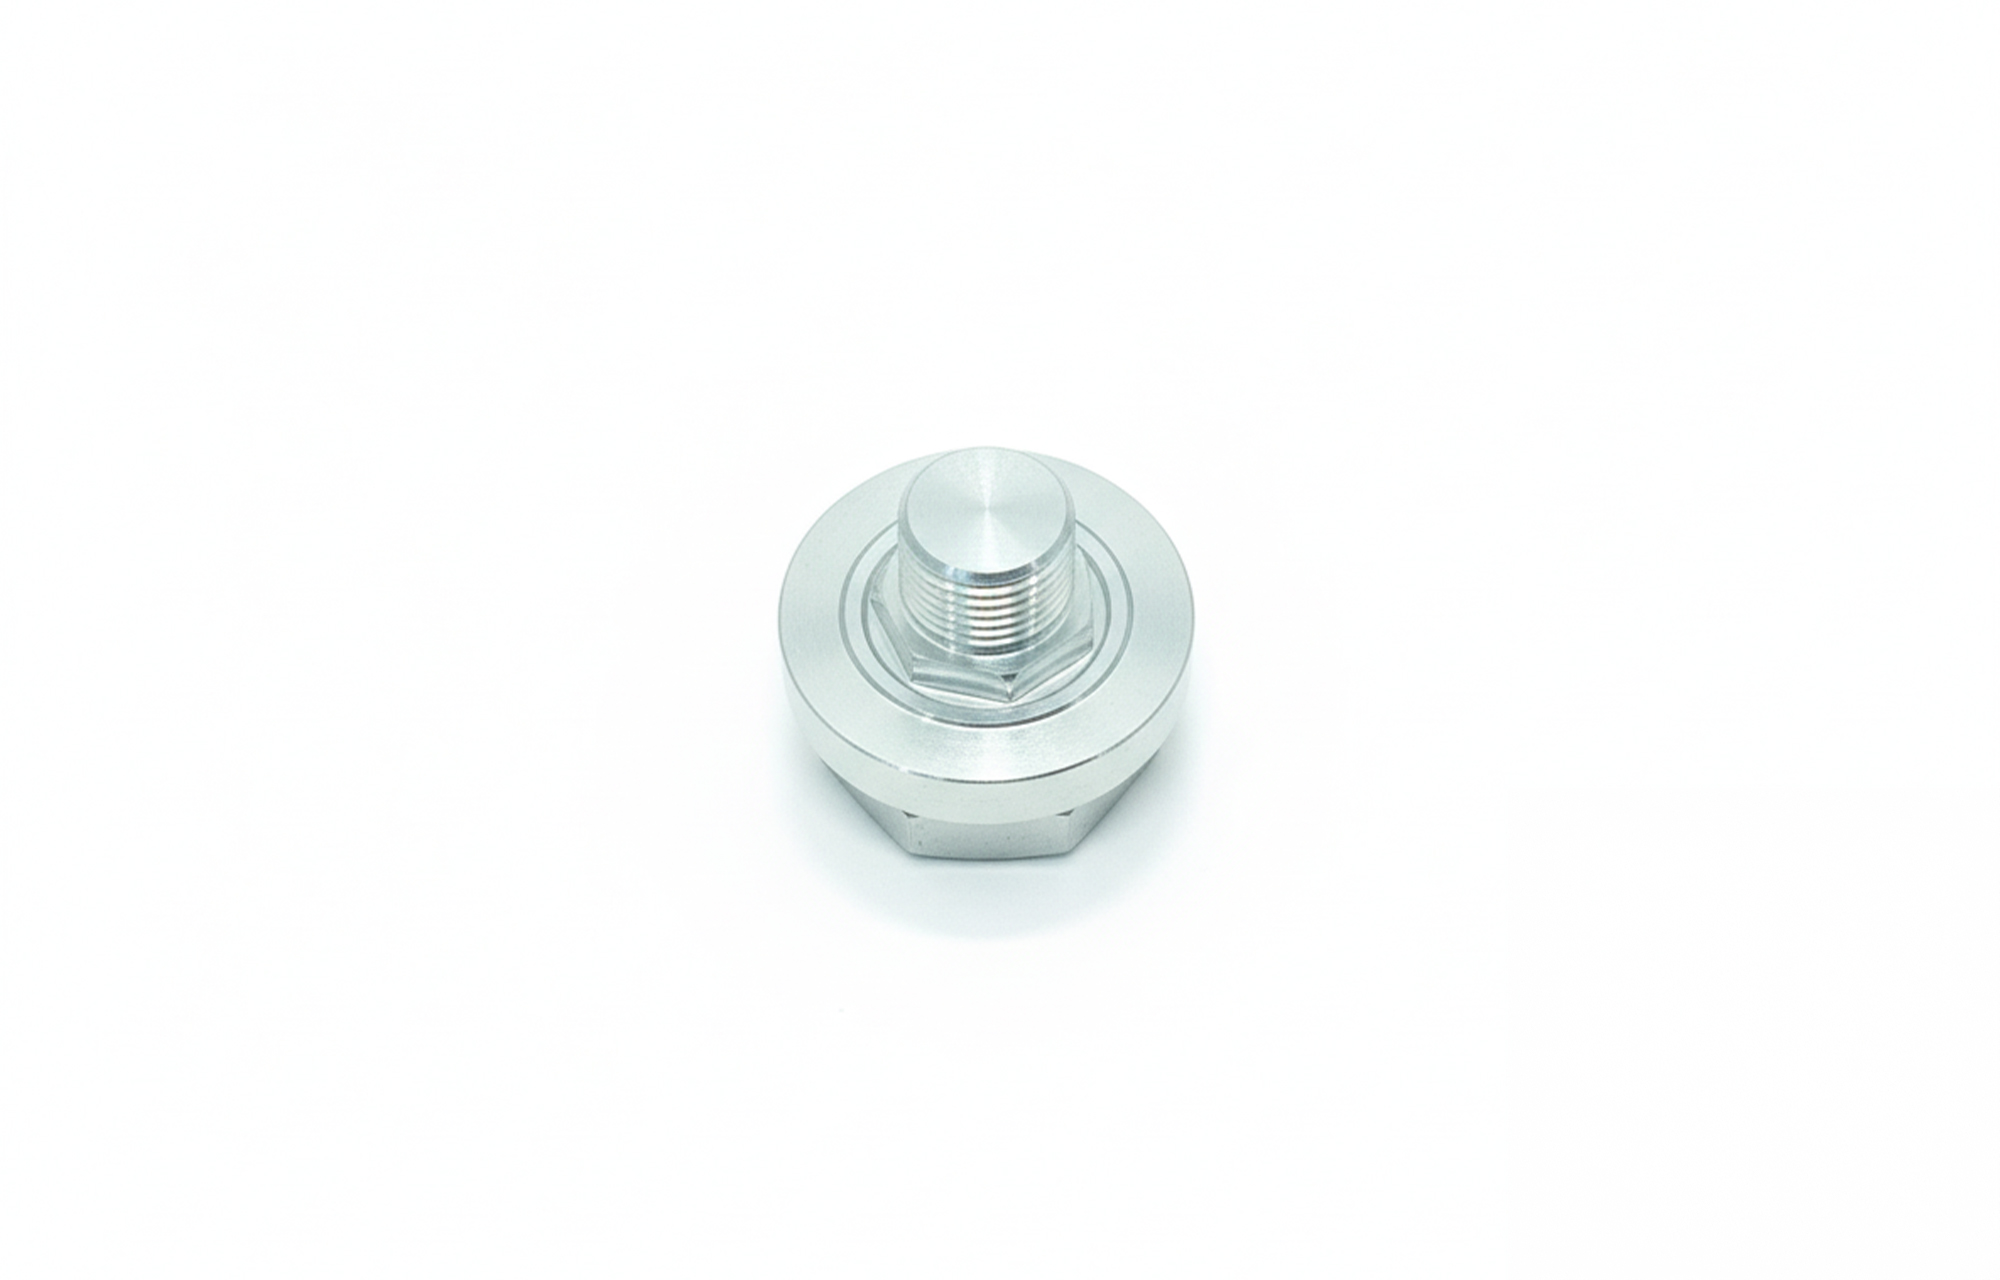
플랜지형 나사 부품
Flanged threaded component
원형 플랜지와 육각부, 수나사가 함께 구성된 부품입니다. 축을 따라 연결되는 나사부와 평면부, 원형 단차의 관계가 드러납니다.
A circular flange, hexagonal sections and an external thread combine in one axial component.
형태 · FORM
플랜지형 나사 부품
구성 · FEATURES
수나사 · 육각부 · 원형 플랜지
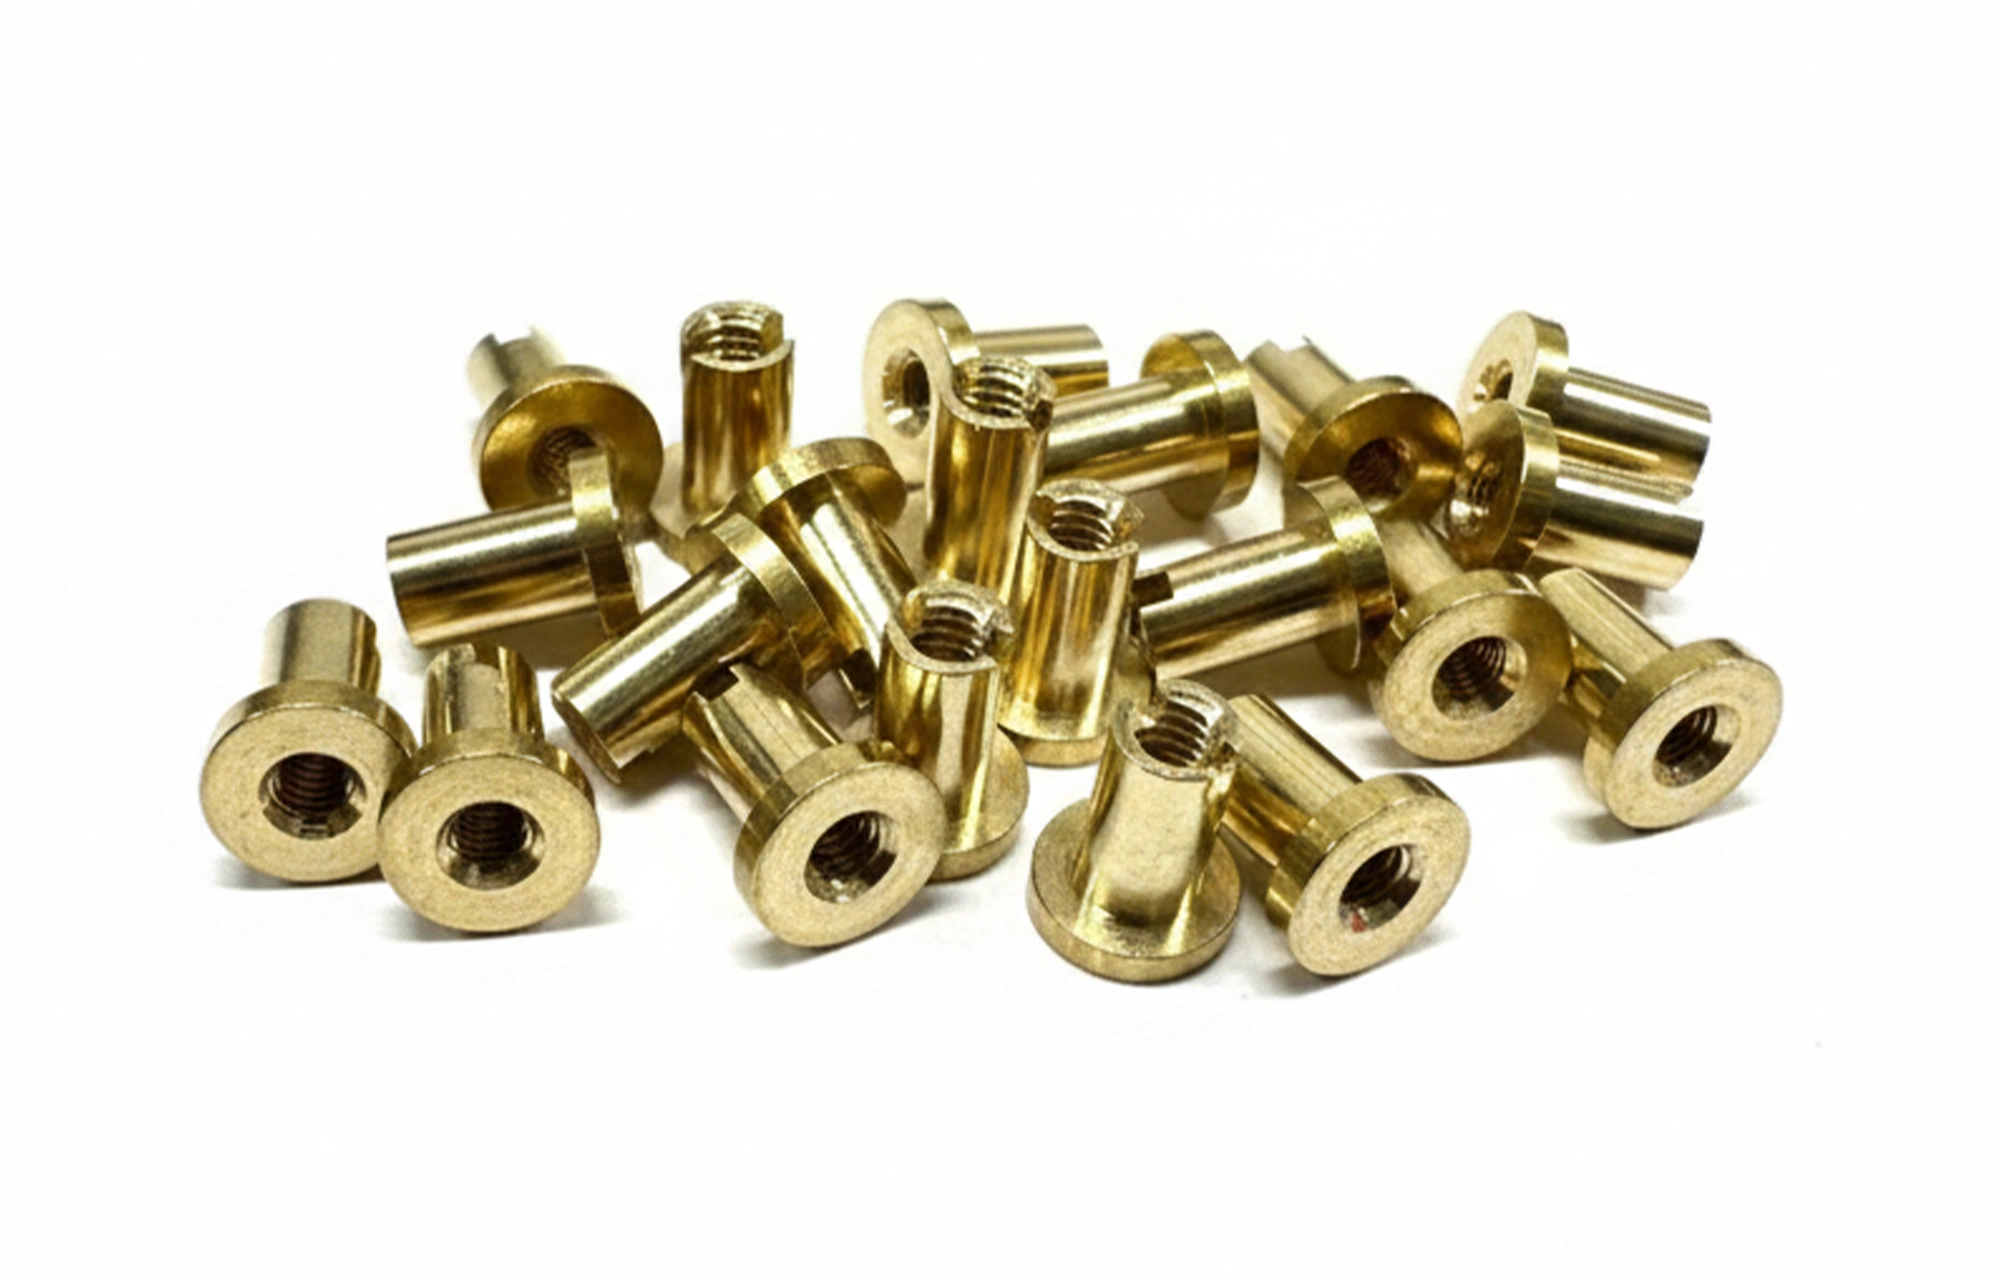
플랜지 슬리브 너트
Flanged sleeve nuts
가는 원통 몸통과 원형 플랜지를 갖춘 암나사 부품입니다. 중앙의 나사 홀과 몸통 끝단의 슬롯을 함께 확인할 수 있습니다.
Slender sleeves combine a circular flange, internal threads and a slot across the body end.
형태 · FORM
플랜지 슬리브 너트
구성 · FEATURES
암나사 · 원통 몸통 · 끝단 슬롯
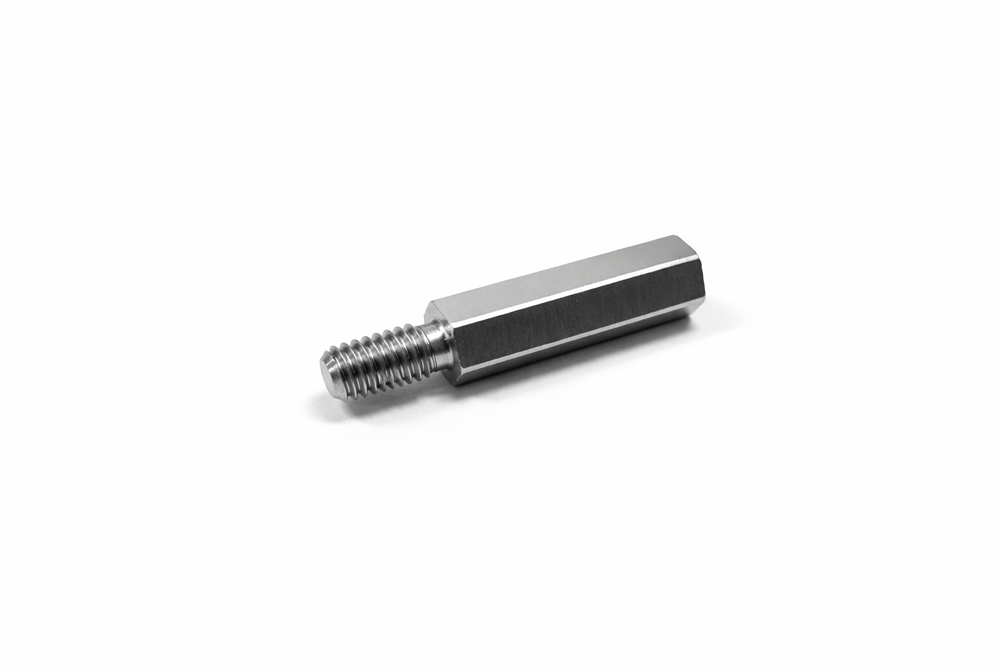
육각 나사 스탠드오프
Hexagonal threaded standoff
길게 이어지는 육각 몸통 끝에 수나사가 가공된 부품입니다. 평면으로 이루어진 몸통과 나사부의 단차가 구분되어 보입니다.
An elongated hexagonal body transitions to a reduced external threaded end.
형태 · FORM
육각 나사 스탠드오프
구성 · FEATURES
육각 몸통 · 수나사 · 축 단차
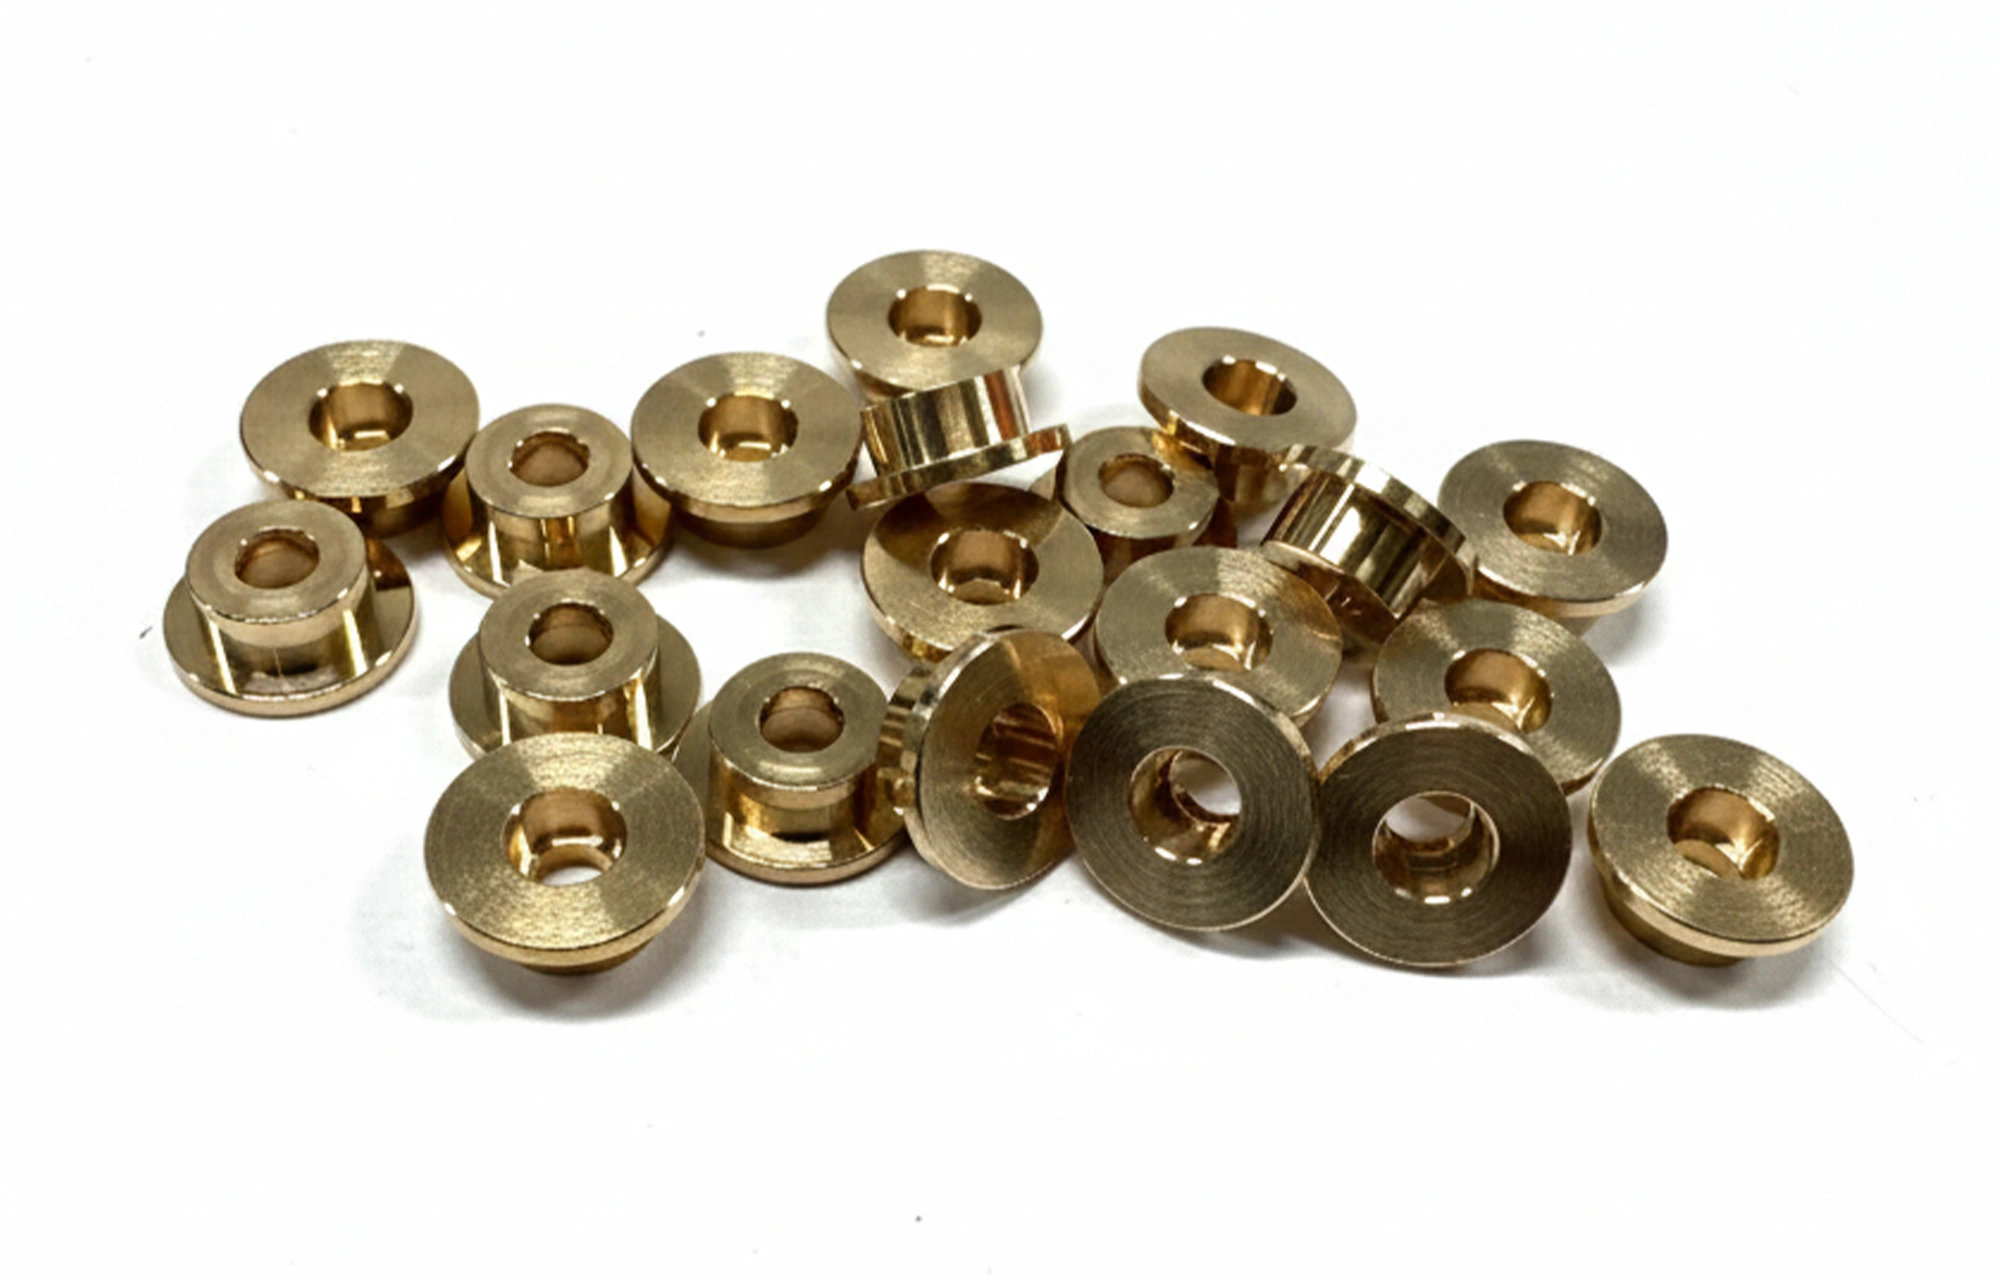
플랜지 부싱
Flanged bushings
짧은 원통 몸통과 넓은 원형 플랜지가 결합된 부품입니다. 중앙 홀과 바깥지름의 단차, 양쪽 단면을 서로 다른 각도에서 보여줍니다.
Short cylindrical bodies, central bores and wide flanges are shown from several viewing angles.
형태 · FORM
플랜지 부싱
구성 · FEATURES
중앙 홀 · 넓은 플랜지 · 외경 단차
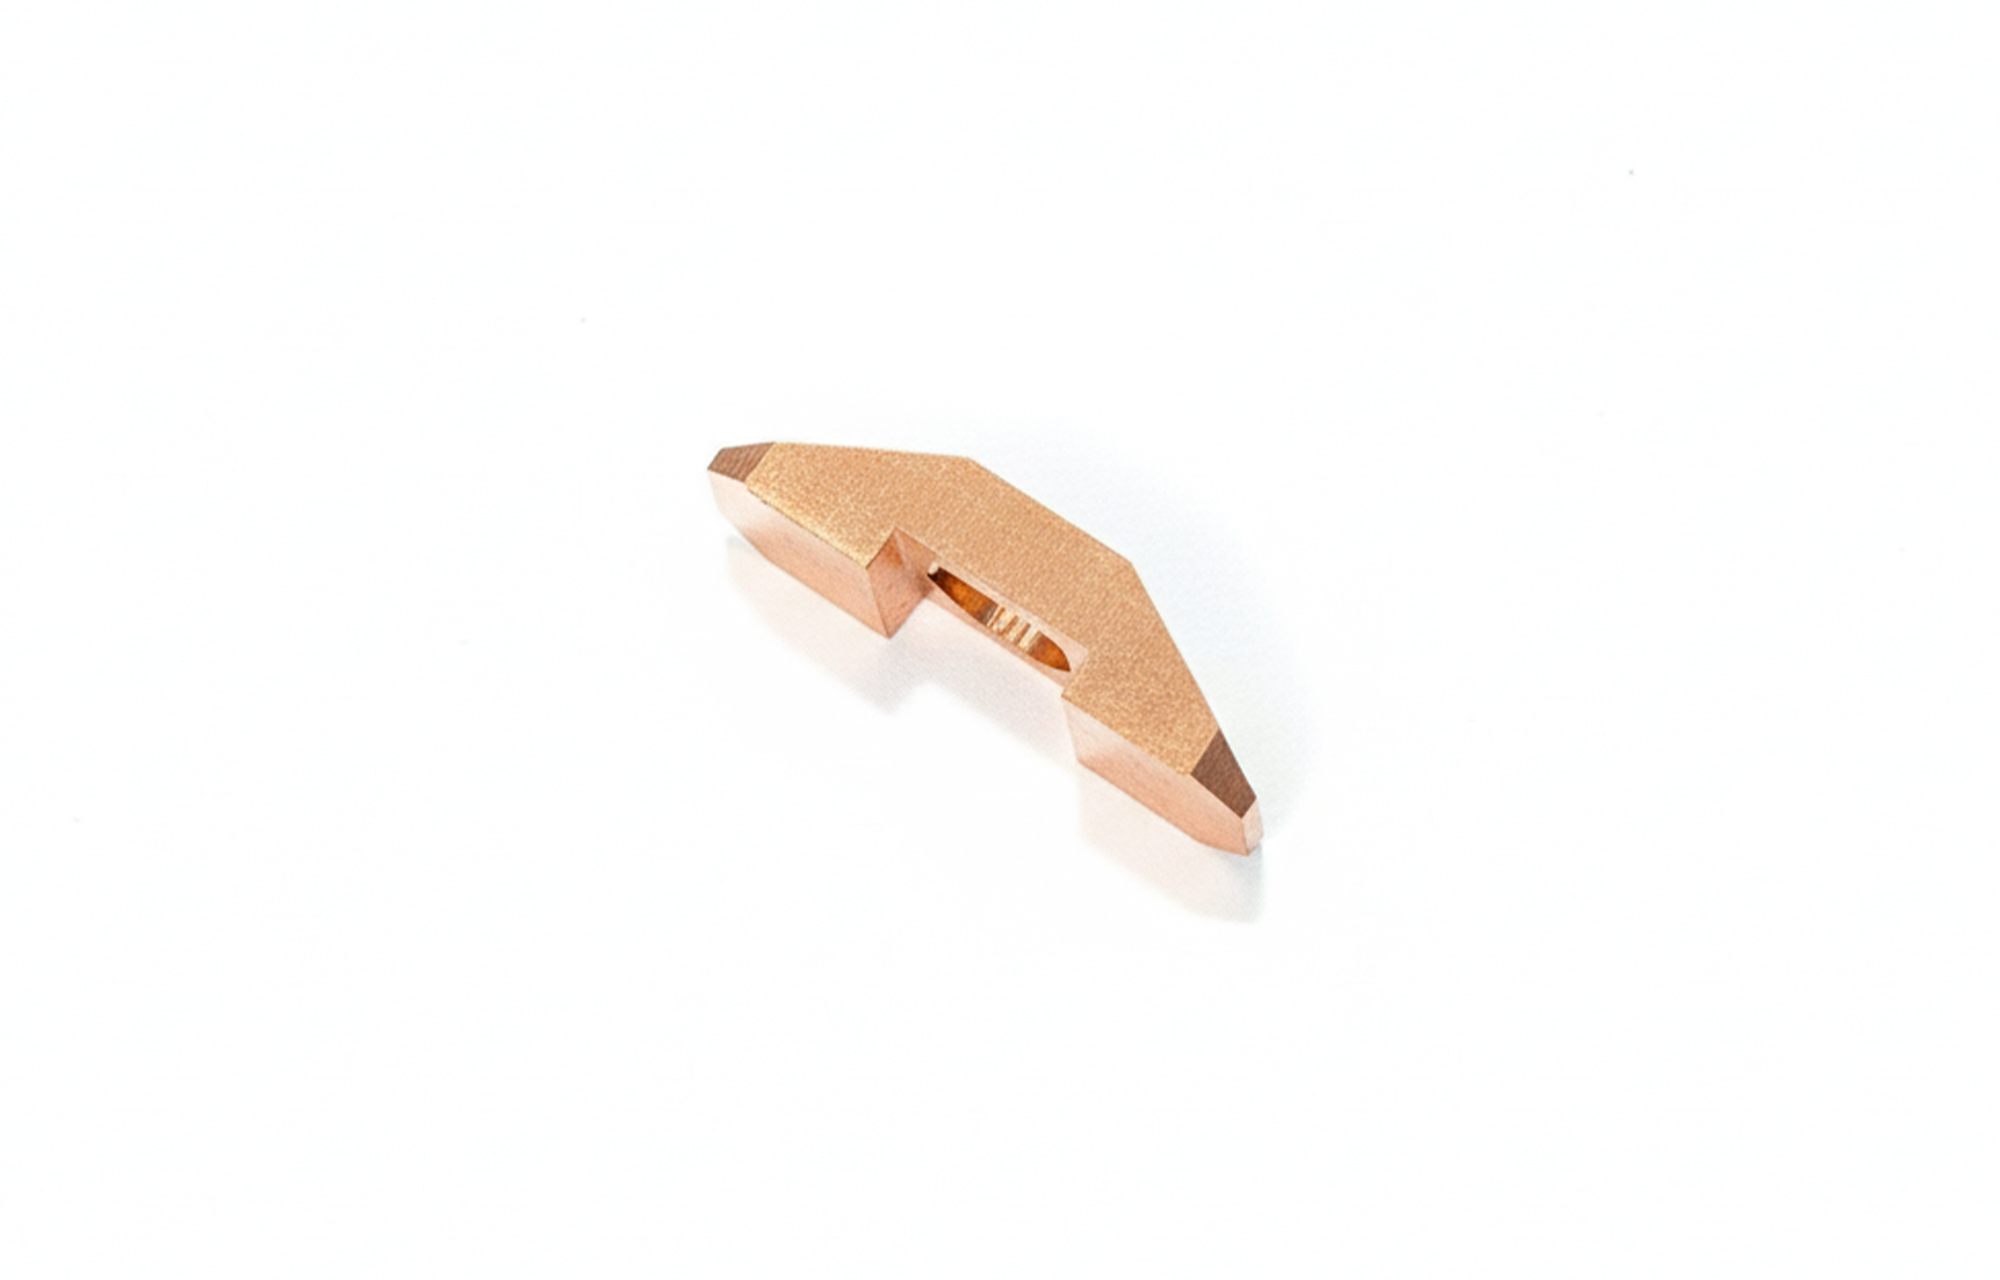
경사면 가공 블록
Angled machined block
비대칭 외곽과 경사면을 가진 블록형 부품입니다. 상부 평면과 측면의 단차, 홈 형상이 한 몸체 안에 함께 구성되어 있습니다.
An asymmetric block combines angled faces, flat surfaces, steps and recessed features.
형태 · FORM
경사면 가공 블록
구성 · FEATURES
경사면 · 평면 · 홈 · 단차
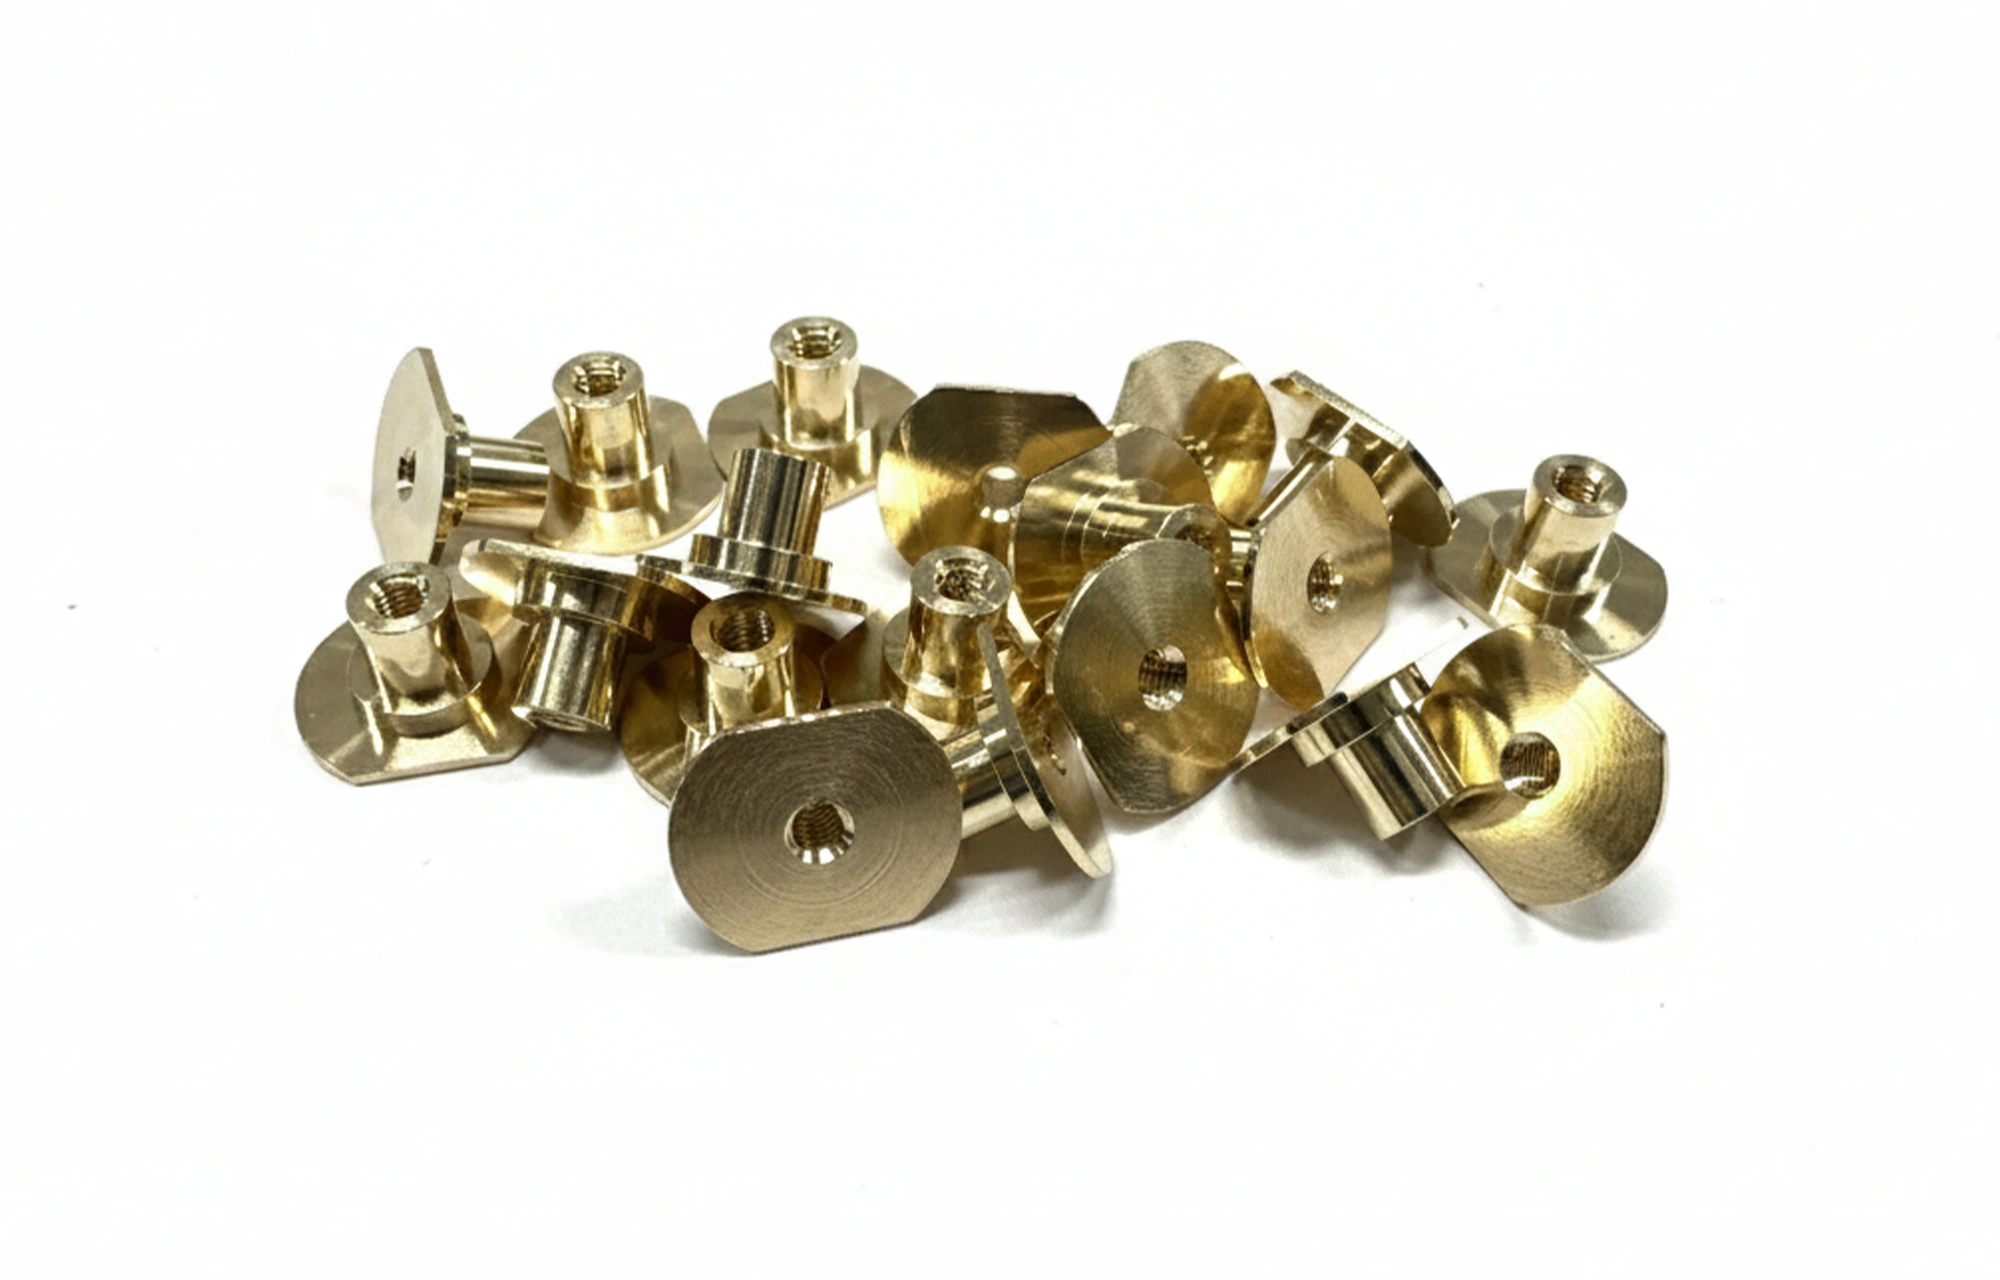
평면 가공 플랜지 너트
Flat-sided flange nuts
넓은 플랜지의 일부에 평면을 두고 중심부에 암나사를 가공한 부품입니다. 원통 몸통과 플랜지의 연결 단차를 함께 확인할 수 있습니다.
Wide flanges with machined flats connect to cylindrical bodies with internal threaded bores.
형태 · FORM
평면 가공 플랜지 너트
구성 · FEATURES
암나사 · 플랜지 평면 · 원통 몸통
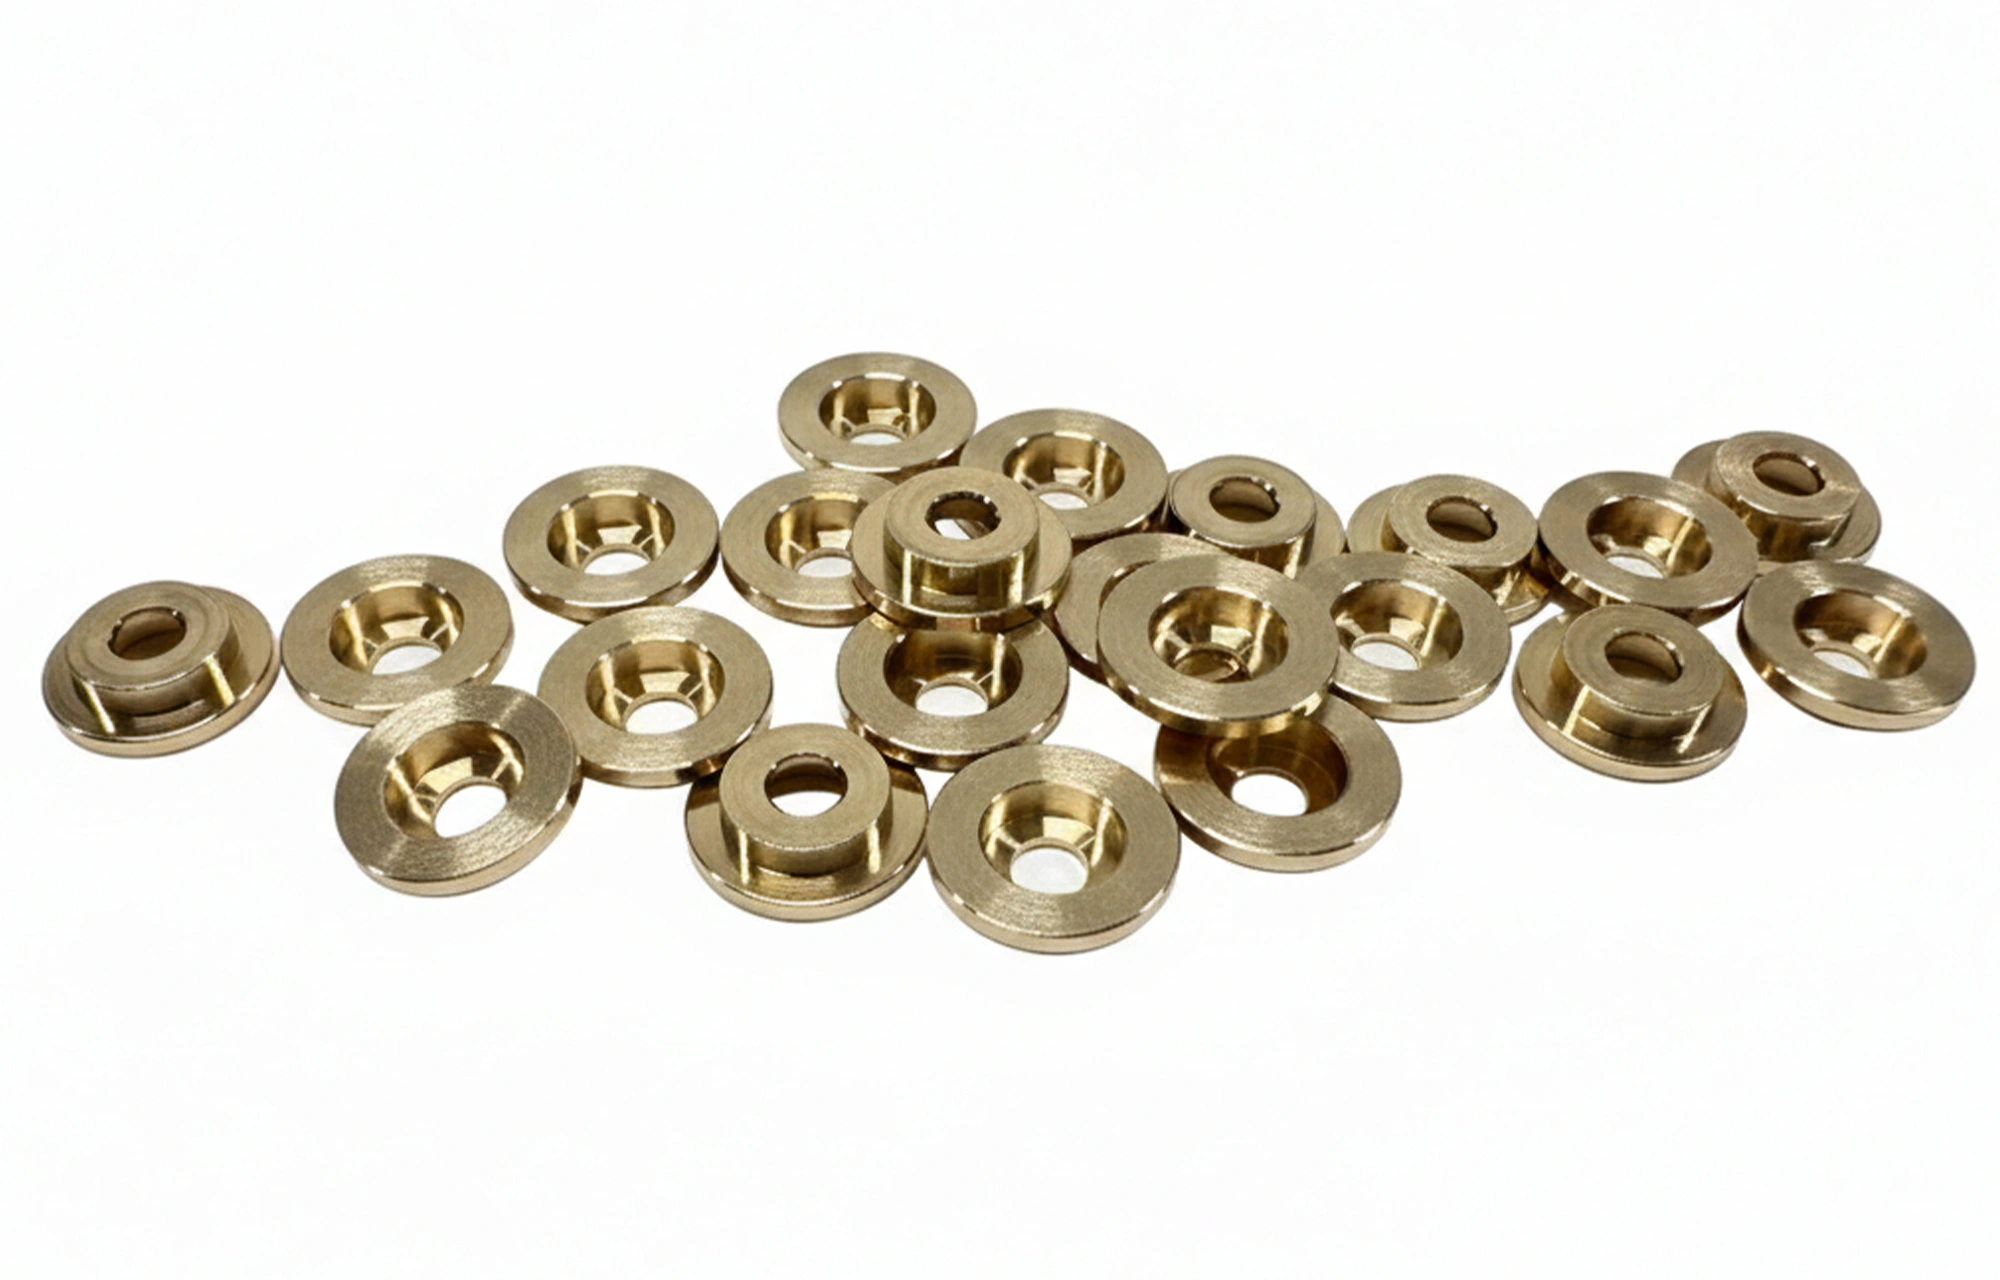
단차 홀 플랜지 부싱
Counterbored flange bushings
낮은 원통 몸통에 플랜지와 단차 홀이 형성된 부품입니다. 홀 입구와 안쪽 지름의 변화, 플랜지 면을 함께 보여줍니다.
Low-profile flanged parts reveal stepped bore entrances and circular seating faces.
형태 · FORM
단차 홀 플랜지 부싱
구성 · FEATURES
단차 홀 · 플랜지 면 · 짧은 몸통
홀 가공 단자 핀
Pierced terminal pins
원통형 단차 몸통과 구멍이 있는 평판 단자부가 이어진 부품입니다. 평판부의 홀 위치와 바깥 윤곽, 원통 끝 개구를 함께 보여줍니다.
A stepped cylindrical body joins a pierced flat terminal, with the tab hole, outline and open cylindrical end visible.
형태 · FORM
홀 가공 단자 핀
구성 · FEATURES
평판부 홀 · 원통 단차 · 끝단 개구
육각 헤드 슬리브 너트
Hex-head sleeve nuts
육각 머리와 긴 원통 몸통을 갖춘 암나사 부품입니다. 머리 중심의 나사 홀과 외부 몸통의 길이 방향 형상을 보여줍니다.
Hexagonal heads and long cylindrical sleeves surround central internal threads.
형태 · FORM
육각 헤드 슬리브 너트
구성 · FEATURES
육각 머리 · 암나사 · 긴 슬리브
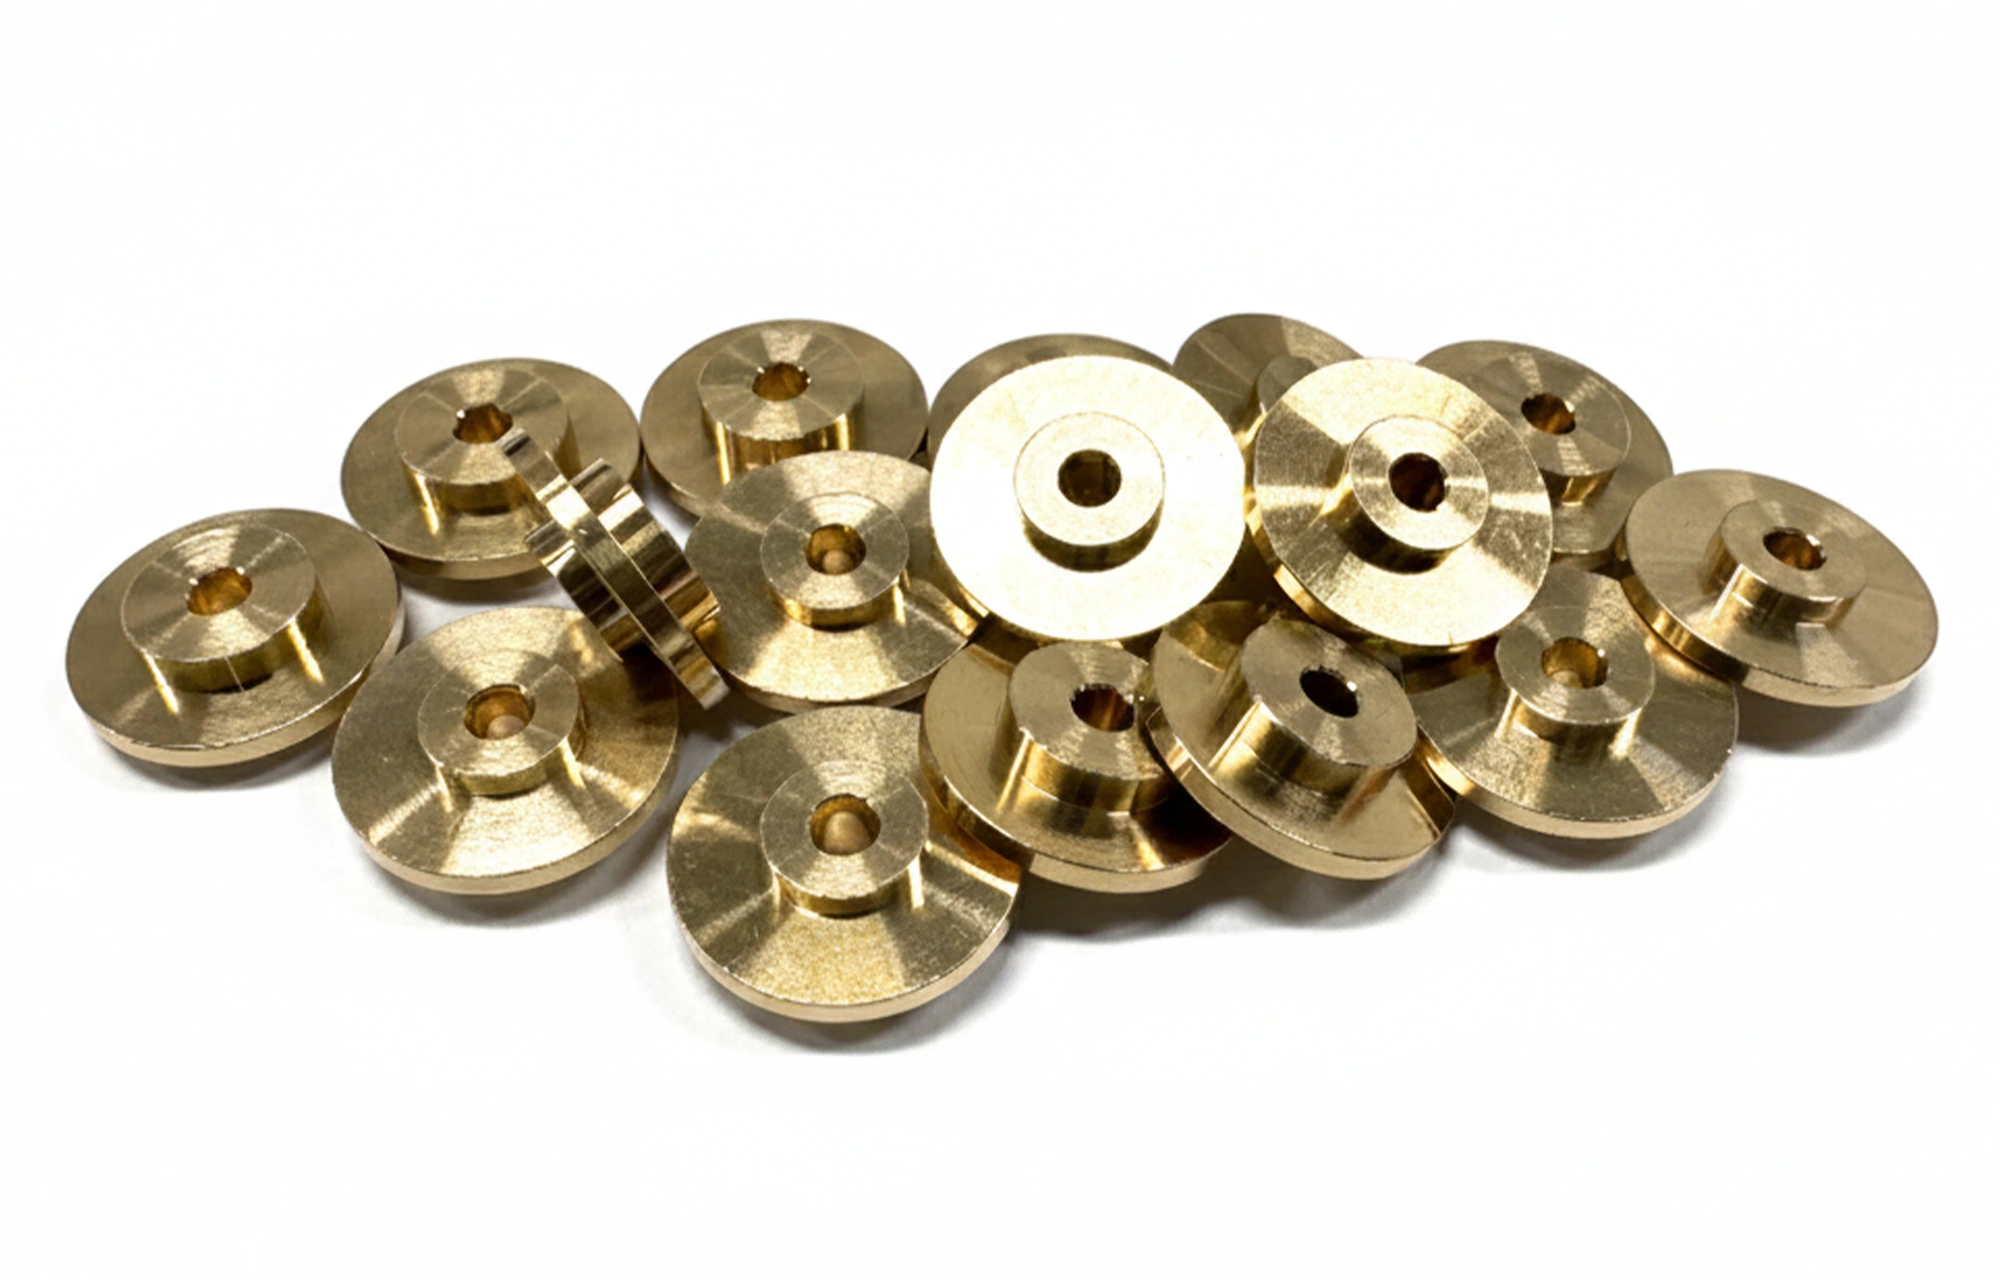
단차 플랜지 부품
Stepped flange components
넓은 원형 면 위로 작은 원통 단차가 솟아 있는 부품입니다. 중앙 홀, 돌출부와 플랜지의 동심 형상을 확인할 수 있습니다.
A raised cylindrical hub and central bore sit concentrically within a broad circular flange.
형태 · FORM
단차 플랜지 부품
구성 · FEATURES
중앙 홀 · 돌출 허브 · 원형 면
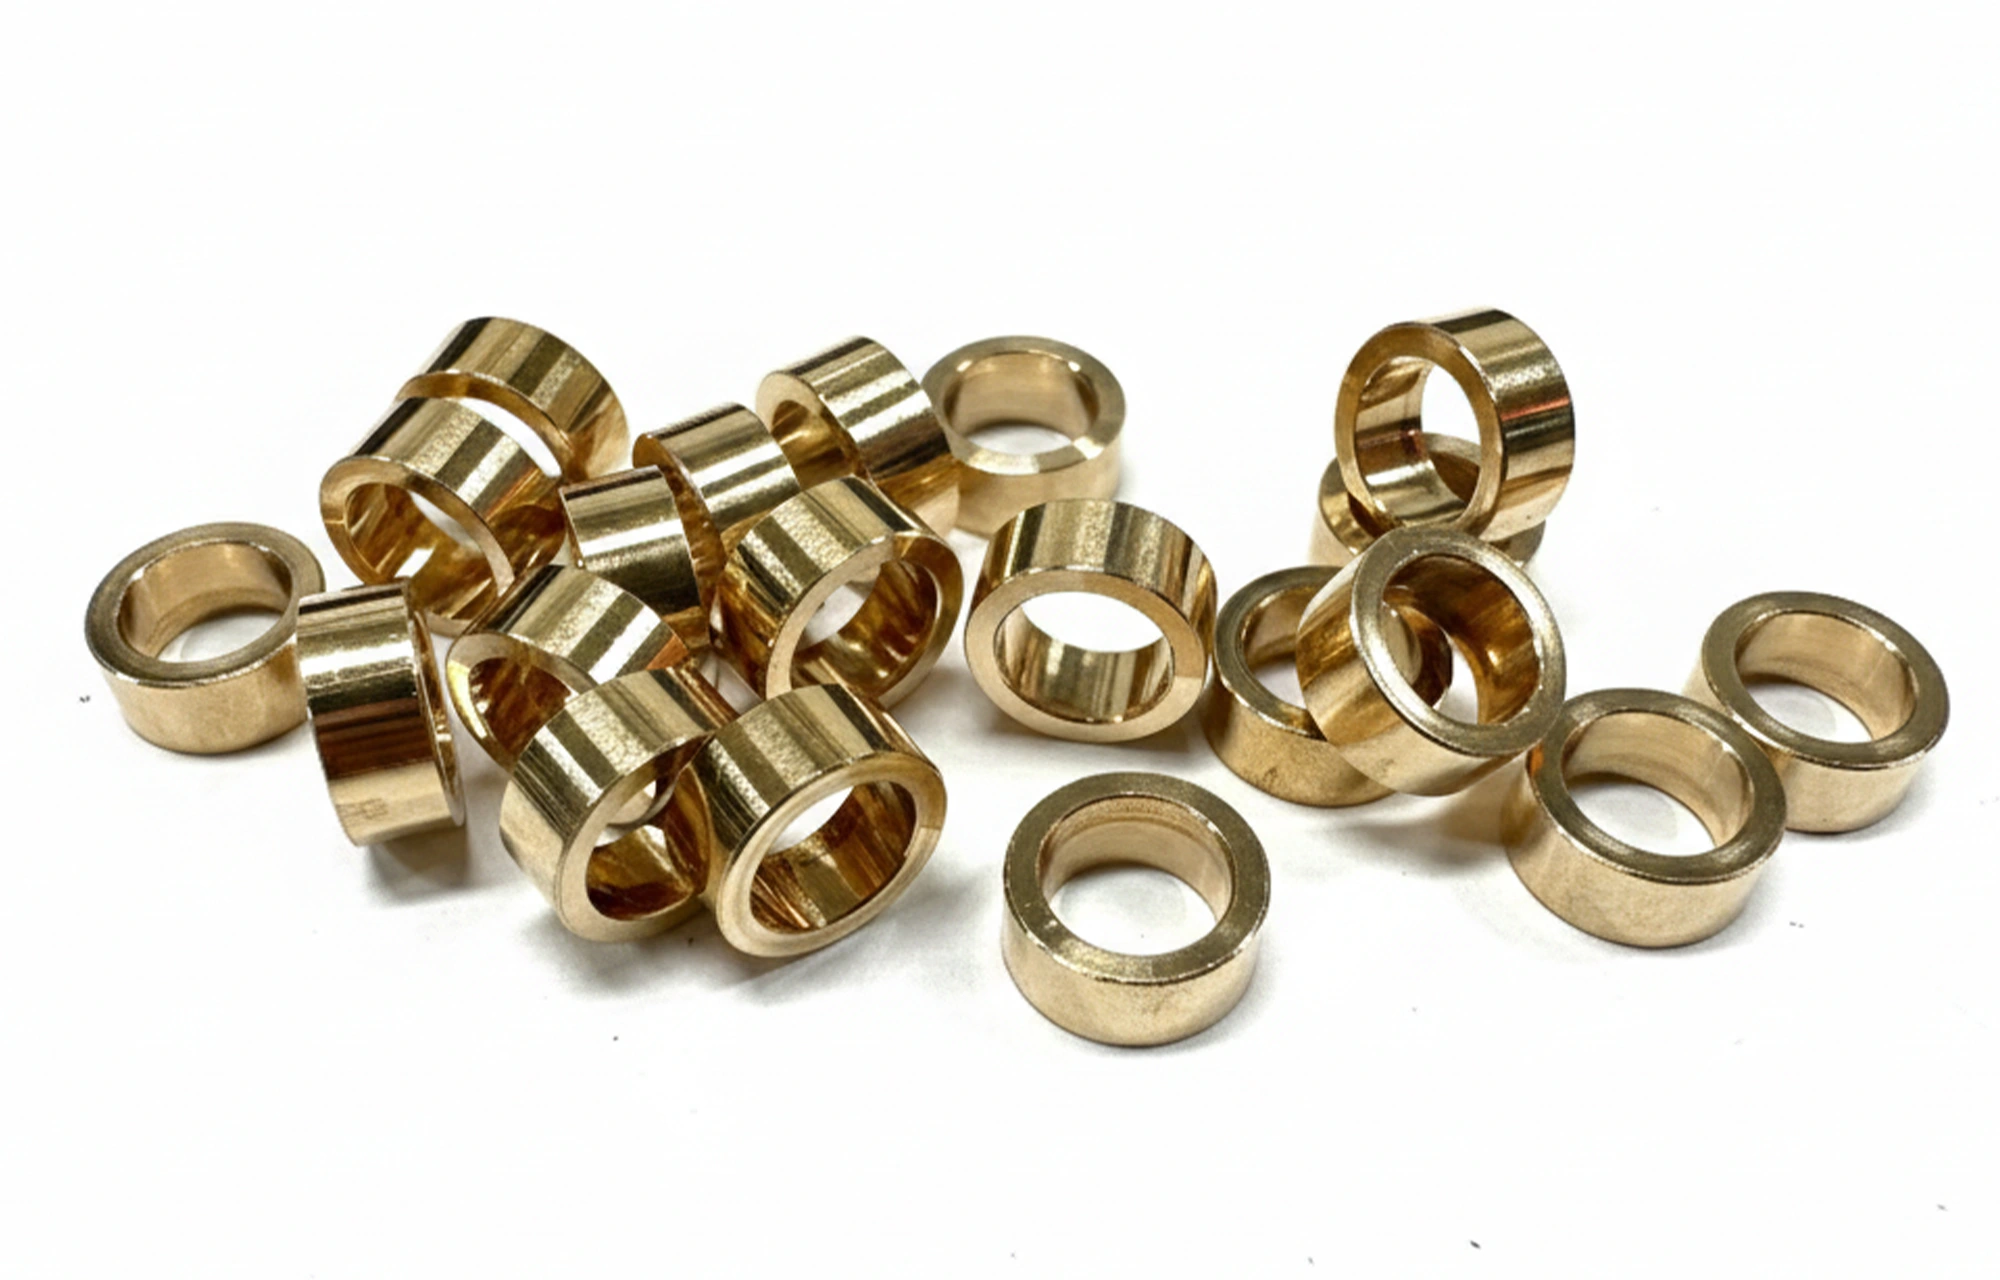
원통형 링 스페이서
Cylindrical ring spacers
짧은 원통 형태에 큰 관통 홀을 가진 링 부품입니다. 내경과 외경 사이의 벽 두께, 양 끝단의 원형 면이 드러납니다.
Short cylindrical rings show large through-bores, surrounding walls and circular end faces.
형태 · FORM
원통형 링 스페이서
구성 · FEATURES
관통 홀 · 원통 벽 · 양 끝단
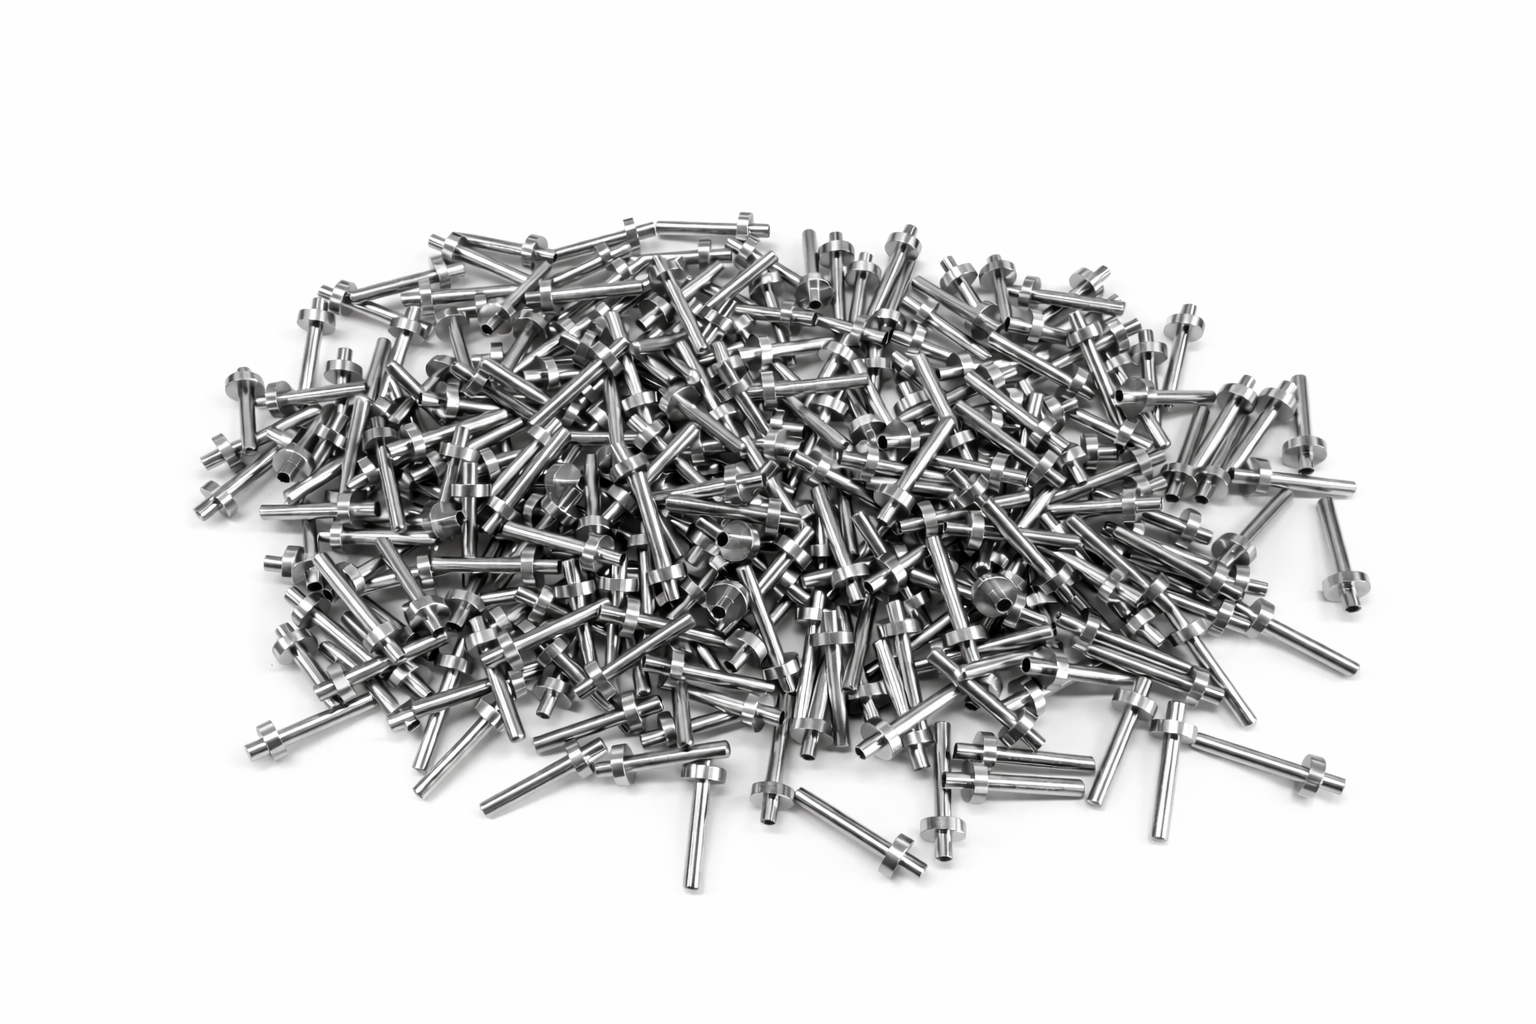
소형 중공 칼라 샤프트
Small hollow collar shafts
긴 축에 얇은 원형 칼라와 짧은 끝단이 더해진 소형 부품입니다. 원통 끝에 보이는 개구와 칼라를 기준으로 나뉘는 축 길이 구성을 확인할 수 있습니다.
Small hollow shafts combine a long shank, a thin circular collar and a short end section with a visible opening.
형태 · FORM
소형 중공 칼라 샤프트
구성 · FEATURES
긴 중공 축 · 원형 칼라 · 짧은 끝단
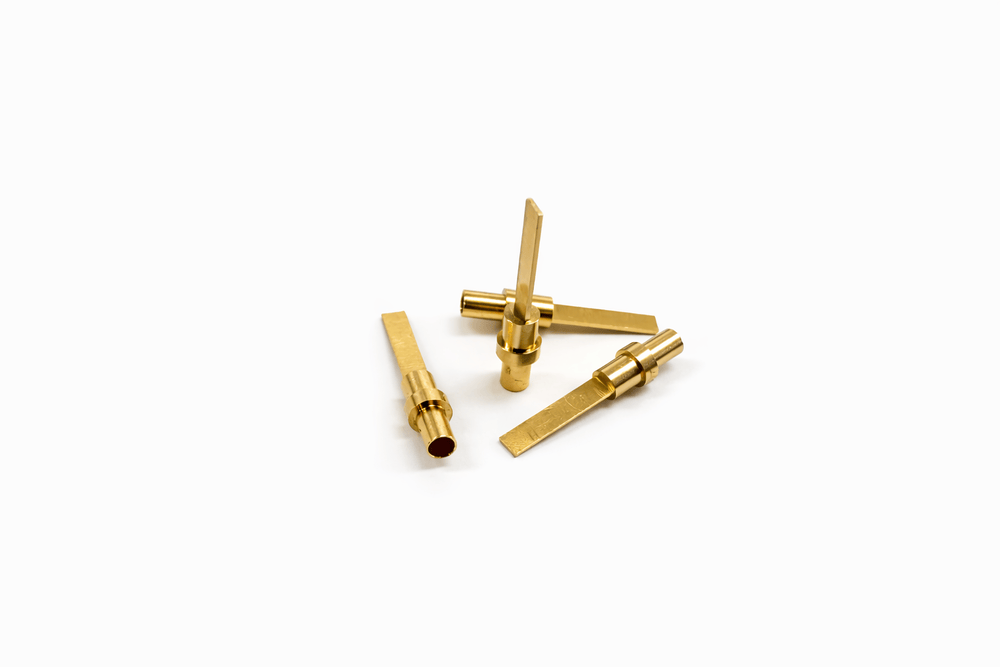
평판 블레이드 단자
Profiled blade terminals
길고 평평한 블레이드와 다단 원통 몸통이 결합된 단자입니다. 개별 부품을 세워 배치하여 원통 끝 개구와 평판부의 두께 방향을 보여줍니다.
Individual blade terminals show the flat blade, stepped round body and visible opening at the cylindrical end.
형태 · FORM
평판 블레이드 단자
구성 · FEATURES
긴 평판부 · 원통 단차 · 원통 끝 개구
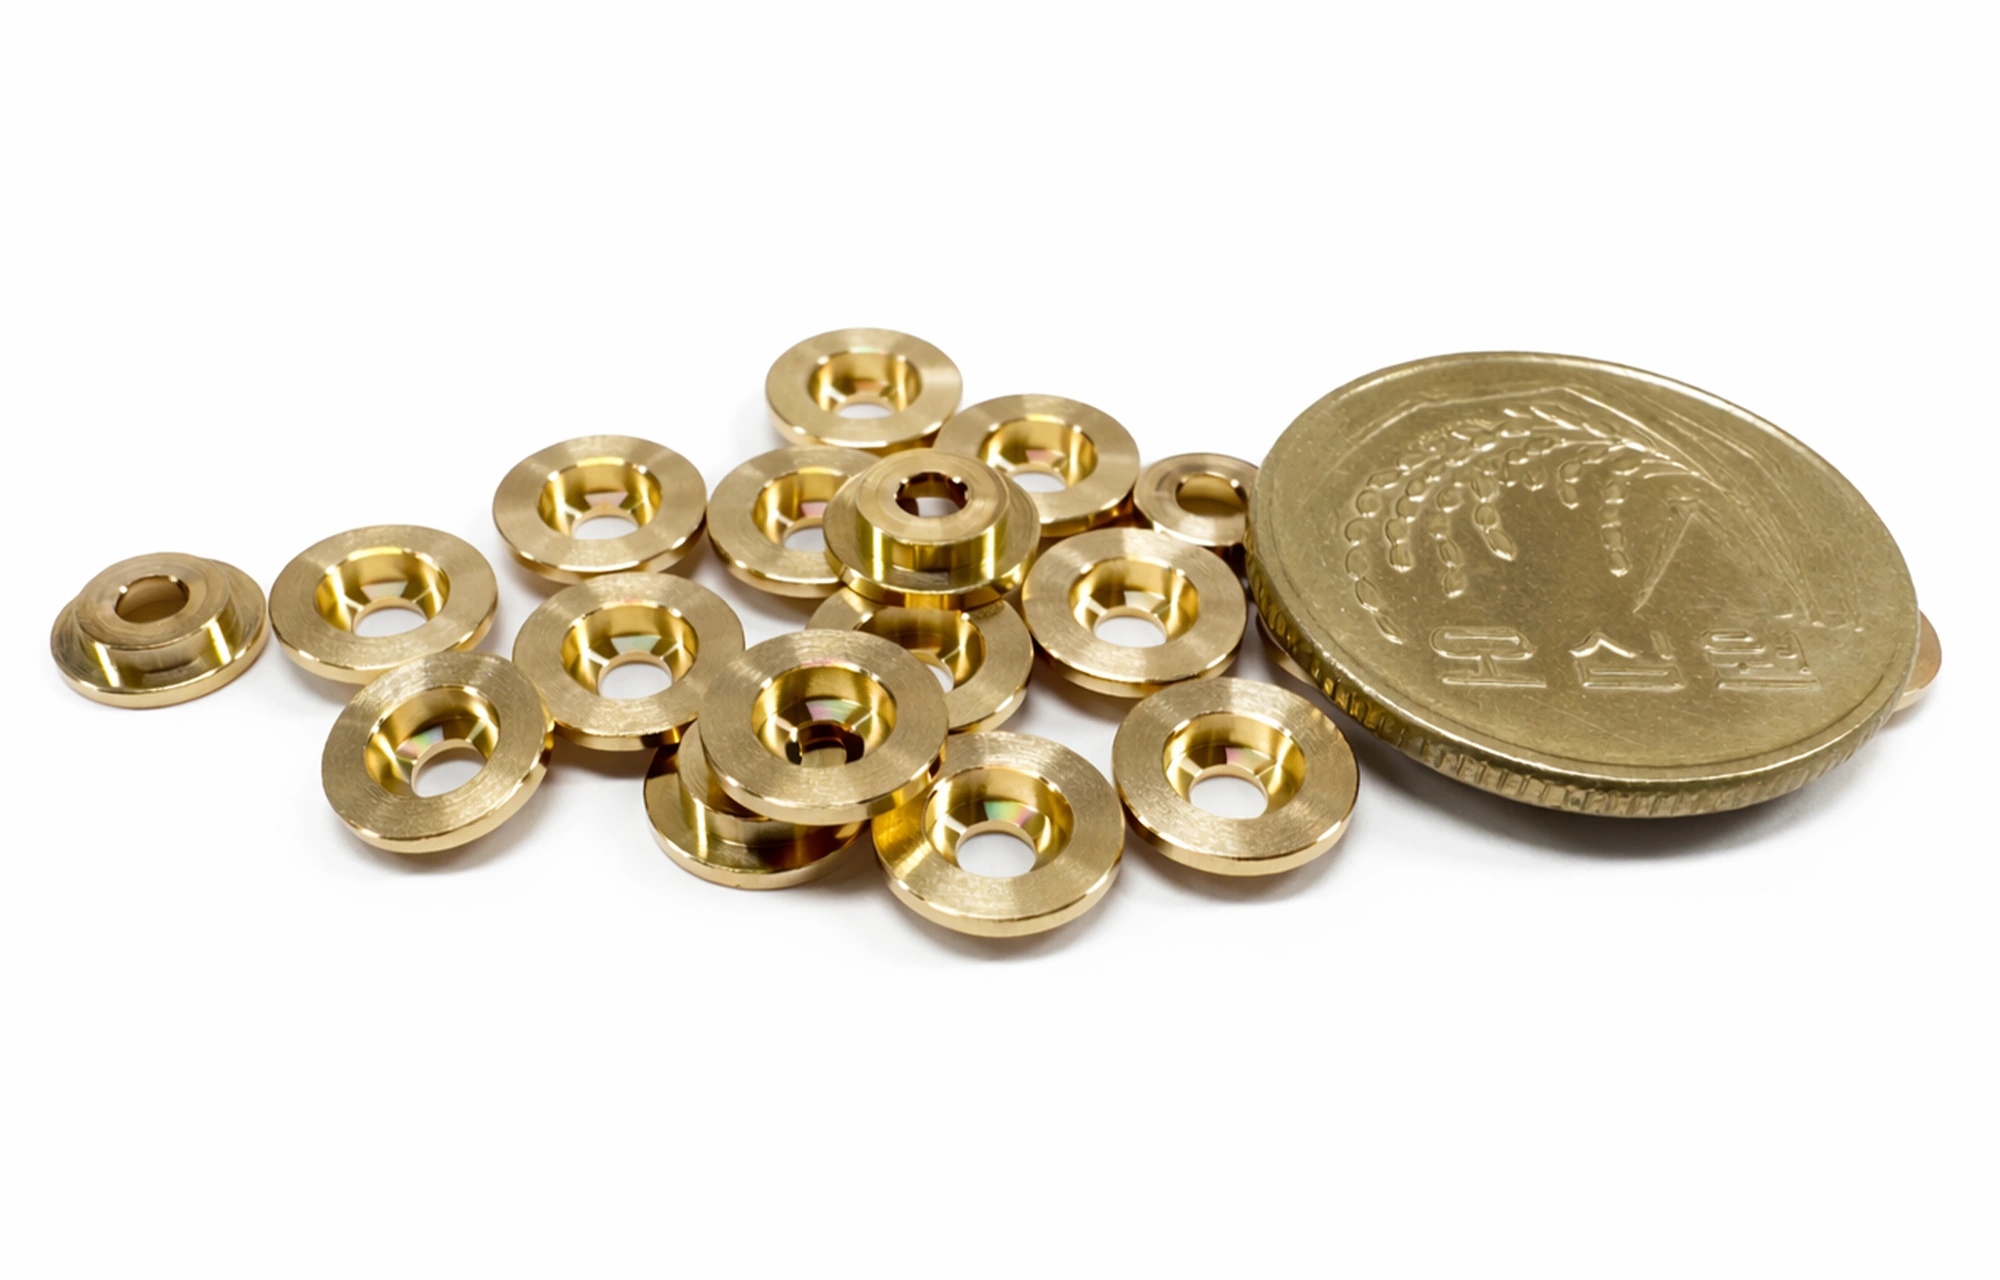
소형 플랜지 부싱
Miniature flange bushings
동전과 함께 배치된 소형 플랜지 부싱입니다. 작은 몸통 안에 형성된 단차 홀과 얇은 플랜지의 구성을 확인할 수 있습니다.
Miniature flanged bushings are shown beside a coin, revealing stepped bores and thin circular flanges.
형태 · FORM
소형 플랜지 부싱
구성 · FEATURES
단차 홀 · 얇은 플랜지 · 크기 비교
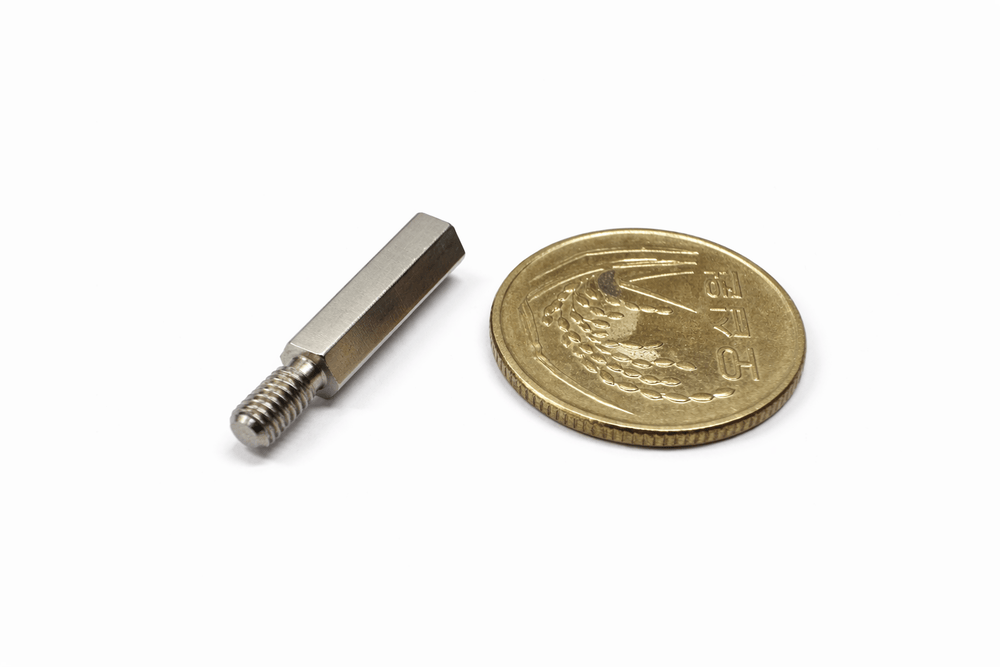
소형 육각 스탠드오프
Miniature hexagonal standoff
동전 옆에 배치된 육각 몸통의 나사 부품입니다. 짧은 수나사와 길게 이어지는 육각 평면, 축 방향의 단차를 보여줍니다.
A compact hexagonal standoff is shown beside a coin with its short male thread and elongated body.
형태 · FORM
소형 육각 스탠드오프
구성 · FEATURES
육각 평면 · 수나사 · 크기 비교
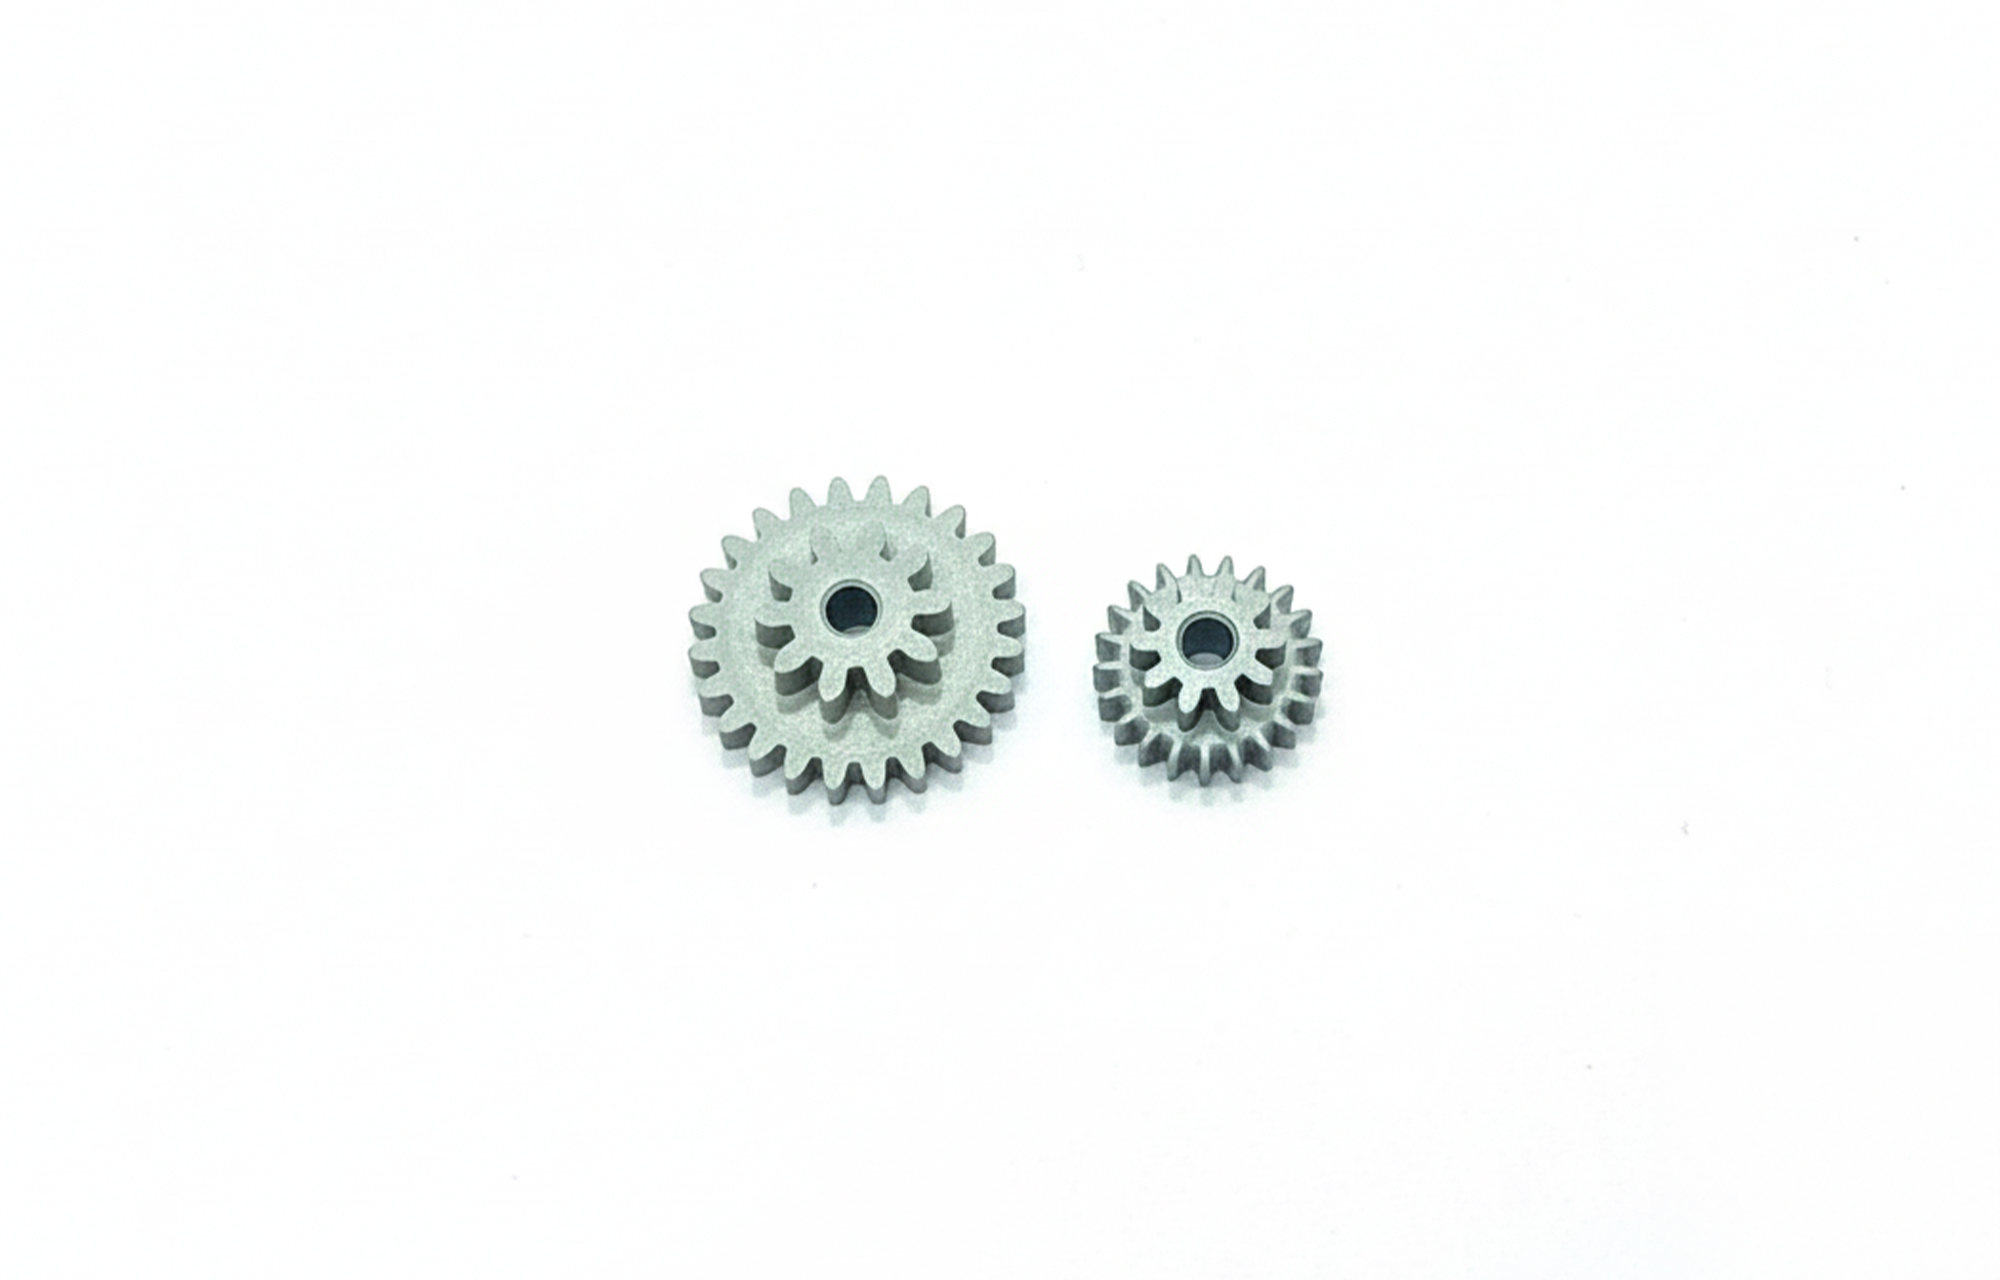
평기어 부품
Spur gear components
원주를 따라 곧은 치형이 반복되는 두 개의 기어입니다. 외부 치형과 중앙 홀, 크기가 다른 원형 몸체의 구성을 확인할 수 있습니다.
Two gears show straight external teeth and central bores in different circular body sizes.
형태 · FORM
평기어 부품
구성 · FEATURES
외부 치형 · 중앙 홀 · 원형 몸체
중공 플랜지 샤프트
Hollow flanged shafts
긴 중공 축에 원형 플랜지가 더해진 부품입니다. 축 끝의 개방된 홀과 플랜지를 기준으로 달라지는 외경 단차를 보여줍니다.
Long hollow shafts combine open ends, circular flanges and changes in outside diameter.
형태 · FORM
중공 플랜지 샤프트
구성 · FEATURES
개방 홀 · 긴 축 · 원형 플랜지
소형 나사 슬리브
Miniature threaded sleeve
동전과 나란히 놓인 작은 나사 슬리브입니다. 중앙의 암나사와 짧은 원통 몸통, 한쪽 끝의 플랜지를 가까이에서 보여줍니다.
A small internally threaded sleeve is shown beside a coin with a short body and end flange.
형태 · FORM
소형 나사 슬리브
구성 · FEATURES
암나사 · 짧은 몸통 · 플랜지
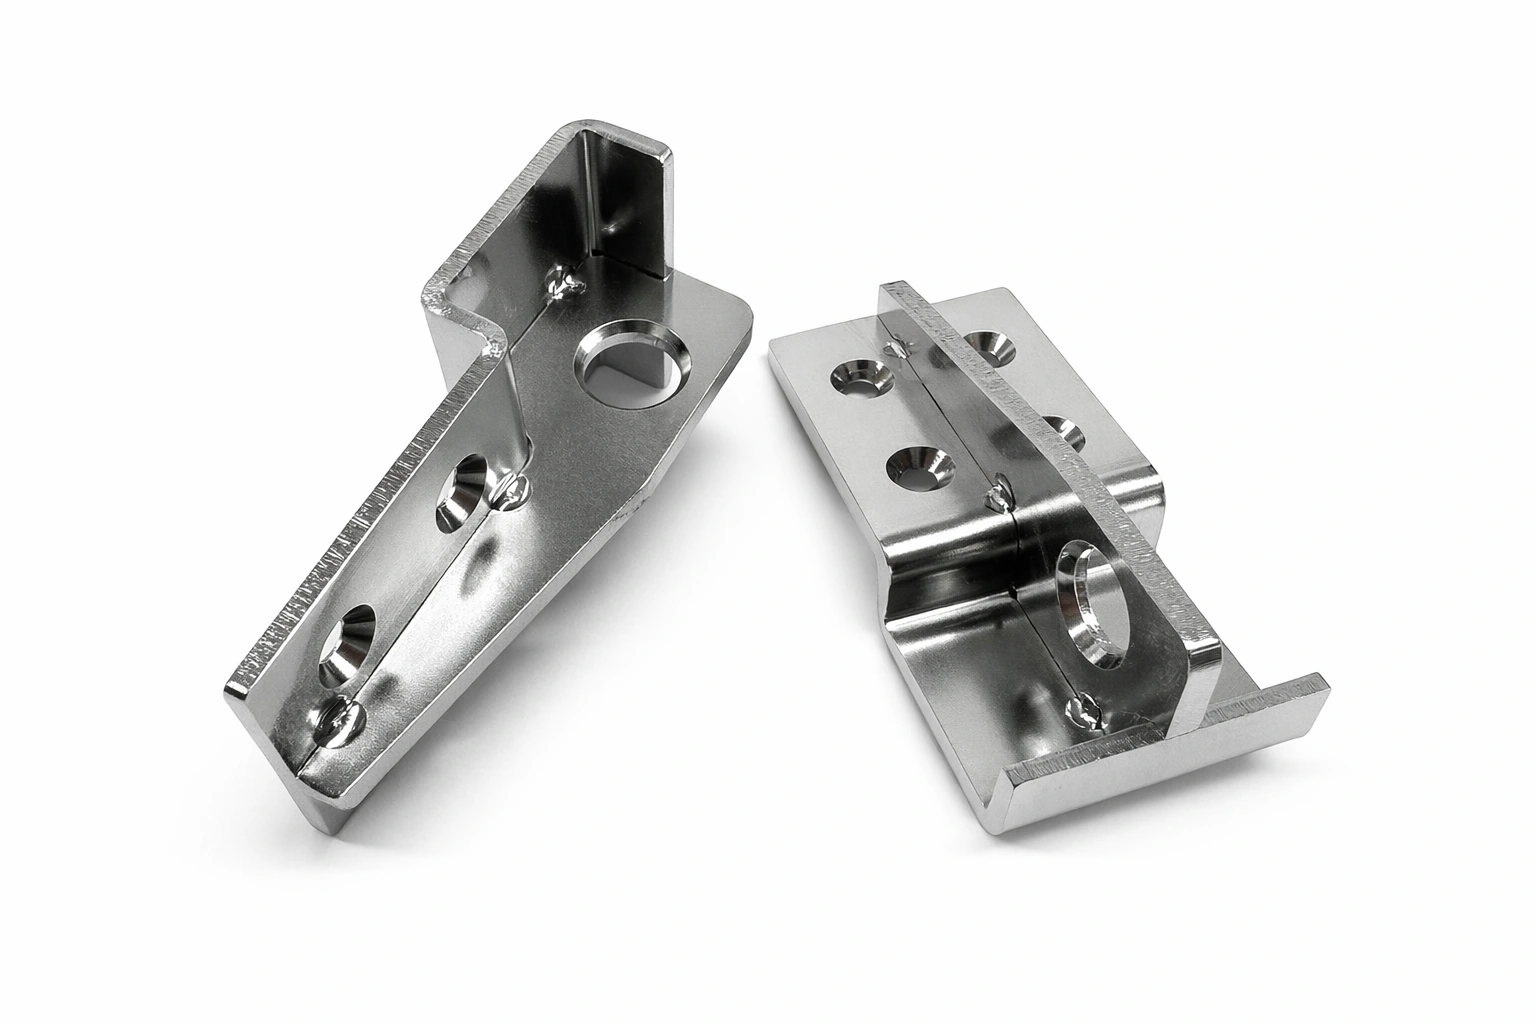
홀·홈 가공 브래킷
Machined mounting brackets
서로 직각을 이루는 면에 홀과 홈이 배치된 브래킷입니다. 체결면과 측면, 단차가 있는 내부 형상을 여러 각도에서 살펴볼 수 있습니다.
Bracket bodies combine perpendicular mounting faces with holes, slots and stepped internal features.
형태 · FORM
홀·홈 가공 브래킷
구성 · FEATURES
체결 홀 · 홈 · 직각면 · 단차
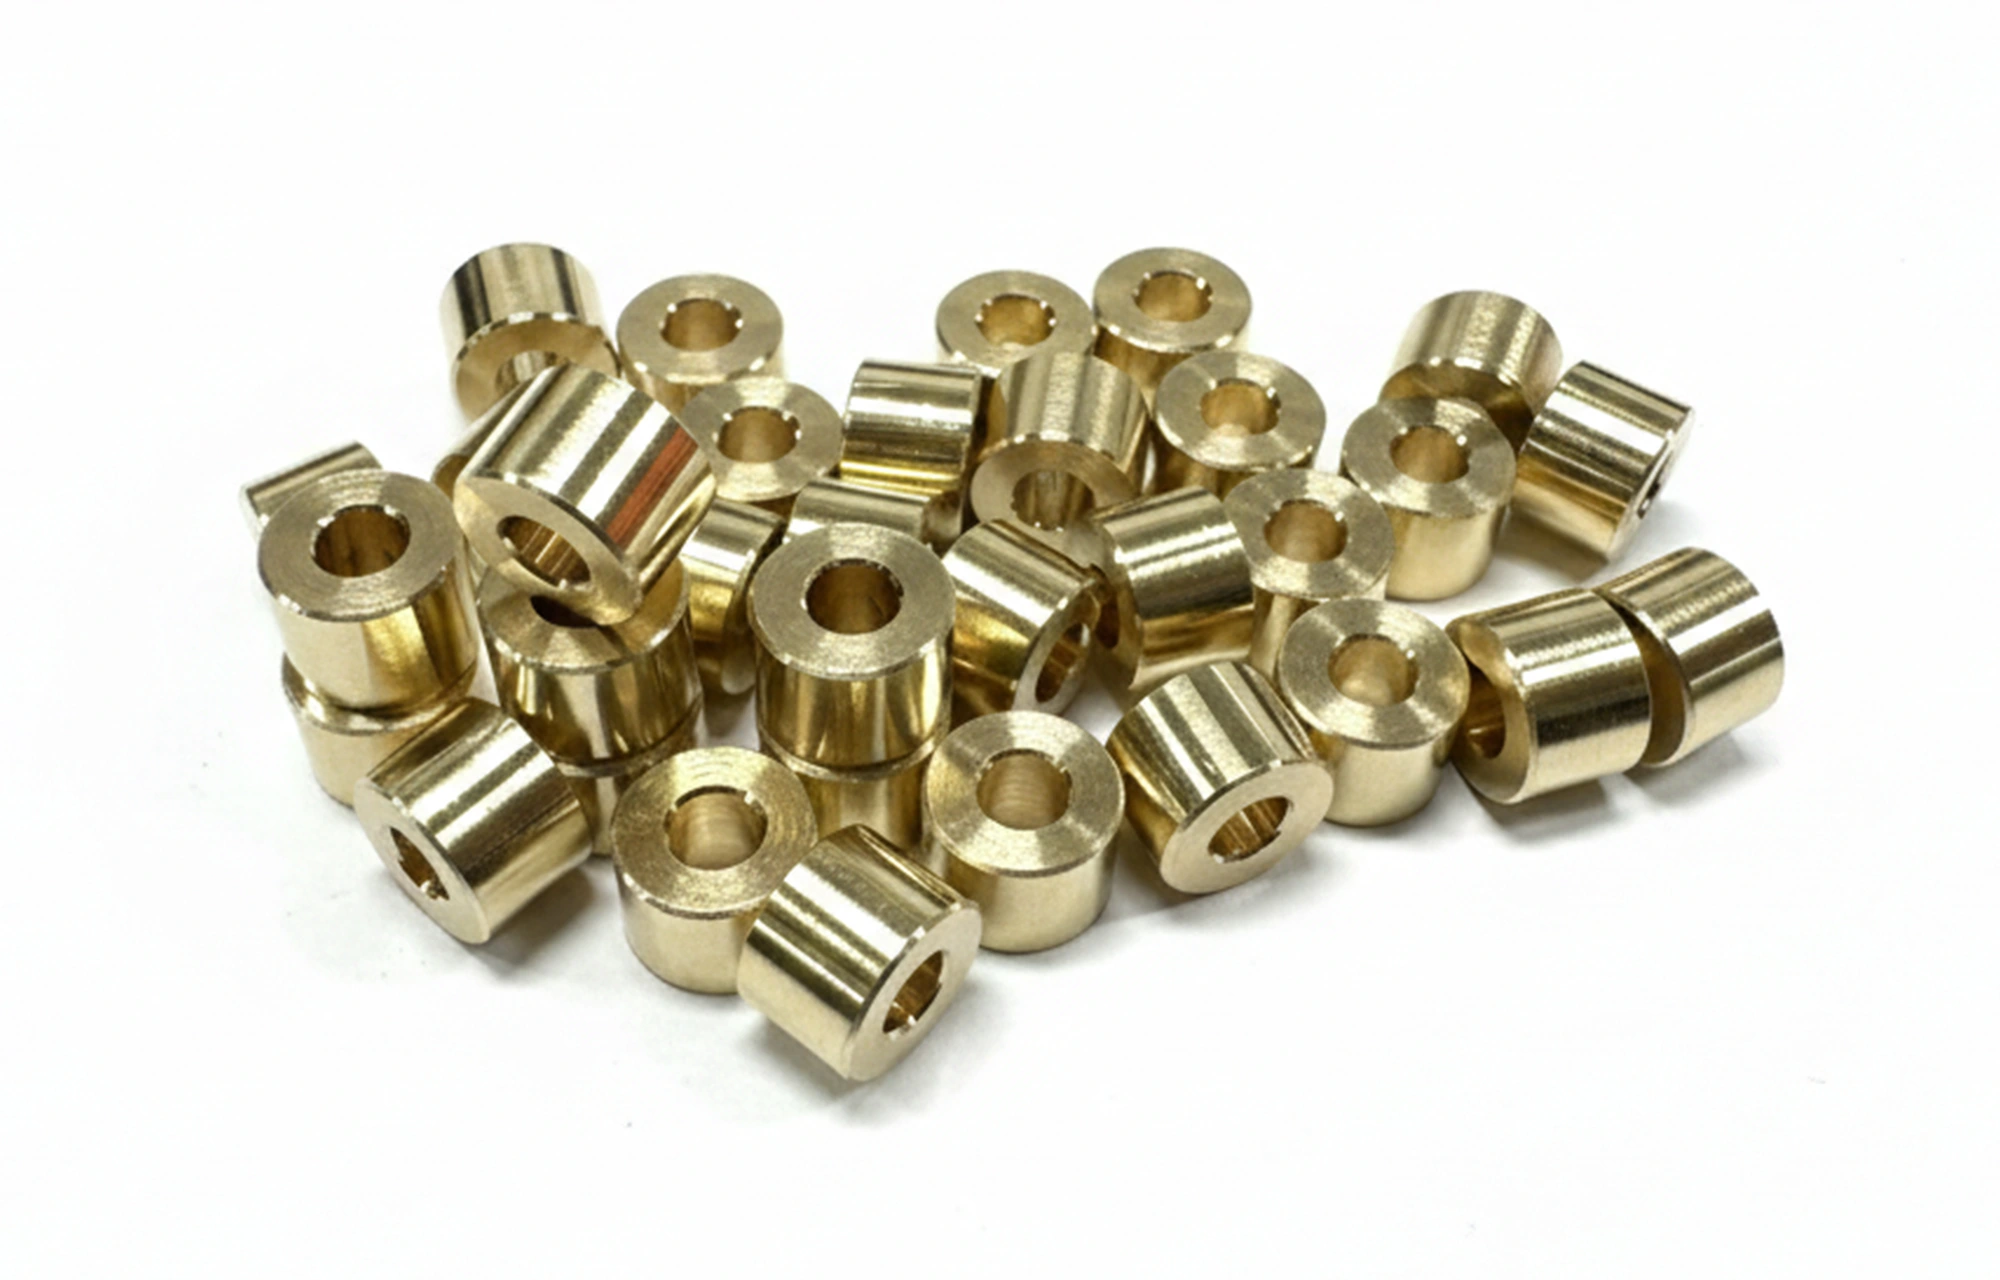
원통형 부싱
Plain cylindrical bushings
일정한 바깥지름의 원통 몸통과 중앙 관통 홀을 갖춘 부싱입니다. 내경과 외경, 양쪽 단면으로 이루어진 기본 회전 형상을 보여줍니다.
Plain cylindrical bushings combine uniform outside diameters, central through-bores and flat end faces.
형태 · FORM
원통형 부싱
구성 · FEATURES
관통 홀 · 일정 외경 · 양 단면
소형 홀 가공 단자
Miniature pierced terminals
원통형 단차 몸통과 구멍 있는 평판부를 갖춘 작은 단자입니다. 동전과의 비교 사진에서 단자의 외곽과 홀, 두 형상이 연결되는 부분을 볼 수 있습니다.
Compact terminals combine a pierced flat tab and stepped cylindrical body; the reference photograph includes a coin for visual scale.
형태 · FORM
소형 홀 가공 단자
구성 · FEATURES
평판부 홀 · 원통 단차 · 크기 비교
Machining insights.
가공 형상과 치수 공차를 기준으로 공정 선정, 절삭 조건 및 표면 품질을 검토합니다. 머시닝센터·터릿 펀칭·정밀 선삭의 적용 범위와 치수 검증 기준을 정리합니다.
Process selection, cutting conditions and surface quality are evaluated against part geometry and dimensional tolerances, covering machining centers, turret punching, precision turning and dimensional verification.