STAINLESS EYELET RELIABILITY
박육 말림·표면 관리·틈부식에서 설치 환경 검증까지
STAINLESS EYELET RELIABILITY
아일렛의 말림 형상과 숨은 틈, 표면 상태를 실제 사용 환경과 연결해 검토합니다.
SUS316 · Curl forming · Crevice · Passivation
SUS316 아일렛의 품질은 재료의 내식성, 얇은 몸통의 성형, 플랜지 아래 틈과 실제 설치 환경이 함께 결정합니다. 수영장 설비에서는 수중·비말·상부 대기를 나누고 하중과 세척 접근성까지 확인해야 합니다.
스테인리스의 재료 상태, 표면 처리와 부식 시험 조건을 연결하여 작은 체결부를 설계·제조·검사하는 기준을 정리합니다.
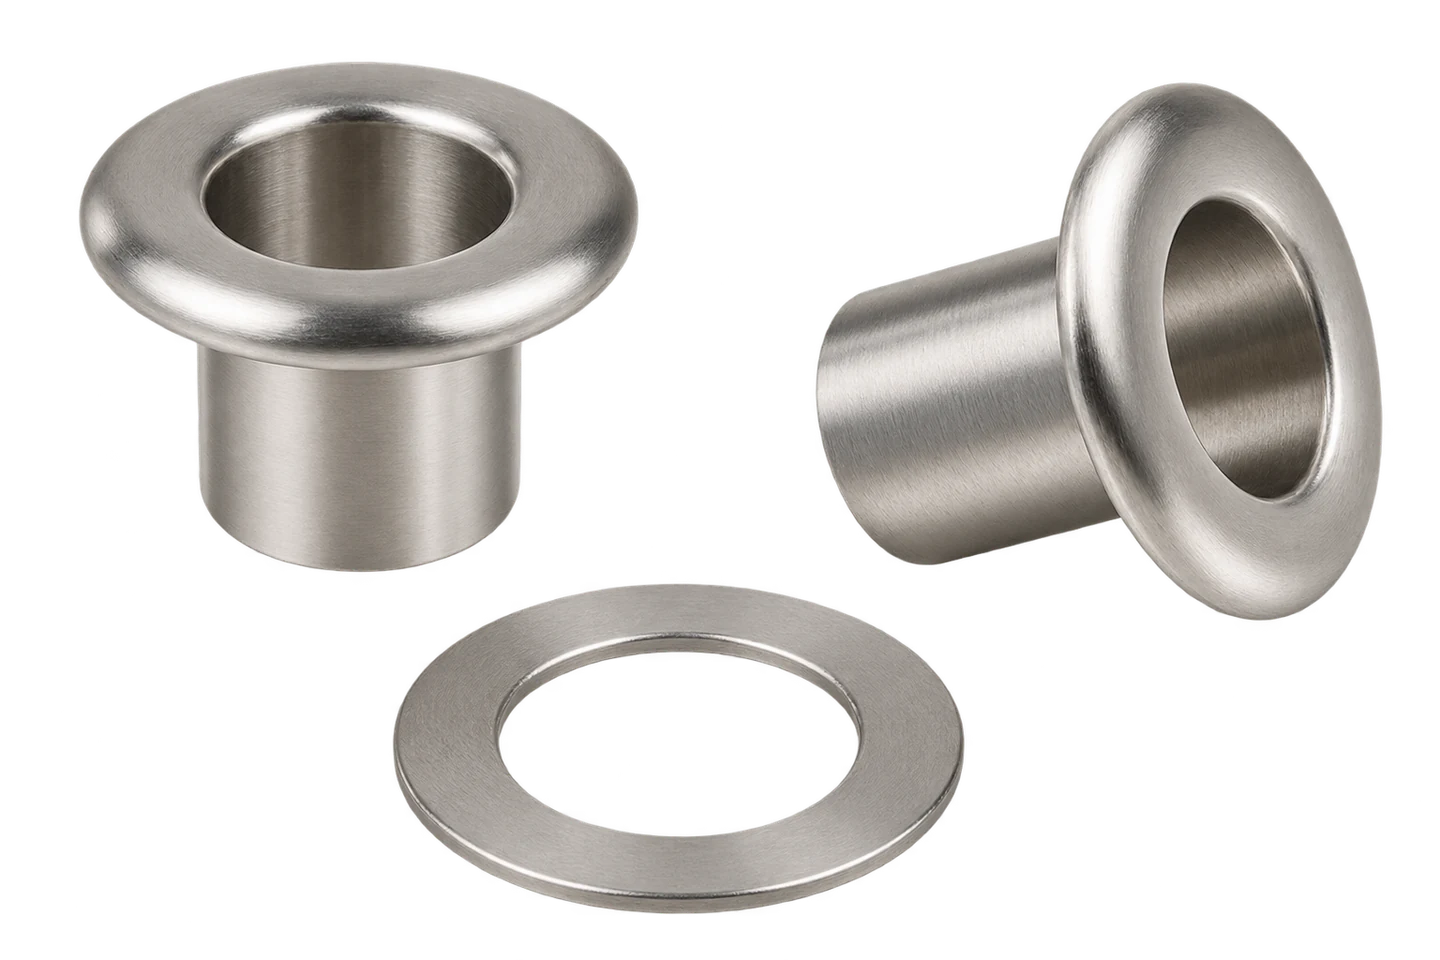
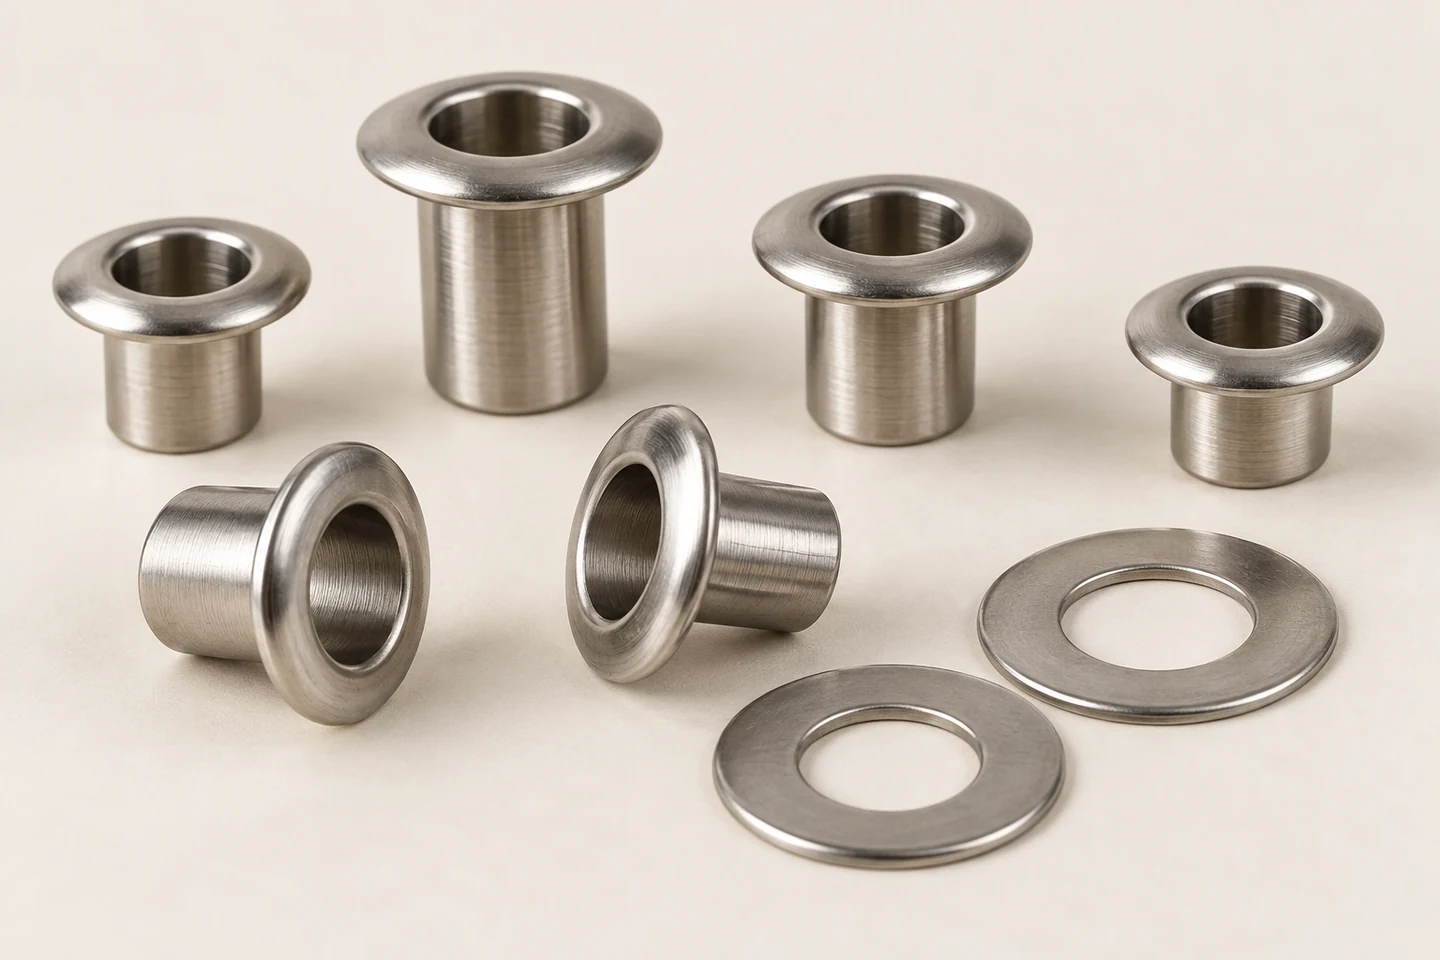
EYELET FAMILY / 몸통 길이와 플랜지가 다른 중공 아일렛
설치 환경과 재료 역할을 분명히 합니다.
수중·비말·상부 대기는 서로 다른 부식 환경입니다.
아일렛은 얇은 중공 몸통과 플랜지를 성형해 판재나 부재를 고정하는 작은 연결 부품입니다. 수영장 설비에서 필요한 품질은 재료의 내식성뿐 아니라 말림 균일성, 지지 면적, 청소 접근성과 사용 하중을 포함합니다. 재료명 하나로 조립체 수명을 판단할 수 없습니다.
수중에 잠기는 부분, 물이 튀고 마르는 부분, 세척되지 않는 상부 공간은 구분해야 합니다. 증발로 침전물이 농축되거나 플랜지 아래에 수분이 남으면 벌크 수질과 다른 국부 환경이 생깁니다. 도면 검토에는 설치 높이·온도·세척 방식과 물의 체류 경로를 함께 넣습니다.
특히 실내 수영장의 세척이 어려운 상부 하중지지 부품에서는 304·316의 응력부식균열 위험이 공식 기술자료에 보고되어 있습니다. 이런 용도에 SUS316 아일렛을 재료명만으로 추천하지 않습니다. 하중 경로와 파손 결과를 포함한 별도 구조·부식 검토가 선행되어야 합니다.
수질·유동·온도 · 사용 조건 확인
농축·퇴적·틈 · 세척·배수 검토
접근성·인장응력·SCC · 별도 재료·구조 평가
| 검토 항목 | 기술적 의미 | 검증·관리 기준 |
|---|---|---|
| 수중 | 수질·유동·온도 | 사용 조건 확인 |
| 비말·건습 | 농축·퇴적·틈 | 세척·배수 검토 |
| 상부 하중지지 | 접근성·인장응력·SCC | 별도 재료·구조 평가 |
수중
기술적 의미
수질·유동·온도
검증·관리 기준
사용 조건 확인
비말·건습
기술적 의미
농축·퇴적·틈
검증·관리 기준
세척·배수 검토
상부 하중지지
기술적 의미
접근성·인장응력·SCC
검증·관리 기준
별도 재료·구조 평가
국부부식 저항의 개선이 모든 환경에 대한 면역을 뜻하지는 않습니다.
오스테나이트계 스테인리스는 표면의 얇은 부동태막으로 내식성을 얻습니다. 316 계열의 몰리브덴은 염화물 환경의 공식·틈부식 저항 개선에 기여하지만, 온도·pH·산화제·퇴적 상태가 불리하면 국부부식이 생길 수 있습니다. 해수용이라는 통칭도 사용 적합성의 증거가 아닙니다.
316L의 낮은 탄소량은 적절한 용접·열 이력 조건에서 예민화와 입계부식 검토에 의미가 있습니다. 그러나 L 표기가 염화물 응력부식균열을 없애거나 수영장 상부 사용을 보증하지는 않습니다. 재료 비교에서는 파괴 모드를 구분해야 합니다.
SUS·AISI·EN 표기 사이의 관계는 구매 규격과 성적서로 확인합니다. 화학 조성, 공급 상태와 성형 후 상태를 함께 추적하고 단순한 자석 반응이나 색상으로 등급을 판정하지 않습니다. 소재 검증 방법은 필요한 성분 식별 능력에 맞춰 선택합니다.
Mo와 부동태 거동 · 실제 노출 조건
낮은 탄소·예민화 검토 · 열 이력과 파괴 모드
성분·규격·공급 상태 · 성적서·적합한 분석
국부부식 저항의 개선이 모든 환경에 대한 면역을 뜻하지는 않습니다.
재료 성적서는 시작 조건을 설명합니다. 성형 손상과 조립 틈, 현장 세척 상태는 완성품 단계에서 다시 확인해야 합니다.
| 검토 항목 | 기술적 의미 | 검증·관리 기준 |
|---|---|---|
| 316 계열 | Mo와 부동태 거동 | 실제 노출 조건 |
| 316L | 낮은 탄소·예민화 검토 | 열 이력과 파괴 모드 |
| 등급 확인 | 성분·규격·공급 상태 | 성적서·적합한 분석 |
316 계열
기술적 의미
Mo와 부동태 거동
검증·관리 기준
실제 노출 조건
316L
기술적 의미
낮은 탄소·예민화 검토
검증·관리 기준
열 이력과 파괴 모드
등급 확인
기술적 의미
성분·규격·공급 상태
검증·관리 기준
성적서·적합한 분석
아일렛 형상과 말림 공정을 연결합니다.
아일렛 벽두께와 성형 여유를 실제 적층 두께에 맞춥니다.
아일렛은 머리 플랜지와 성형된 꼬리가 상대재를 지지하면서 빠짐을 제한합니다. 몸통 외경, 중공 내경, 길이와 벽두께는 조립성과 말림에 함께 영향을 줍니다. 동일 외경이라도 얇은 몸통과 두꺼운 몸통의 성형 하중은 다릅니다.
구멍이 크거나 가장자리 지지가 부족하면 플랜지 아래 판재가 눌리거나 인발될 수 있습니다. 반대로 간극이 작으면 삽입 때 스크래치와 편심이 생길 수 있습니다. 도면에서는 기준면, 구멍 위치와 가장자리 거리를 하중 방향에 연결합니다.
그립 적층에는 판재, 와셔와 실링재를 포함합니다. 꼬리 여유가 부족하면 유지 형상이 불충분하고 과도하면 주름·겹침·균열이 생길 수 있습니다. 길이는 경험값 하나로 정하기보다 실제 소재·공구·적층 조건의 단면과 하중 시험으로 확인합니다.
외경·내경·벽두께 · 성형성과 삽입성
지지 면적·형상 · 눌림·인발 검토
위치·간극·끝거리 · 편심·찢김 검토
상대재가 연하면 아일렛 자체보다 판재의 지압과 찢김이 먼저 한계가 될 수 있습니다. 완성 조립체의 약한 경로를 기준으로 판정합니다.
| 검토 항목 | 기술적 의미 | 검증·관리 기준 |
|---|---|---|
| 몸통 | 외경·내경·벽두께 | 성형성과 삽입성 |
| 플랜지 | 지지 면적·형상 | 눌림·인발 검토 |
| 구멍 | 위치·간극·끝거리 | 편심·찢김 검토 |
| 그립 | 적층·꼬리 여유 | 단면과 하중 시험 |
몸통
기술적 의미
외경·내경·벽두께
검증·관리 기준
성형성과 삽입성
플랜지
기술적 의미
지지 면적·형상
검증·관리 기준
눌림·인발 검토
구멍
기술적 의미
위치·간극·끝거리
검증·관리 기준
편심·찢김 검토
그립
기술적 의미
적층·꼬리 여유
검증·관리 기준
단면과 하중 시험
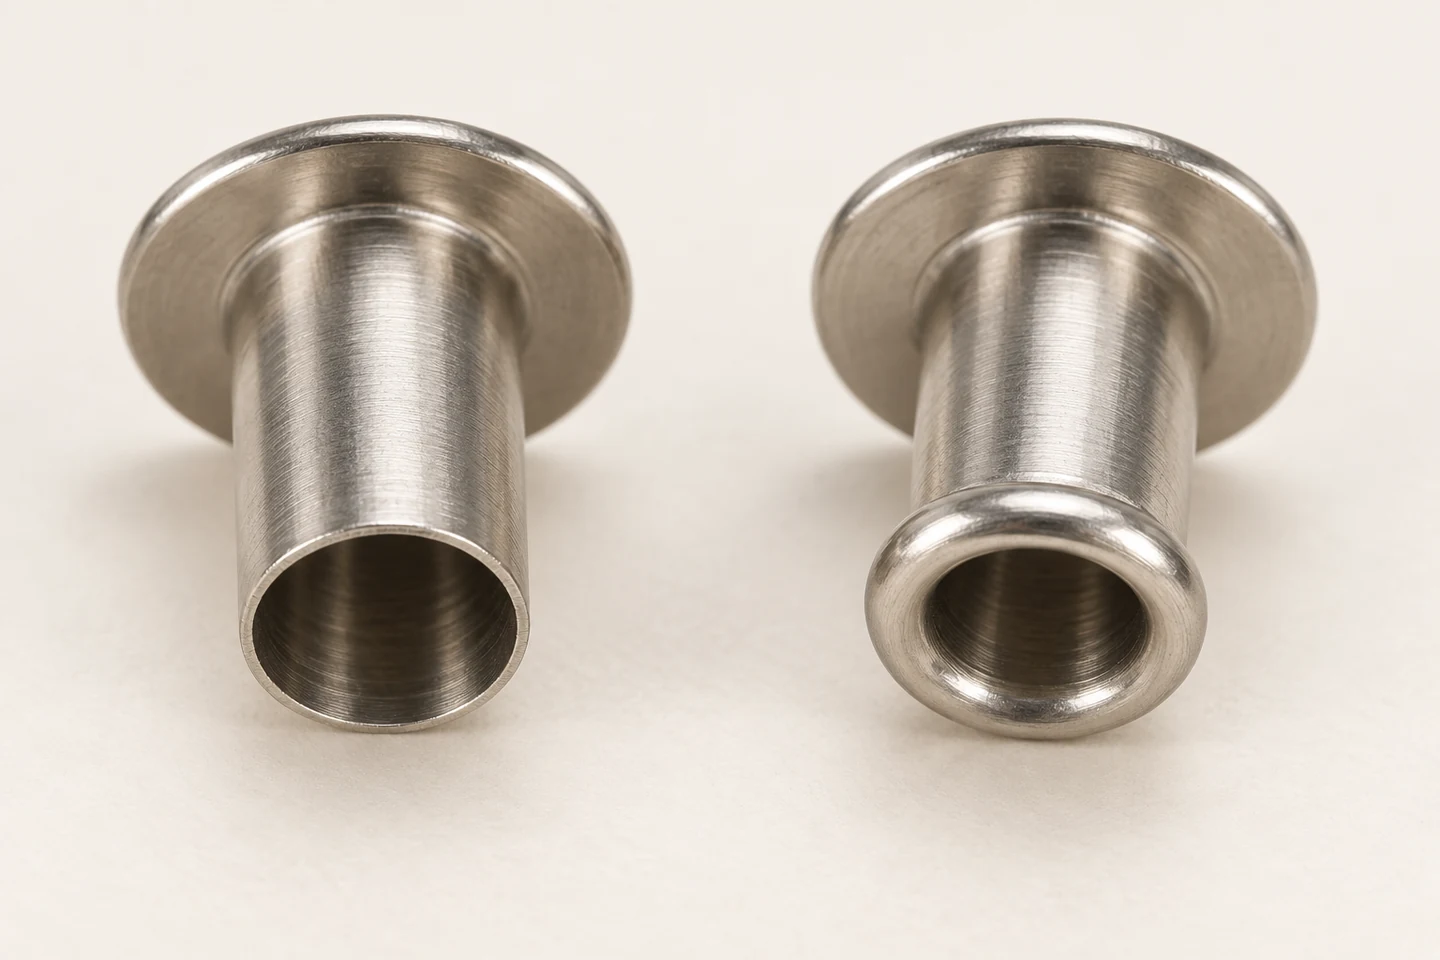
CURL FORMING / 성형 전후 아일렛의 중공 몸통과 말림 끝단
04 / CURLING & PROCESS WINDOW
성형 완료 높이만으로 균열 없는 체결을 보증할 수 없습니다.
성형 공구와 받침이 어긋나면 얇은 몸통이 한쪽으로 먼저 접촉하고 말림이 비대칭으로 진행될 수 있습니다. 공구 중심과 받침 형상, 부품 높이 편차를 함께 검토합니다. 힘·변위의 정상 범위를 최종 말림 직경·높이·단면과 연결해야 합니다.
스테인리스의 냉간 변형은 경화와 잔류 상태를 바꿉니다. 성형 단계와 윤활·마찰은 표면 긁힘, 금형 부착과 변형 분포에 영향을 줍니다. 316 봉재 인발과 박육 아일렛 성형은 형상과 변형 경로가 다르므로 설정값을 직접 옮기지 않고 실제 공정으로 확인합니다.
말림 끝의 미세 균열, 겹침과 눌림은 체결 기능과 부식 기점 모두에 영향을 줄 수 있습니다. 공구 마모와 재료 로트 범위를 포함해 개발 시편을 구성합니다. 아래 3D는 공구 접근·말림·중공 단면을 순서대로 보며 실제 가압량은 개별 공정 시험으로 결정합니다.
성형 완료 높이만으로 균열 없는 체결을 보증할 수 없습니다.
| 검토 항목 | 기술적 의미 | 검증·관리 기준 |
|---|---|---|
| 정렬 | 공구·받침·몸통 중심 | 치구 반복성 |
| 공정 입력 | 힘·변위·속도·윤활 | 기록과 공정 창 |
| 말림 결과 | 직경·높이·대칭 | 단면·확대 관찰 |
| 표면 상태 | 스크래치·접힘·균열 | 위치와 기능 영향 |
정렬
기술적 의미
공구·받침·몸통 중심
검증·관리 기준
치구 반복성
공정 입력
기술적 의미
힘·변위·속도·윤활
검증·관리 기준
기록과 공정 창
말림 결과
기술적 의미
직경·높이·대칭
검증·관리 기준
단면·확대 관찰
표면 상태
기술적 의미
스크래치·접힘·균열
검증·관리 기준
위치와 기능 영향
끝단 말림과 판재 지지가 체결 유지에 기여합니다. 실제 가압량은 소재와 형상 시험으로 정합니다.
표면과 숨은 틈의 상태를 관리합니다.
표면 처리는 손상된 형상과 부적합한 환경을 모두 보완하지는 못합니다.
탄소강 공구나 작업대에서 묻은 철 오염, 연마 잔류물과 성형유는 표면 품질을 해칠 수 있습니다. 스테인리스 전용 취급과 청정한 보관을 설계하고 공정 사이 재오염을 줄입니다. 세척 후 광택만으로 잔류 오염 제거를 판단하지 않습니다.
세척, 산세와 부동태화는 목적이 다릅니다. 유기 오염 제거, 산화물 제거와 표면 오염 철 제거를 필요한 순서로 검토합니다. ASTM A967/A967M의 공개 범위는 부동태 처리와 효과 확인을 다루지만 특정 수영장 용도에 대한 등급·처리의 적합성을 보증하지 않습니다.
처리 조건과 헹굼·건조는 형상과 재료에 맞춰 전문 공정으로 관리합니다. 좁은 중공과 말림 안쪽에 약품이나 세척수가 남지 않도록 배출성을 확인합니다. 처리 후에는 표면, 치수와 조립 기능을 다시 확인하고 로트를 연결합니다.
철·연마재·오일 · 전용 취급·세척
세척·산세·부동태화 · 필요 공정 구분
말림·중공의 배출 · 헹굼·건조 확인
부동태 처리 합격과 실제 사용 내식성의 검증 범위를 구분합니다. 성형 균열·밀폐된 틈·불리한 응력 상태는 별도 설계 및 시험 항목입니다.
| 검토 항목 | 기술적 의미 | 검증·관리 기준 |
|---|---|---|
| 오염원 | 철·연마재·오일 | 전용 취급·세척 |
| 처리 목적 | 세척·산세·부동태화 | 필요 공정 구분 |
| 잔류 방지 | 말림·중공의 배출 | 헹굼·건조 확인 |
| 효과 확인 | 표면 청정·기능 | 적합한 검사·로트 |
오염원
기술적 의미
철·연마재·오일
검증·관리 기준
전용 취급·세척
처리 목적
기술적 의미
세척·산세·부동태화
검증·관리 기준
필요 공정 구분
잔류 방지
기술적 의미
말림·중공의 배출
검증·관리 기준
헹굼·건조 확인
효과 확인
기술적 의미
표면 청정·기능
검증·관리 기준
적합한 검사·로트
벌크 수질이 관리되어도 좁은 틈의 화학 상태는 달라질 수 있습니다.
플랜지·와셔 아래나 퇴적물 주변에는 유체 교환이 제한된 공간이 생깁니다. 산소 공급이 제한되고 부식 반응이 진행되면 국부 pH와 염화물 농도가 바깥 환경과 달라질 수 있습니다. 틈부식은 표면 전체가 고르게 녹는 현상과 다르게 평가해야 합니다.
상대 부품의 거칠기와 조립 압력은 틈의 위치와 연결성을 바꿉니다. 단순히 더 단단하게 조이면 부식이 줄어든다고 볼 수 없습니다. 외부를 막아도 내부에 물이 남는 구조는 청소와 건조를 더 어렵게 만들 수 있습니다.
3D의 밀봉·배수 단계는 수분 보유 위치와 접근성을 검토하는 데 사용합니다. 밀봉은 연속성·재료 호환성과 내구를 검증해야 하고 배수는 구조 하중과 함께 설계합니다. 밀봉재나 배수 구멍 하나가 SUS316의 모든 부식 위험을 없애지는 않습니다.
플랜지·와셔·퇴적물 · 조립 단면 지도
유체 교환·건조 · 배수·청소 접근
연속성·호환·열화 · 실제 조립 내구
설계 검토에서는 청소가 가능한 틈과 분해 전에는 보이지 않는 틈을 구분합니다. 숨은 접합부는 실제 점검 방법까지 정해야 합니다.
| 검토 항목 | 기술적 의미 | 검증·관리 기준 |
|---|---|---|
| 틈 위치 | 플랜지·와셔·퇴적물 | 조립 단면 지도 |
| 체류 조건 | 유체 교환·건조 | 배수·청소 접근 |
| 밀봉 | 연속성·호환·열화 | 실제 조립 내구 |
| 판정 | 공식·틈부식·균열 | 위치와 손상 분류 |
틈 위치
기술적 의미
플랜지·와셔·퇴적물
검증·관리 기준
조립 단면 지도
체류 조건
기술적 의미
유체 교환·건조
검증·관리 기준
배수·청소 접근
밀봉
기술적 의미
연속성·호환·열화
검증·관리 기준
실제 조립 내구
판정
기술적 의미
공식·틈부식·균열
검증·관리 기준
위치와 손상 분류
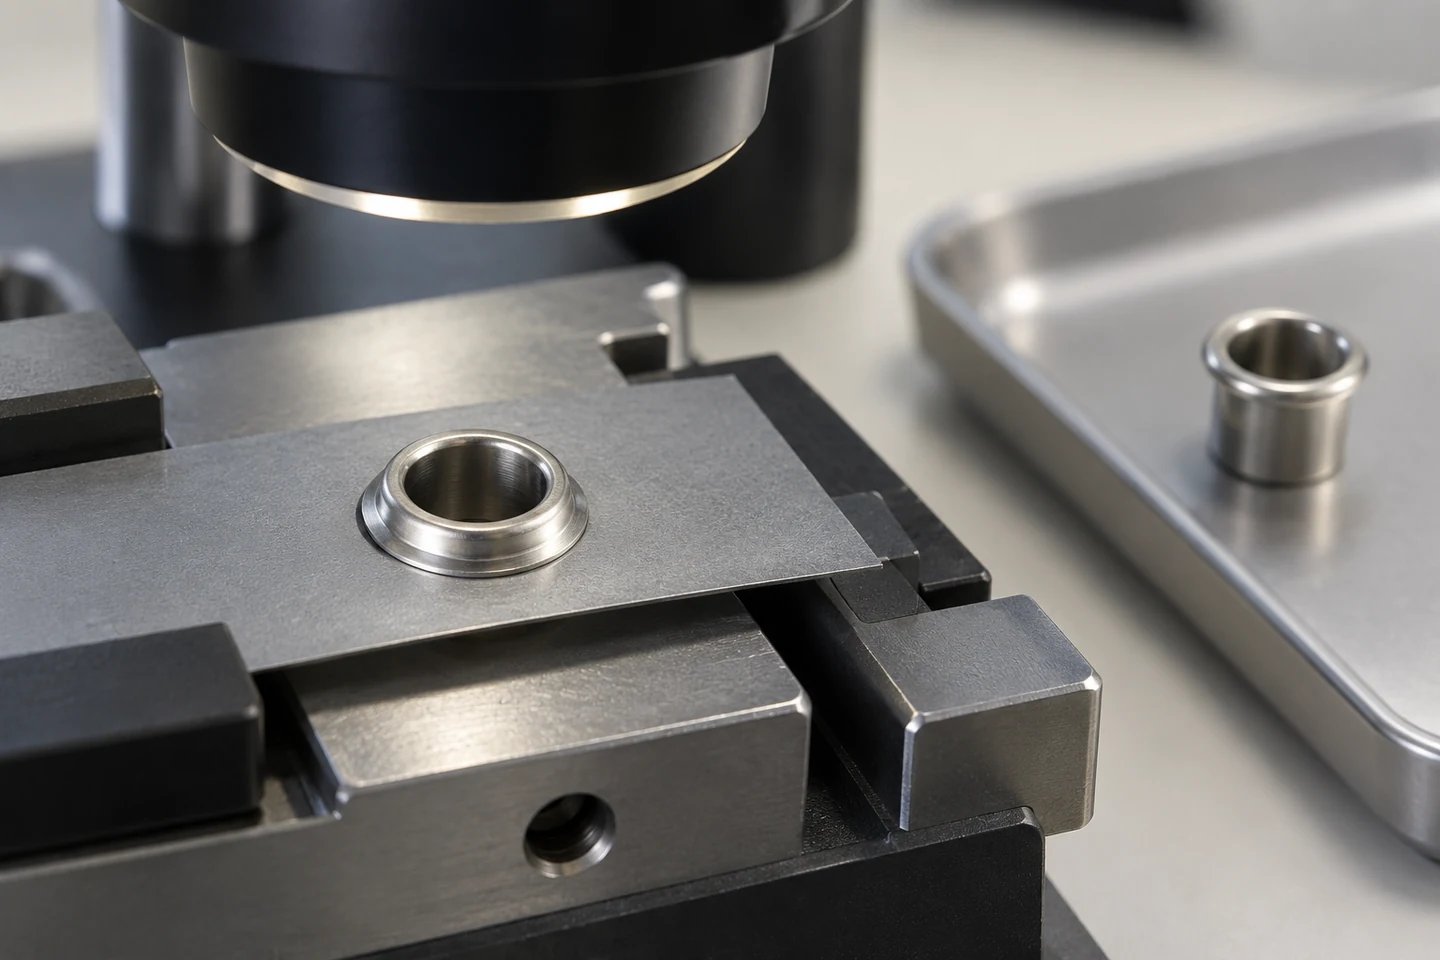
OPTICAL INSPECTION / 아일렛 플랜지와 중공부의 외관 검사
응력과 합금 비교의 한계를 이해합니다.
광택이 남아 있는 부품도 균열 위험과는 별도로 판단합니다.
응력부식균열은 감수성 재료, 인장응력과 특정 환경의 조합으로 발생합니다. 성형 잔류응력과 사용 하중이 함께 작용할 수 있으므로 말림부·몸통·판재 접촉부의 상태를 구분합니다. 외부 하중이 작다고 잔류응력이 사라지는 것은 아닙니다.
수영장 관련 공식 자료는 상온 부근에서도 불리한 실내 대기 조건의 균열 사례를 다룹니다. 따라서 일반적인 고온 염화물 SCC 설명의 온도 한계를 수영장 상부 부품에 단순 적용하지 않습니다. 특히 청소되지 않는 인장 하중지지 부품은 별도 재료 선정과 점검 체계가 필요합니다.
냉간가공 304L·316L의 응력부식균열 거동은 가공과 열 이력에 따라 달라질 수 있습니다. 고온수·비등 염화물 시험의 균열 속도를 수영장 수명으로 환산하지 않습니다. 해당 시험은 검토할 변수의 영향을 비교하는 데 활용하고 실제 적용의 수명은 별도로 검증합니다.
등급·상태·가공 이력 · 추적과 적용성
성형 잔류·사용 인장 · 취약 위치 검토
염화물·농축·온습도 · 설치 구역 구분
광택이 남아 있는 부품도 균열 위험과는 별도로 판단합니다.
재질을 316L로 바꾸거나 표면을 연마하는 것만으로 상부 하중지지 사용을 승인하지 않습니다. 설치 환경과 파손 결과를 반영한 검토가 필요합니다.
| 검토 항목 | 기술적 의미 | 검증·관리 기준 |
|---|---|---|
| 재료 | 등급·상태·가공 이력 | 추적과 적용성 |
| 응력 | 성형 잔류·사용 인장 | 취약 위치 검토 |
| 환경 | 염화물·농축·온습도 | 설치 구역 구분 |
| 파손 영향 | 낙하·지지 상실 | 전문 구조·부식 평가 |
재료
기술적 의미
등급·상태·가공 이력
검증·관리 기준
추적과 적용성
응력
기술적 의미
성형 잔류·사용 인장
검증·관리 기준
취약 위치 검토
환경
기술적 의미
염화물·농축·온습도
검증·관리 기준
설치 구역 구분
파손 영향
기술적 의미
낙하·지지 상실
검증·관리 기준
전문 구조·부식 평가
밀봉은 연속성·재료 호환성·유지관리까지 검증해야 합니다. 밀봉 불량은 숨은 틈새를 만들 수 있습니다.
조성 기반 지표에 형상·표면·응력·환경의 효과를 더해 판단합니다.
PREN은 크롬·몰리브덴·질소의 함량을 이용해 공식 저항을 거칠게 비교하는 지표입니다. 높은 값은 합금군 비교에 도움이 되지만 실제 틈 형상, 가공 손상과 환경을 식에 포함하지 않습니다. 특정 숫자 이상이면 수영장에서 안전하다는 기준으로 사용하지 않습니다.
계산에는 실제 성적서의 질량백분율과 적용하는 식을 표시합니다. 규격 범위의 최댓값만 조합하면 구매 재료의 성능을 과대평가할 수 있습니다. 서로 다른 조직·등급의 비교에서도 지표가 설명하지 못하는 파괴 모드를 남겨 두어야 합니다.
316에서 상위 합금으로 변경할 때에는 비용 외에 성형성, 공구 하중, 조립 공차와 표면 처리를 다시 검토합니다. 내식성 순위가 성형 공정의 직접 호환성을 뜻하지는 않습니다. 재료 대체의 최종 판단은 완성 조립체와 실제 노출 요구에 연결합니다.
Cr·Mo·N은 실제 합금의 질량백분율입니다. 널리 쓰이는 공식 저항 비교식의 한 형태이며 온도·염화물 농도·틈 형상·표면·응력·수명을 계산하지 않습니다. SUS316 적용 승인이나 SCC 안전 판정식으로 사용할 수 없습니다.
PREN 값과 시험 결과가 다르면 지표를 맞추려 하기보다 표면·조직·환경 차이를 조사합니다. 숫자 하나로 고장 모드를 지우지 않습니다.
| 검토 항목 | 기술적 의미 | 검증·관리 기준 |
|---|---|---|
| 조성 입력 | 실제 Cr·Mo·N | 성적서와 계산식 |
| 비교 범위 | 공식 저항의 경향 | 거친 등급 비교 |
| 미반영 변수 | 틈·표면·응력·환경 | 별도 설계 검증 |
| 재료 변경 | 성형·공차·처리 | 완성품 재승인 |
조성 입력
기술적 의미
실제 Cr·Mo·N
검증·관리 기준
성적서와 계산식
비교 범위
기술적 의미
공식 저항의 경향
검증·관리 기준
거친 등급 비교
미반영 변수
기술적 의미
틈·표면·응력·환경
검증·관리 기준
별도 설계 검증
재료 변경
기술적 의미
성형·공차·처리
검증·관리 기준
완성품 재승인
체결과 부식 시험의 목적을 구분합니다.
체결되는 것과 밀봉되는 것은 같은 요구가 아닙니다.
아일렛의 주 기능이 위치 유지인지, 인장 하중 전달인지, 배수·관통부 보강인지 먼저 정합니다. 하중이 플랜지를 통과하는 방향에 따라 인발과 판재 찢김이 달라집니다. 실제 상대재와 지지 조건을 포함한 시험으로 허용 범위를 정합니다.
중공 아일렛은 중앙에 열린 경로가 있으므로 별도 씰 설계 없이 방수를 보장할 수 없습니다. 플랜지 아래와 몸통 주변의 실링을 요구하는 경우에는 압축량·호환성·노화를 검토합니다. 실링재가 말림 하중을 받아 압출되거나 숨은 틈을 만들지 않는지도 확인합니다.
기계 시험에서는 최대 하중뿐 아니라 초기 미끄럼, 영구 변형과 파단 위치를 남깁니다. 실링 시험은 정의한 압력 차와 검출 능력 아래에서 별도로 수행합니다. 한 시험에서 좋은 결과가 나왔다는 이유로 다른 기능을 생략하지 않습니다.
체결되는 것과 밀봉되는 것은 같은 요구가 아닙니다.
단순 조립 강도에 대한 자료를 인명 안전과 관련된 지지 구조의 승인으로 확대하지 않습니다. 제품의 실제 역할을 검사 성적서에 명확히 표시합니다.
| 검토 항목 | 기술적 의미 | 검증·관리 기준 |
|---|---|---|
| 유지력 | 위치·하중 전달 | 사용 방향 시험 |
| 인발·찢김 | 플랜지·판재 지지 | 상대재 포함 |
| 실링 | 중공·플랜지·몸통 경로 | 별도 씰 사양 |
| 판정 | 미끄럼·변형·누설 | 기능별 한계 |
유지력
기술적 의미
위치·하중 전달
검증·관리 기준
사용 방향 시험
인발·찢김
기술적 의미
플랜지·판재 지지
검증·관리 기준
상대재 포함
실링
기술적 의미
중공·플랜지·몸통 경로
검증·관리 기준
별도 씰 사양
판정
기술적 의미
미끄럼·변형·누설
검증·관리 기준
기능별 한계
시험의 강도보다 무엇을 비교하는 시험인지가 먼저입니다.
ASTM G48은 염화제이철 환경에서 공식·틈부식 개시 저항을 비교하는 방법들을 다룹니다. 표면 준비와 시편 형상이 결과에 영향을 주며 모든 실제 환경의 부식 진행이나 사용 수명을 예측하지 않습니다. 적용 방법과 판정 목적을 시험계획에 명시합니다.
소재 쿠폰과 성형·세척·조립을 완료한 아일렛은 다른 표면·응력·틈 조건을 가집니다. 공급재 평가와 완성품 평가를 구분하고 양호 기준 시편을 함께 운영합니다. 관찰한 공식의 깊이와 위치, 균열 유무를 외관 등급과 별도로 기록합니다.
염수분무 시간 역시 서비스 연수로 환산하지 않습니다. 필요한 경우 실제 세척액, 건습과 설치 상태를 대표하는 추가 평가를 구성합니다. 기계 하중과 환경을 조합하는 시험은 목적과 종료 판정값을 사전에 정하여 결과의 해석 범위를 분명히 합니다.
등급 비교·공정 영향 · 고장 모드 연결
소재·성형·완성 조립 · 대표성 확보
깊이·위치·균열 · 정량·사진 기록
시험 후 세척으로 손상 증거가 지워지지 않도록 관찰 순서를 정합니다. 파괴 원인 분석 시 침전물과 사용 이력도 보존합니다.
| 검토 항목 | 기술적 의미 | 검증·관리 기준 |
|---|---|---|
| 시험 목적 | 등급 비교·공정 영향 | 고장 모드 연결 |
| 시편 상태 | 소재·성형·완성 조립 | 대표성 확보 |
| 관찰 항목 | 깊이·위치·균열 | 정량·사진 기록 |
| 해석 범위 | 개시·진행·실제 수명 | 시험 한계 명시 |
시험 목적
기술적 의미
등급 비교·공정 영향
검증·관리 기준
고장 모드 연결
시편 상태
기술적 의미
소재·성형·완성 조립
검증·관리 기준
대표성 확보
관찰 항목
기술적 의미
깊이·위치·균열
검증·관리 기준
정량·사진 기록
해석 범위
기술적 의미
개시·진행·실제 수명
검증·관리 기준
시험 한계 명시
유지관리와 변경 기록까지 설계합니다.
유지관리할 수 없는 틈은 재료 선택만으로 해결하기 어렵습니다.
정기적으로 씻기는 구역과 손이 닿지 않는 상부 구역은 같은 관리 체계로 다루기 어렵습니다. 설치 후 플랜지 주변과 뒤쪽을 관찰할 수 있는지, 침전물을 제거할 수 있는지 확인합니다. 분해가 필요한 구조라면 점검 주기와 교체 방식까지 계획합니다.
청소 방법은 재료와 실링재에 적합해야 하며 염화물과 오염을 더 남기지 않아야 합니다. 약품명만 보지 말고 희석·헹굼·건조와 현장 작업 조건을 승인된 유지관리 절차에 연결합니다. 강한 연마로 반복적으로 흠집을 만드는 방식도 검토 대상입니다.
변색과 침전물은 원인 조사 신호이며 단순 광택 복원으로 건전성을 판정하지 않습니다. 하중지지 부품에서 균열·변형 또는 지지 기능 이상이 발견되면 해당 시설의 안전 관리와 전문 평가 절차에 연결합니다. 교체품 역시 재료·성형·설치 조건의 적합성을 확인합니다.
앞·뒤·플랜지 주변 · 점검·분해 가능성
약품·헹굼·건조 · 재료·씰 호환성
변색·침전·균열 · 위치별 기록
유지관리할 수 없는 틈은 재료 선택만으로 해결하기 어렵습니다.
점검 계획은 부품의 파손 결과와 환경에 맞춰 정합니다. 미관 부품과 상부 지지 부품에 같은 기준을 적용하지 않습니다.
| 검토 항목 | 기술적 의미 | 검증·관리 기준 |
|---|---|---|
| 접근성 | 앞·뒤·플랜지 주변 | 점검·분해 가능성 |
| 청소 | 약품·헹굼·건조 | 재료·씰 호환성 |
| 상태 추적 | 변색·침전·균열 | 위치별 기록 |
| 이상 반응 | 기능·지지 위험 | 전문 평가·교체 관리 |
접근성
기술적 의미
앞·뒤·플랜지 주변
검증·관리 기준
점검·분해 가능성
청소
기술적 의미
약품·헹굼·건조
검증·관리 기준
재료·씰 호환성
상태 추적
기술적 의미
변색·침전·균열
검증·관리 기준
위치별 기록
이상 반응
기술적 의미
기능·지지 위험
검증·관리 기준
전문 평가·교체 관리
승인된 아일렛은 등급명과 외관 이상의 근거를 가집니다.
승인 패키지에는 적용 구역과 하중 역할, 소재 규격·성적서, 아일렛과 상대재 도면, 말림 조건과 검사 기준을 포함합니다. 표면 처리·실링·세척 방식도 완성품의 상태를 만드는 공정으로 연결합니다. 미정 조건은 임의 수치로 채우지 않고 개발 항목으로 관리합니다.
소재 공급처, 조질, 성형 단계, 공구와 표면 처리가 바뀌면 유지력과 부식 경로의 영향을 재검토합니다. 시험판 표면이 같다는 이유로 변경을 생략하지 않습니다. 실제 로트, 검사 시편과 설치 조건을 연결하면 현장 문제의 원인 추적이 쉬워집니다.
아이디솔루텍과 제작 검토를 진행할 때에는 2D·3D 도면, 상대재와 적층 두께, 설치 구역, 사용 하중, 수질·세척·온도 조건과 수량을 공유해 주세요. 이를 바탕으로 아일렛 형상·말림·표면 관리와 필요한 검증 범위를 함께 검토합니다.
구역·하중·파손 결과 · 재료 선정 범위
소재·몸통·말림·공구 · 공정 재현성
처리·실링·청소 · 완성품 상태
기존 불량은 소재 성적서와 설치 사진, 사용·청소 이력 및 정상품 비교를 함께 검토합니다. 표면 얼룩만으로 재질 불량이나 시공 불량을 단정하지 않습니다.
| 검토 항목 | 기술적 의미 | 검증·관리 기준 |
|---|---|---|
| 적용 입력 | 구역·하중·파손 결과 | 재료 선정 범위 |
| 제조 사양 | 소재·몸통·말림·공구 | 공정 재현성 |
| 표면·설치 | 처리·실링·청소 | 완성품 상태 |
| 변경·추적 | 공급처·로트·검사 | 재검증과 승인 |
적용 입력
기술적 의미
구역·하중·파손 결과
검증·관리 기준
재료 선정 범위
제조 사양
기술적 의미
소재·몸통·말림·공구
검증·관리 기준
공정 재현성
표면·설치
기술적 의미
처리·실링·청소
검증·관리 기준
완성품 상태
변경·추적
기술적 의미
공급처·로트·검사
검증·관리 기준
재검증과 승인
아일렛·상대재 도면, 적층 두께, 설치 환경과 하중·세척 조건을 공유해 주세요. 말림 공정과 표면 관리, 필요한 검증 범위를 함께 검토합니다.
Share eyelet and mating-part drawings, grip thickness, installation exposure, loads and cleaning conditions to review forming, surface control and validation.
STAINLESS EYELET RELIABILITY
Review curl geometry, hidden crevices and surface condition against actual service exposure.
SUS316 · Curl forming · Crevice · Passivation
ENGLISH EDITION
Connect every attachment with its environment and load.
SUS316 eyelet quality combines alloy behavior, thin-wall forming, flange crevices and the installed environment. Pool equipment requires separation of immersion, splash and overhead exposure, together with loading and cleaning access.
This article connects material condition, surface treatment and corrosion-test conditions with the design, manufacturing and inspection of small stainless attachments.
EYELET FAMILY / Hollow eyelets with different barrel lengths and flanges
Define exposure and the role of the alloy.
Immersion, splash and overhead atmosphere are different exposures.
An eyelet uses a thin hollow barrel and formed flange to retain sheets or components. Pool-equipment quality includes curl uniformity, bearing area, cleaning access and loading as well as corrosion resistance. A material name alone cannot establish assembly life.
Distinguish immersed components, wet–dry splash zones and overhead areas that are not washed. Evaporation and moisture beneath a flange can create local conditions unlike bulk pool water. Review installation height, temperature, cleaning and water retention with the drawing.
Difficult-to-clean, load-bearing overhead components of indoor pools can expose 304 and 316 stainless steel to stress-corrosion risk. SUS316 eyelets should not be recommended for that duty merely by grade name. Structural and corrosion review must address load path and consequences of failure.
Water chemistry, flow and temperature. Define service conditions
Concentration, deposits and crevices. Review cleaning and drainage
Access, tensile stress and SCC. Separate material and structural review
| Review item | Engineering significance | Verification or control |
|---|---|---|
| Immersion | Water chemistry, flow and temperature | Define service conditions |
| Splash and wet–dry | Concentration, deposits and crevices | Review cleaning and drainage |
| Overhead load bearing | Access, tensile stress and SCC | Separate material and structural review |
Immersion
Engineering significance
Water chemistry, flow and temperature
Verification or control
Define service conditions
Splash and wet–dry
Engineering significance
Concentration, deposits and crevices
Verification or control
Review cleaning and drainage
Overhead load bearing
Engineering significance
Access, tensile stress and SCC
Verification or control
Separate material and structural review
Improved localized-corrosion resistance is not immunity in every environment.
Austenitic stainless steels rely on a thin passive surface film. Molybdenum in the 316 family improves resistance to chloride pitting and crevice attack, but temperature, pH, oxidants and deposits still matter. A marine-grade label is not proof of fitness for a particular exposure.
The lower carbon content of 316L is relevant to sensitization and intergranular corrosion under appropriate welding and thermal histories. The L designation does not eliminate chloride stress-corrosion cracking or establish suitability for overhead pool service. Compare grades by failure mode.
Confirm relationships among SUS, AISI and EN designations against purchase specifications and certificates. Trace composition, supply condition and post-forming state; do not identify grade by color or magnetic response alone. Select verification methods with the required elemental capability.
Molybdenum and passivity. Actual exposure conditions
Low carbon and sensitization. Thermal history and failure mode
Composition, standard and condition. Certificates and suitable analysis
Improved localized-corrosion resistance is not immunity in every environment.
A certificate describes the starting material. Forming damage, assembly crevices and cleaning condition require finished-part review.
| Review item | Engineering significance | Verification or control |
|---|---|---|
| 316 family | Molybdenum and passivity | Actual exposure conditions |
| 316L | Low carbon and sensitization | Thermal history and failure mode |
| Grade identity | Composition, standard and condition | Certificates and suitable analysis |
316 family
Engineering significance
Molybdenum and passivity
Verification or control
Actual exposure conditions
316L
Engineering significance
Low carbon and sensitization
Verification or control
Thermal history and failure mode
Grade identity
Engineering significance
Composition, standard and condition
Verification or control
Certificates and suitable analysis
Connect eyelet geometry with curling.
Match barrel wall and forming allowance to the actual grip stack.
The head flange and formed tail support mating material and resist pull-through. Barrel outside diameter, bore, length and wall jointly influence insertion and curling. Equal outside diameter does not imply equal forming force for different walls.
An oversized hole or inadequate edge support can allow indentation and pull-through beneath the flange. Too little clearance can cause scoring and eccentricity during insertion. Connect datums, hole position and edge distance with loading direction.
Include sheets, washers and seal materials in the grip stack. Insufficient tail allowance leaves weak retention; excess allowance can produce folds or cracks. Verify length through actual material, tool and stack trials with sections and loading tests.
Outside diameter, bore and wall. Formability and insertion
Bearing area and shape. Indentation and pull-through
Position, clearance and edge distance. Offset and tear-out
With a soft mating material, plate bearing or tearing can govern before the eyelet fails. Judge the weakest path in the finished assembly.
| Review item | Engineering significance | Verification or control |
|---|---|---|
| Barrel | Outside diameter, bore and wall | Formability and insertion |
| Flange | Bearing area and shape | Indentation and pull-through |
| Hole | Position, clearance and edge distance | Offset and tear-out |
| Grip | Stack and tail allowance | Sections and loading tests |
Barrel
Engineering significance
Outside diameter, bore and wall
Verification or control
Formability and insertion
Flange
Engineering significance
Bearing area and shape
Verification or control
Indentation and pull-through
Hole
Engineering significance
Position, clearance and edge distance
Verification or control
Offset and tear-out
Grip
Engineering significance
Stack and tail allowance
Verification or control
Sections and loading tests
CURL FORMING / Hollow eyelet barrels before and after tail curling
04 / CURLING & PROCESS WINDOW
Final setting height does not prove a crack-free attachment.
Misaligned forming tools and supports can engage one side of a thin barrel first and produce an uneven curl. Review tool center, anvil profile and part-height variation. Connect acceptable force–displacement behavior with curl diameter, height and section.
Cold deformation changes work hardening and residual condition in stainless steel. Forming stages, lubrication and friction influence scoring, tool pickup and strain distribution. Drawing 316 rods and forming thin-wall eyelets involve different geometry and strain paths; verify the actual process instead of transferring numerical settings.
Small cracks, folds and indentation at the curl can affect retention and corrosion initiation. Include tool wear and material-lot variation in development specimens. The 3D sequence shows approach, curling and the hollow section; establish actual forming load through process trials.
Final setting height does not prove a crack-free attachment.
| Review item | Engineering significance | Verification or control |
|---|---|---|
| Alignment | Tool, anvil and barrel center | Fixture repeatability |
| Process input | Force, stroke, speed and lubrication | Records and process window |
| Curl result | Diameter, height and symmetry | Sections and magnification |
| Surface condition | Scoring, folds and cracks | Location and functional impact |
Alignment
Engineering significance
Tool, anvil and barrel center
Verification or control
Fixture repeatability
Process input
Engineering significance
Force, stroke, speed and lubrication
Verification or control
Records and process window
Curl result
Engineering significance
Diameter, height and symmetry
Verification or control
Sections and magnification
Surface condition
Engineering significance
Scoring, folds and cracks
Verification or control
Location and functional impact
Rim curling and sheet support provide retention; determine actual loading through material and geometry trials.
Control surfaces and concealed crevices.
Surface treatment cannot repair every geometric defect or unsuitable exposure.
Iron transferred from carbon-steel tooling, abrasive residue and forming oil can compromise surface condition. Use suitable handling and clean storage to limit recontamination. Bright appearance after cleaning is not proof of residue removal.
Cleaning, pickling and passivation serve different purposes. Review removal of organic contamination, oxide and contaminant iron in an appropriate sequence. The published ASTM A967/A967M scope addresses treatment effectiveness, not suitability of a grade or treatment for a particular pool application.
Manage treatment, rinsing and drying as qualified processes for the material and shape. Check drainage from narrow bores and curls so liquids are not trapped. Recheck surface, dimensions and assembly function afterward and retain lot traceability.
Iron, abrasive and oil. Appropriate handling and cleaning
Cleaning, pickling and passivation. Select required processes
Drainage from curl and bore. Verify rinsing and drying
Separate treatment acceptance from service-corrosion qualification. Cracks, closed crevices and unfavorable stress remain separate design and test issues.
| Review item | Engineering significance | Verification or control |
|---|---|---|
| Contaminants | Iron, abrasive and oil | Appropriate handling and cleaning |
| Treatment purpose | Cleaning, pickling and passivation | Select required processes |
| Residue control | Drainage from curl and bore | Verify rinsing and drying |
| Effectiveness | Clean surface and function | Suitable checks and lot records |
Contaminants
Engineering significance
Iron, abrasive and oil
Verification or control
Appropriate handling and cleaning
Treatment purpose
Engineering significance
Cleaning, pickling and passivation
Verification or control
Select required processes
Residue control
Engineering significance
Drainage from curl and bore
Verification or control
Verify rinsing and drying
Effectiveness
Engineering significance
Clean surface and function
Verification or control
Suitable checks and lot records
Controlled bulk water does not establish the chemistry inside a tight crevice.
Restricted spaces occur beneath flanges, washers and deposits. Limited exchange and progressing corrosion can create local pH and chloride concentration unlike the surrounding water. Crevice attack requires a different assessment from uniform surface corrosion.
Mating roughness and assembly pressure change crevice location and connectivity. Greater clamping does not automatically reduce corrosion. Blocking the outside while trapping water inside can make cleaning and drying more difficult.
Use the sealing-and-drainage 3D stages to examine retention locations and access. Validate seal continuity, compatibility and durability; design drainage together with structural demands. One seal or drain does not remove every corrosion risk for SUS316.
Flange, washer and deposits. Assembly-section map
Exchange and drying. Drainage and cleaning access
Continuity, compatibility and aging. Assembly durability
Distinguish accessible crevices from those hidden until disassembly. Define a practical inspection method for concealed joints.
| Review item | Engineering significance | Verification or control |
|---|---|---|
| Crevice location | Flange, washer and deposits | Assembly-section map |
| Retention | Exchange and drying | Drainage and cleaning access |
| Sealing | Continuity, compatibility and aging | Assembly durability |
| Assessment | Pitting, crevice attack and cracking | Location and damage classification |
Crevice location
Engineering significance
Flange, washer and deposits
Verification or control
Assembly-section map
Retention
Engineering significance
Exchange and drying
Verification or control
Drainage and cleaning access
Sealing
Engineering significance
Continuity, compatibility and aging
Verification or control
Assembly durability
Assessment
Engineering significance
Pitting, crevice attack and cracking
Verification or control
Location and damage classification
OPTICAL INSPECTION / Examination of flange and open bore
Understand stress and alloy-index limits.
A bright surface does not independently establish freedom from cracking.
Stress-corrosion cracking requires a susceptible material, tensile stress and a particular environment. Forming residual stress and service load can act together; distinguish conditions at the curl, barrel and mating interface. Low external loading does not eliminate residual stress.
Under unfavorable indoor pool atmospheric conditions, stress-corrosion cracking can occur near ambient temperature. A threshold from general high-temperature chloride conditions cannot simply be applied to overhead pool components. Unwashed tensile load-bearing parts require separate material selection and inspection arrangements.
Deformation and heat history can affect stress-corrosion behavior of cold-worked 304L and 316L. Crack rates from hot water or boiling chloride tests are not converted into pool service life. Use those tests to examine the effects of relevant variables, with actual service-life requirements verified separately.
Grade, condition and working history. Traceability and applicability
Forming residual and service tension. Review critical locations
Chlorides, concentration and climate. Distinguish exposure zones
A bright surface does not independently establish freedom from cracking.
Neither switching to 316L nor polishing alone approves overhead load-bearing service. Review the actual exposure and consequences of failure.
| Review item | Engineering significance | Verification or control |
|---|---|---|
| Material | Grade, condition and working history | Traceability and applicability |
| Stress | Forming residual and service tension | Review critical locations |
| Environment | Chlorides, concentration and climate | Distinguish exposure zones |
| Failure consequence | Falling parts and loss of support | Specialist structural and corrosion review |
Material
Engineering significance
Grade, condition and working history
Verification or control
Traceability and applicability
Stress
Engineering significance
Forming residual and service tension
Verification or control
Review critical locations
Environment
Engineering significance
Chlorides, concentration and climate
Verification or control
Distinguish exposure zones
Failure consequence
Engineering significance
Falling parts and loss of support
Verification or control
Specialist structural and corrosion review
Validate seal continuity, compatibility and maintenance; a failed seal can conceal a crevice.
Composition indices require separate geometry, surface, stress and environment review.
PREN uses chromium, molybdenum and nitrogen content for a rough comparison of pitting resistance. It does not include actual crevice geometry, processing damage or exposure. Do not treat one threshold value as proof of safe pool service.
Identify the formula and actual certificate mass percentages used. Combining maximum specification limits can overstate the purchased material. Comparisons across grades or structures must retain failure modes the index does not describe.
When replacing 316 with a more highly alloyed material, recheck formability, tool load, tolerances and finishing as well as cost. A corrosion ranking does not establish process interchangeability. Base substitution decisions on the finished assembly and required exposure.
Cr, Mo and N are alloy mass percentages. This is one widely used pitting-resistance comparison formula; it does not calculate temperature limits, chloride limits, crevice effects, surface state, stress or life. It is not an approval or SCC-safety equation for SUS316.
If test behavior differs from an index ranking, investigate surface, structure and exposure. Do not let one number erase a failure mode.
| Review item | Engineering significance | Verification or control |
|---|---|---|
| Composition input | Actual Cr, Mo and N | Certificate and formula |
| Comparison scope | Pitting-resistance tendency | Approximate grade ranking |
| Unrepresented variables | Crevice, surface, stress and environment | Separate validation |
| Material change | Forming, tolerance and treatment | Finished-part reapproval |
Composition input
Engineering significance
Actual Cr, Mo and N
Verification or control
Certificate and formula
Comparison scope
Engineering significance
Pitting-resistance tendency
Verification or control
Approximate grade ranking
Unrepresented variables
Engineering significance
Crevice, surface, stress and environment
Verification or control
Separate validation
Material change
Engineering significance
Forming, tolerance and treatment
Verification or control
Finished-part reapproval
Separate retention and corrosion-test objectives.
Mechanical retention and sealing are different requirements.
First define whether the eyelet locates a part, transfers tensile load or reinforces a drain or opening. Pull-through and sheet tearing depend on the direction of load through the flange. Establish limits using actual mating material and support.
A hollow eyelet has an open central path and cannot promise waterproofing without a separate seal architecture. Where sealing around flange and barrel is required, review compression, compatibility and aging. Check whether forming extrudes the seal or creates a concealed crevice.
Mechanical tests should record initial slip, permanent deformation and failure location as well as peak load. Evaluate sealing separately under defined pressure difference and detection capability. A favorable result in one test does not replace the other function.
Mechanical retention and sealing are different requirements.
Do not extend simple assembly-strength data to approval of safety-critical supporting structures. State the component role clearly in the inspection record.
| Review item | Engineering significance | Verification or control |
|---|---|---|
| Retention | Location and load transfer | Test service direction |
| Pull-through and tearing | Flange and sheet support | Include mating material |
| Sealing | Bore, flange and barrel paths | Separate seal specification |
| Acceptance | Slip, deformation and leakage | Function-specific limits |
Retention
Engineering significance
Location and load transfer
Verification or control
Test service direction
Pull-through and tearing
Engineering significance
Flange and sheet support
Verification or control
Include mating material
Sealing
Engineering significance
Bore, flange and barrel paths
Verification or control
Separate seal specification
Acceptance
Engineering significance
Slip, deformation and leakage
Verification or control
Function-specific limits
Define what the test compares before choosing severity.
ASTM G48 covers methods for comparing pitting and crevice-initiation resistance in ferric chloride. Surface preparation and specimen geometry affect results, and the methods do not predict propagation or life in every service environment. State the selected method and decision purpose.
A material coupon differs from a formed, cleaned and assembled eyelet in surface, stress and crevice condition. Separate supply-material evaluation from finished-part evaluation and include reference specimens. Record pit depth and location and the presence of cracks separately from visual grading.
Salt-spray hours are not directly converted into years of service. Add representative cleaning-fluid, wet–dry and installed-condition assessment where needed. Define purpose and end-point criteria before combining load and environment so results retain a clear scope.
Grade comparison and process effect. Connect failure mode
Stock, formed and assembled. Ensure representativeness
Depth, position and cracking. Measurements and photographs
Plan observations so post-test cleaning does not erase evidence. Preserve deposits and service history when investigating failure.
| Review item | Engineering significance | Verification or control |
|---|---|---|
| Test purpose | Grade comparison and process effect | Connect failure mode |
| Specimen condition | Stock, formed and assembled | Ensure representativeness |
| Observations | Depth, position and cracking | Measurements and photographs |
| Interpretation | Initiation, propagation and service life | State method limits |
Test purpose
Engineering significance
Grade comparison and process effect
Verification or control
Connect failure mode
Specimen condition
Engineering significance
Stock, formed and assembled
Verification or control
Ensure representativeness
Observations
Engineering significance
Depth, position and cracking
Verification or control
Measurements and photographs
Interpretation
Engineering significance
Initiation, propagation and service life
Verification or control
State method limits
Plan maintenance and change traceability.
An inaccessible crevice cannot be solved by grade selection alone.
Regularly washed areas and inaccessible overhead zones cannot share an unexamined maintenance assumption. Check whether the flange perimeter and rear face can be inspected and deposits removed. If disassembly is necessary, plan inspection and replacement access.
Cleaning must suit metal and seal materials without leaving additional chlorides or contamination. Connect agent selection with dilution, rinsing, drying and site conditions in an approved maintenance procedure. Repeated aggressive abrasion that creates scratches also deserves review.
Discoloration and deposits warrant investigation; restoring brightness does not establish integrity. Cracking, deformation or loss of support in load-bearing parts should enter the facility safety and specialist assessment process. Replacement parts still require material, forming and installation compatibility.
Front, rear and flange perimeter. Inspection and disassembly
Agent, rinsing and drying. Metal and seal compatibility
Staining, deposits and cracks. Location-based records
An inaccessible crevice cannot be solved by grade selection alone.
Set inspection planning from exposure and failure consequence. Cosmetic parts and overhead supports require different judgments.
| Review item | Engineering significance | Verification or control |
|---|---|---|
| Access | Front, rear and flange perimeter | Inspection and disassembly |
| Cleaning | Agent, rinsing and drying | Metal and seal compatibility |
| Condition tracking | Staining, deposits and cracks | Location-based records |
| Response | Function and support risk | Assessment and controlled replacement |
Access
Engineering significance
Front, rear and flange perimeter
Verification or control
Inspection and disassembly
Cleaning
Engineering significance
Agent, rinsing and drying
Verification or control
Metal and seal compatibility
Condition tracking
Engineering significance
Staining, deposits and cracks
Verification or control
Location-based records
Response
Engineering significance
Function and support risk
Verification or control
Assessment and controlled replacement
An approved eyelet needs evidence beyond grade name and appearance.
The approval package should include exposure zone and load role, material specification and certificate, eyelet and mating-part drawings, forming conditions and acceptance criteria. Connect finishing, sealing and cleaning with the final condition. Keep unresolved requirements as development decisions rather than invented numbers.
Review retention and corrosion paths after changes in supplier, temper, forming stages, tooling or finishing. Similar test-panel appearance is not a reason to omit change assessment. Linking lots, inspection specimens and installation conditions improves field-failure traceability.
For an ID SOLUTECH manufacturing review, share 2D/3D drawings, mating materials and grip thickness, installation zone, loads, water and cleaning conditions, temperature and quantities. These inputs define eyelet geometry, curling, surface management and the required validation scope.

Zone, load and failure consequence. Material-selection scope
Material, barrel, curl and tools. Process reproducibility
Finish, seal and cleaning. Finished condition
Review certificates, installation photographs, service and cleaning history and a sound comparison for existing failures. Surface staining alone does not establish a material or installation cause.
| Review item | Engineering significance | Verification or control |
|---|---|---|
| Application input | Zone, load and failure consequence | Material-selection scope |
| Manufacturing | Material, barrel, curl and tools | Process reproducibility |
| Surface and installation | Finish, seal and cleaning | Finished condition |
| Change and traceability | Supplier, lot and inspection | Revalidation and release |
Application input
Engineering significance
Zone, load and failure consequence
Verification or control
Material-selection scope
Manufacturing
Engineering significance
Material, barrel, curl and tools
Verification or control
Process reproducibility
Surface and installation
Engineering significance
Finish, seal and cleaning
Verification or control
Finished condition
Change and traceability
Engineering significance
Supplier, lot and inspection
Verification or control
Revalidation and release
SUS316 아일렛은 말림 형상과 상대재 지지, 표면 청정도와 설치 환경을 함께 검토해야 합니다. 몰리브덴의 국부부식 저항 개선을 모든 염화물 환경의 안전 보증으로 해석하지 않으며, 수영장 상부 하중지지 부품의 응력부식균열 위험은 별도로 평가합니다.
01 / 수중·비말·세척되지 않는 상부 대기를 구분합니다.
02 / 316·316L의 역할과 실제 구매 규격·조성을 확인합니다.
03 / 몸통 벽두께·그립·꼬리 여유를 말림 형상과 연결합니다.
04 / 힘·변위·공구 정렬과 균열·표면 손상을 함께 관리합니다.
05 / 세척·부동태화의 효과 확인과 사용 내식성을 구분합니다.
06 / 틈·퇴적·응력·청소 접근성을 실제 조립 상태로 평가합니다.
07 / 유지력·실링·부식·변경 이력을 제품별 승인 자료로 남깁니다.
아닙니다. 수중·비말·상부 대기는 조건이 다릅니다. 특히 청소가 어려운 실내 수영장 상부 하중지지 부품은 304·316의 SCC 위험을 반영한 별도 재료·구조 검토가 필요합니다.
L의 낮은 탄소는 예민화·입계부식 검토와 관련이 있습니다. 염화물 SCC 면역이나 상부 하중지지 적합성을 보증하지 않습니다.
자석 반응만으로 등급과 성분을 판정할 수 없습니다. 구매 규격·성적서와 필요한 성분을 확인할 수 있는 적합한 분석으로 확인합니다.
비대칭·겹침·미세 균열과 판재 눌림이 함께 있을 수 있습니다. 말림 직경·높이·단면, 유지력과 표면 상태를 연결해 판단합니다.
처리는 표면 청정과 부동태 상태에 기여하지만 숨은 틈, 부적합 환경과 응력 상태를 모두 제거하지는 않습니다. 실제 조립체의 노출 평가가 필요합니다.
PREN은 조성 기반의 대략적 공식 저항 비교 지표입니다. 틈·표면·응력·온도와 수명을 계산하지 않으며 SCC 안전 판단으로도 사용할 수 없습니다.
기계적 체결과 실링은 별도 기능입니다. 중공과 플랜지·몸통 주변 경로에 맞는 씰 설계, 재료 호환성과 누설 검증이 필요합니다.
아일렛·상대재 도면, 적층 두께, 설치 구역과 하중, 수질·세척·온도 조건, 수량과 요구 검사를 준비해 주세요. 기존 불량은 설치·사용 이력도 함께 검토합니다.
공구·그립·벽두께와 유지력·표면 손상을 연결합니다.
설치 구역·틈·응력·세척 접근성에 맞춰 검토합니다.
부동태 처리 효과와 실제 조립체 내구의 범위를 구분합니다.
SUS316 아일렛스테인리스 체결박육 성형말림 플랜지수영장 설비틈부식공식응력부식균열부동태화PREN조립체 내구
Review SUS316 eyelets through curl geometry, mating support, surface cleanliness and installed exposure. Molybdenum improves localized-corrosion resistance but does not guarantee every chloride application. Overhead pool load-bearing components require separate stress-corrosion assessment.
01 / Distinguish immersion, splash and unwashed overhead atmosphere.
02 / Confirm the role of 316 versus 316L and the actual purchase composition.
03 / Connect barrel wall, grip and tail allowance with curl geometry.
04 / Control force, displacement, tool alignment, cracks and surface damage together.
05 / Separate passivation-effectiveness checks from service-corrosion qualification.
06 / Evaluate crevices, deposits, stress and cleaning access in the actual assembly.
07 / Retain product-specific retention, sealing, corrosion and change evidence.
No. Immersion, splash and overhead exposure differ. Unwashed indoor-pool load-bearing parts require separate material and structural assessment addressing SCC susceptibility of 304 and 316.
No. Low carbon relates to sensitization and intergranular-corrosion considerations. It does not confer chloride-SCC immunity or approve overhead load-bearing duty.
No. Confirm the purchase specification, certificate and relevant chemistry with a suitable analytical method.
Uneven curling, folds, small cracks and sheet indentation can remain. Connect height and diameter with sections, retention and surface condition.
It can improve surface cleanliness and passivity, but cannot remove every hidden crevice, unsuitable exposure or stress state. Evaluate the actual assembly.
No. It is an approximate composition-based pitting index, not a calculation of crevice effects, surface state, stress, temperature limits, life or SCC safety.
Retention and sealing are separate. Define seal paths around the bore, flange and barrel, then verify compatibility and leakage performance.
Provide eyelet and mating-part drawings, grip stack, installation zone, loading, water and cleaning conditions, temperature, quantities and inspection requirements. Include installation and service history for existing failures.
Connect tools, grip and wall with retention and surface damage.
Review exposure zones, crevices, stress and cleaning access.
Distinguish passivation effectiveness from assembly durability.
SUS316 eyeletsStainless attachmentsThin-wall formingCurled flangesPool equipmentCrevice corrosionPittingStress-corrosion crackingPassivationPRENAssembly durability
연결 준비 중입니다. 현재 전화 연결을 이용하실 수 있습니다.