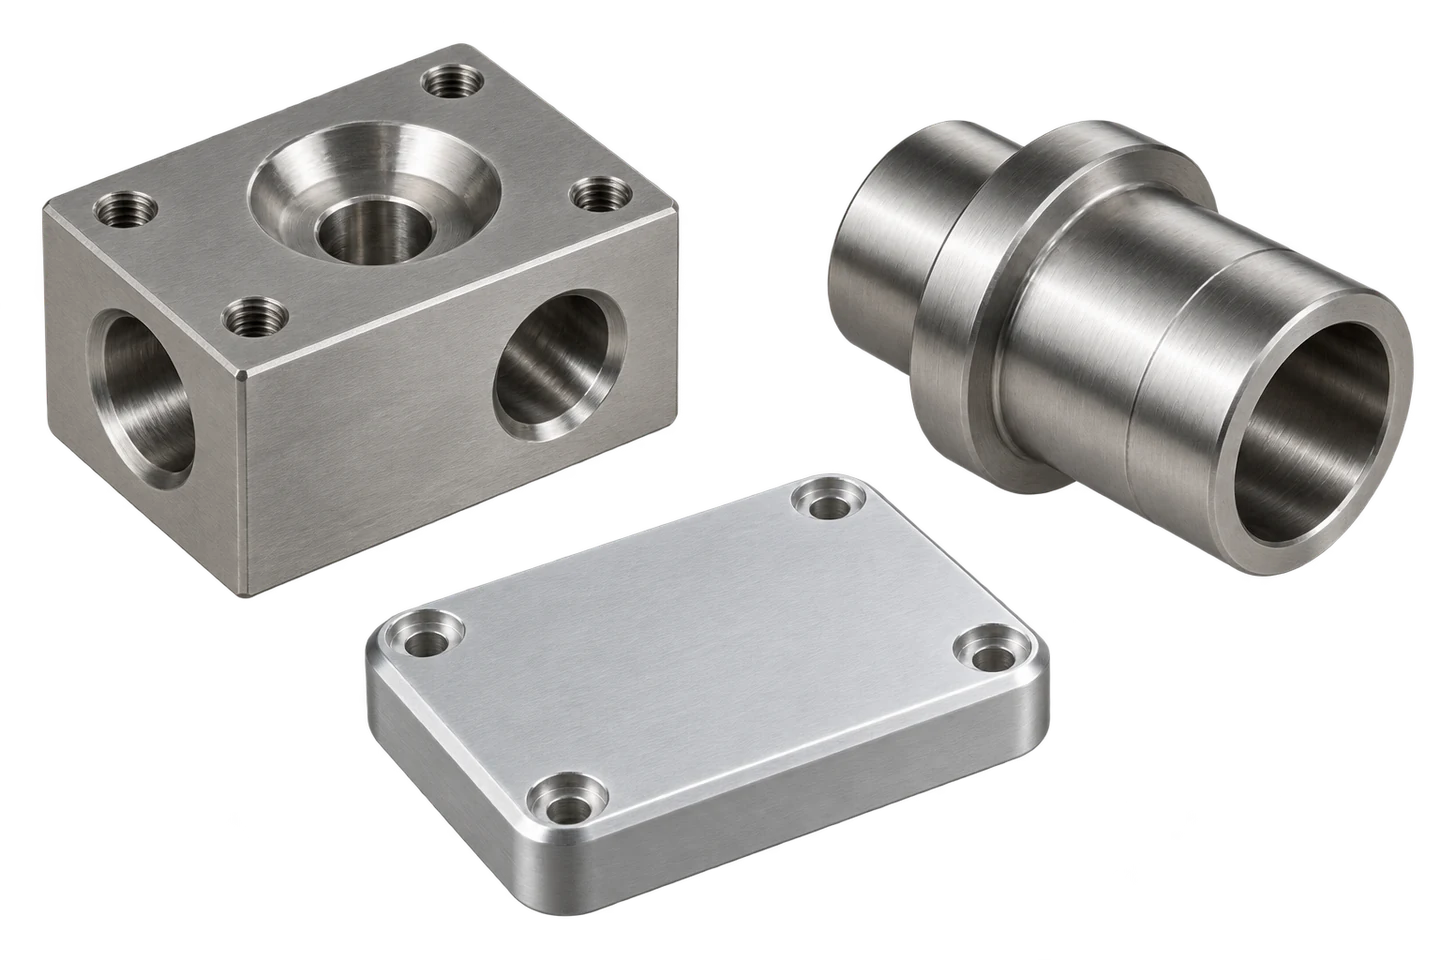
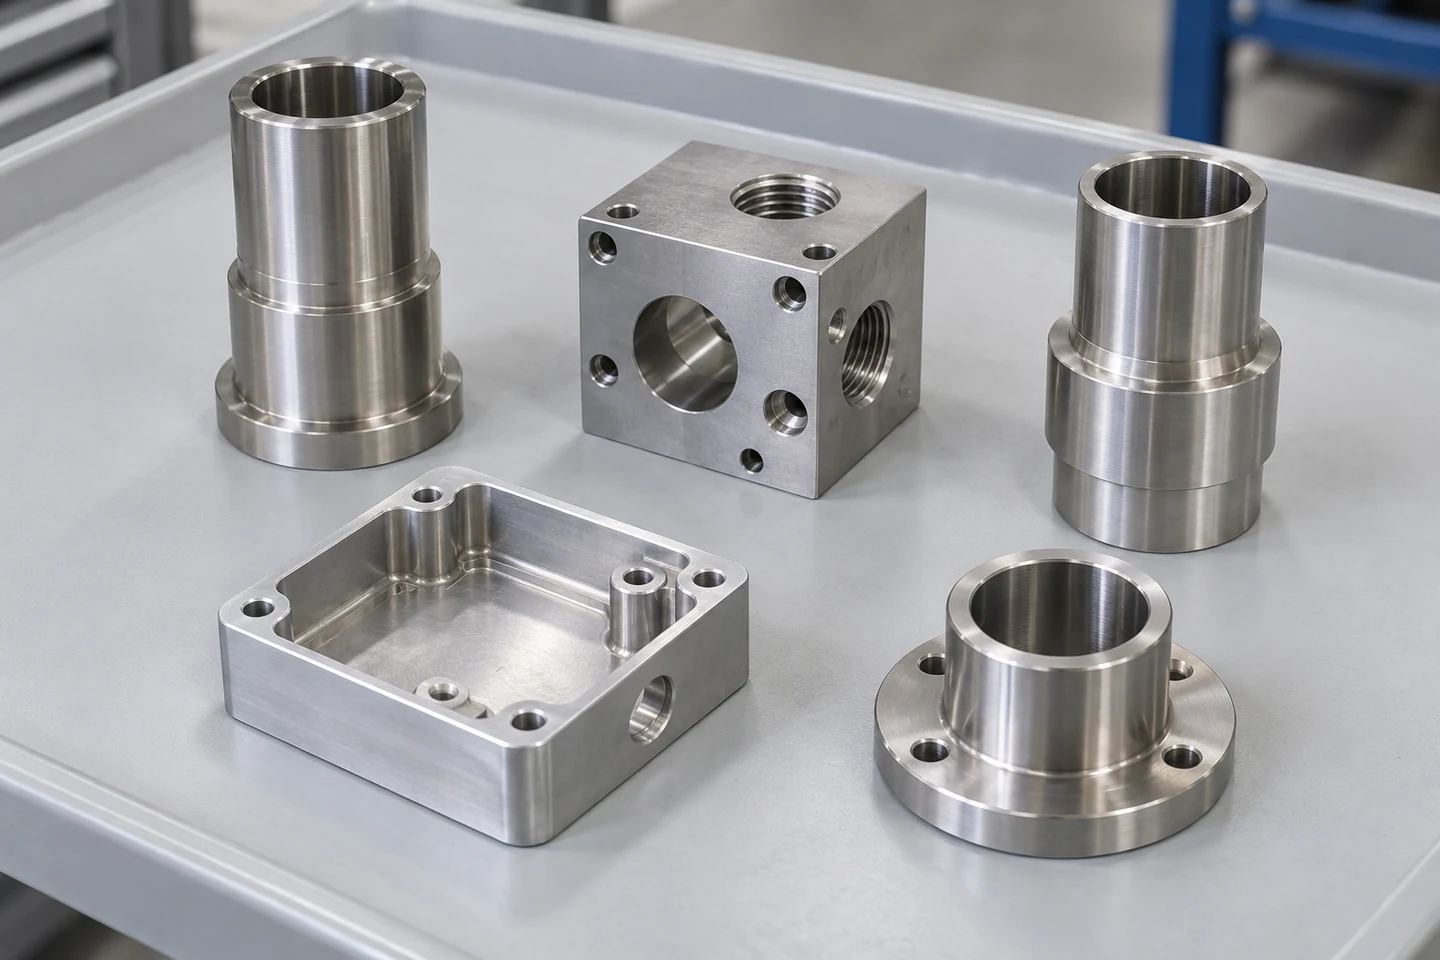
PRECISION PARTS / 세척·청정도 관리 대상 가공품

PRECISION CLEANLINESS

깨끗함을 넘어.
기능을 지키는 청정도.

입자·잔류막·추출 검사와 출하 상태 관리

PRECISION PARTS / 세척·청정도 관리 대상 가공품

Extract.
Inspect.
Protect.

PRECISION CLEANLINESS

PRECISION PARTS / 세척·청정도 관리 대상 가공품

세척의 결과를
출하의 상태로.

추출과 블랭크, 입자와 막 분석을 취급·포장에 연결합니다.

PARTICLES · FILMS · EXTRACTION · PACKAGING

Overview.

회수하고 측정하고, 다시 오염되지 않게.

청정도는 제품이 정상 기능을 유지하기 위한 표면 조건입니다.

생산 세척부터 분석 추출·블랭크·입자와 막 평가, 포장 후 보존까지 연결해 검사 결과의 의미와 출하 품질을 함께 관리합니다.

MACHINED GEOMETRY / 홀·포켓·슬리브 형상

MACHINED GEOMETRY / 홀·포켓·슬리브 형상

Structure.

기능과 사용 조건의 경계

01 / FUNCTIONAL CLEANLINESS

청정도는 부품 기능의 요구입니다

보이는 깨끗함과 필요한 청정도를 구분합니다.

정밀가공품이 밝고 얼룩 없이 보여도 작은 간극에 걸릴 칩이나 접착을 방해하는 잔류막이 남을 수 있습니다. 청정도는 외관의 등급보다 사용 위치에서 기능을 방해하는 오염을 규정하는 일입니다. 유로의 작은 오리피스와 베어링 간극, 접착면은 같은 오염에 다르게 반응합니다. 크기뿐 아니라 경도·전도성·이동 가능성이 기능 위험을 결정합니다.

미끄럼부의 입자 끼임, 유로 막힘과 실링면 손상은 입자의 크기·형상·경도와 관계됩니다. 광학부의 산란과 접착면의 젖음 저하는 다른 민감도를 가지므로 같은 질량 한계로 모든 제품을 관리하지 않습니다. 모든 외면을 같은 수준으로 검사하면 기능과 무관한 비용이 늘 수 있습니다. 반대로 비기능면의 입자가 조립 중 중요 영역으로 이동한다면 검사 경계에 포함해야 합니다.

먼저 중요 표면과 시스템의 민감 위치를 표시하고 오염이 이동할 가능성을 검토합니다. 검사 대상 영역, 출하 상태와 합격 기준을 고객·제조·분석 담당자가 함께 정해야 반복 가능한 관리가 됩니다. 도면의 청정도 요구는 ‘깨끗하게 세척’ 같은 표현을 넘어야 합니다. 검사 영역, 오염 종류, 분석 단위와 합격 기준을 합의해 공급자와 수입 검사가 같은 결과를 해석하게 합니다.

입자

끼임·마모·유로 막힘 · 크기·개수·재질

잔류막

젖음·접착·광학 영향 · 별도 표면 분석

관리 경계

오염의 이동 가능성 · 영역·출하 상태 지정

청정도는 부품 기능의 요구입니다 — 실무 판단 기준

검토 항목기술적 의미검증·관리 기준
입자끼임·마모·유로 막힘크기·개수·재질
잔류막젖음·접착·광학 영향별도 표면 분석
관리 경계오염의 이동 가능성영역·출하 상태 지정

입자

기술적 의미
끼임·마모·유로 막힘

검증·관리 기준
크기·개수·재질

잔류막

기술적 의미
젖음·접착·광학 영향

검증·관리 기준
별도 표면 분석

관리 경계

기술적 의미
오염의 이동 가능성

검증·관리 기준
영역·출하 상태 지정

02 / CONTAMINATION PATH

발생원과 이동 경로를 추적합니다

최종 세척 전의 공정도 청정도를 결정합니다.

절삭 칩과 버는 가공 과정에서 생기지만 공구·치구 마모분, 세척액과 포장재에서도 오염이 들어옵니다. 부품에 붙은 입자를 모두 절삭 조건 문제로 보면 개선 지점을 놓칠 수 있습니다. 교차 홀과 막힌 포켓은 유체가 지나간 흔적만으로 충분히 세척됐다고 판단하기 어렵습니다. 분사 방향과 배출 경로가 실제 잔사 위치에 도달하는지 확인합니다.

깊은 구멍과 나사 골, 교차 유로는 잔사를 붙잡고 뒤 공정에서 다시 방출할 수 있습니다. 부품을 뒤집거나 조립할 때 나타나는 입자도 있기 때문에 접근 가능한 평면만 검사해서는 경로를 설명하기 어렵습니다. 버 제거가 불완전하면 세척 후에도 운송·조립 중 입자가 새로 생길 수 있습니다. 분석 시 나온 입자가 제거 대상 잔사인지, 시험 자체가 만든 파편인지도 구분합니다.

공정별 시료와 작업 위치의 오염을 비교해 생성과 재부착을 구분합니다. 세척 직후와 포장 후 결과를 연결하면 세척 장비 개선이 필요한지 취급·물류 관리가 필요한지 더 분명해집니다. 공정 지도에는 세척기뿐 아니라 바스켓·에어건·검사 치구·포장재를 포함합니다. 동일 재질의 입자가 여러 경로에서 생길 수 있어 성분 분석만으로 발생 공정을 단정하지 않습니다.

발생

칩·버·마모분 · 공정별 시료 비교

체류

깊은 홀·나사·코너 · 유입·배출 경로 확인

재부착

치구·액·포장 전이 · 세척 전후 경계 관리

최종 세척 전의 공정도 청정도를 결정합니다.

발생

칩·버·마모분 · 공정별 시료 비교

발생원과 이동 경로를 추적합니다 — 실무 판단 기준

검토 항목기술적 의미검증·관리 기준
발생칩·버·마모분공정별 시료 비교
체류깊은 홀·나사·코너유입·배출 경로 확인
재부착치구·액·포장 전이세척 전후 경계 관리

발생

기술적 의미
칩·버·마모분

검증·관리 기준
공정별 시료 비교

체류

기술적 의미
깊은 홀·나사·코너

검증·관리 기준
유입·배출 경로 확인

재부착

기술적 의미
치구·액·포장 전이

검증·관리 기준
세척 전후 경계 관리

Materials.

재료와 오염의 영향

03 / CLEANING WINDOW

세척 조건은 오염과 재료에 맞춥니다

세정·헹굼·건조를 하나의 공정으로 봅니다.

기름을 녹이는 능력과 입자를 떨어뜨리는 능력은 같지 않습니다. 오염의 종류와 부착 상태에 따라 세정액·온도·시간·물리적 작용을 정하고 재질, 도금과 비금속 부품의 적합성을 함께 확인합니다. 강한 세척 조건이 항상 좋은 결과를 주지는 않습니다. 얇은 벽과 정밀 모서리, 이종 재료 조립품에서는 손상·변색·약액 잔류 가능성을 함께 확인합니다.

초음파나 분사 세척도 깊은 공간까지 동일하게 작용하지 않습니다. 적재 간격과 방향, 공기 포획, 액의 순환과 오염도 때문에 제거 효율이 달라지므로 실제 적재 상태로 공정을 검증합니다. 농도와 온도가 관리 범위에 있어도 욕조에 축적된 오일과 노화가 세척 거동을 바꿀 수 있습니다. 보충량·사용 시간과 실제 잔류 오염 결과를 연결해 교환 주기를 정합니다.

헹굼이 부족하면 세정제 잔사가 남고 건조가 불충분하면 얼룩이나 부식 문제가 생길 수 있습니다. 액 교환·농도·필터 관리와 건조 상태를 기록해 가장 깨끗한 첫 배치뿐 아니라 정상 생산의 반복성을 확인합니다. 마지막 헹굼과 건조는 별도 공정 변수입니다. 물 고임과 건조 자국, 여과되지 않은 가스의 재오염을 확인하고 부품 형상에 맞는 자세와 시간을 정합니다.

세정액

오염 용해·재질 적합성 · 농도·온도·교환 기준

물리 작용

입자 탈리·접근성 · 분사·초음파·적재 검증

헹굼

세정액·입자 반출 · 수질·유량·단계 관리

세정액

오염 용해·재질 적합성 · 농도·온도·교환 기준

세척 조건은 오염과 재료에 맞춥니다 — 실무 판단 기준

검토 항목기술적 의미검증·관리 기준
세정액오염 용해·재질 적합성농도·온도·교환 기준
물리 작용입자 탈리·접근성분사·초음파·적재 검증
헹굼세정액·입자 반출수질·유량·단계 관리
건조잔액·부식 방지막힌 공간과 가스 청정도

세정액

기술적 의미
오염 용해·재질 적합성

검증·관리 기준
농도·온도·교환 기준

물리 작용

기술적 의미
입자 탈리·접근성

검증·관리 기준
분사·초음파·적재 검증

헹굼

기술적 의미
세정액·입자 반출

검증·관리 기준
수질·유량·단계 관리

건조

기술적 의미
잔액·부식 방지

검증·관리 기준
막힌 공간과 가스 청정도

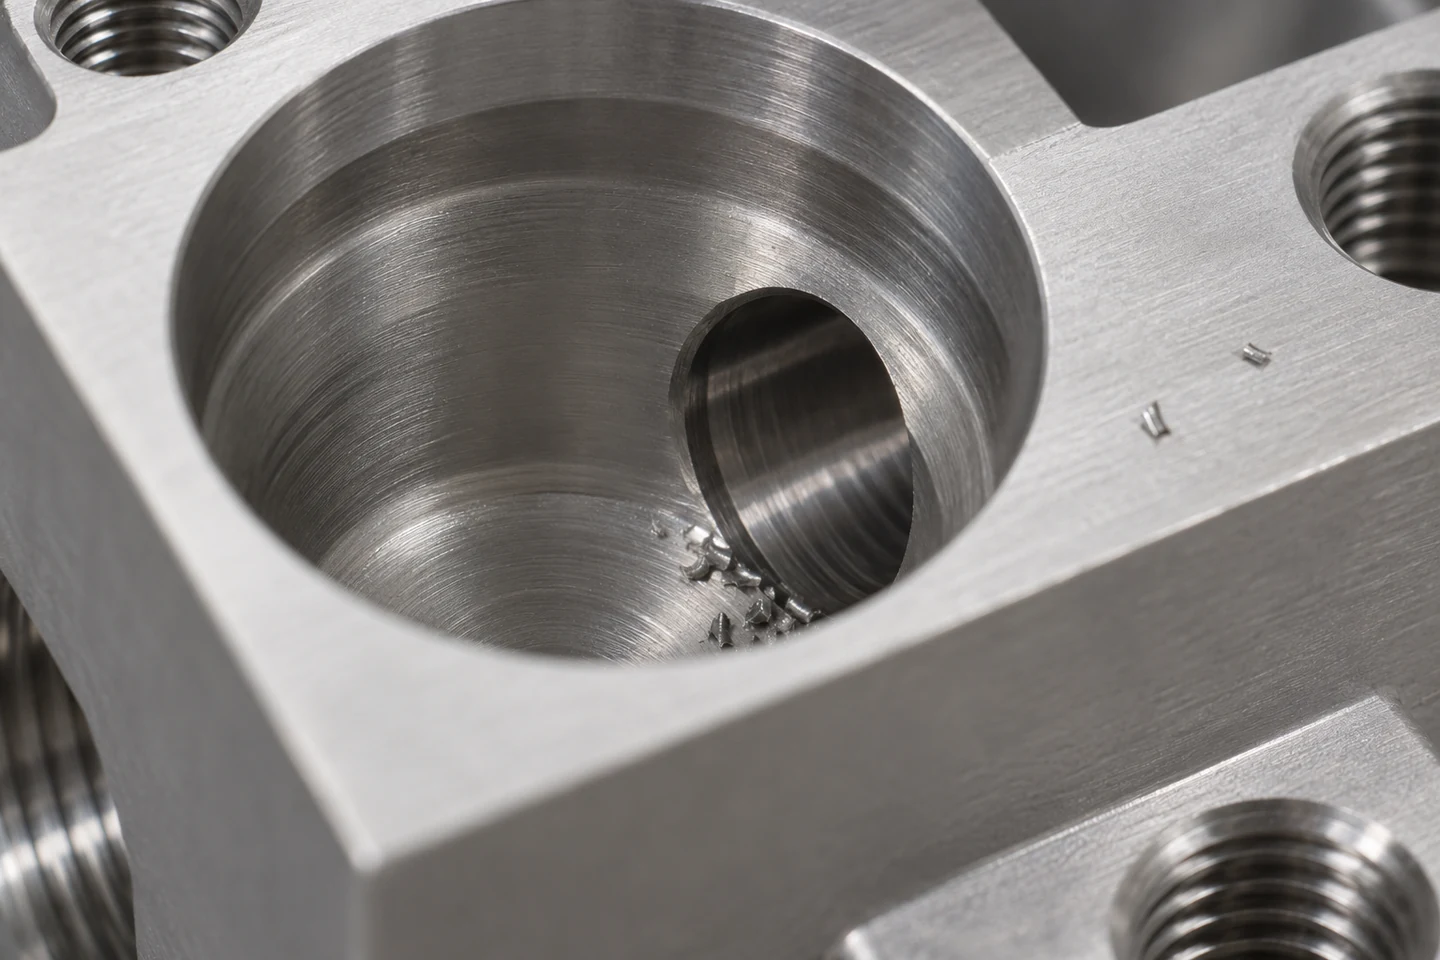
RETAINED CHIPS / 깊은 코너의 잔류 가공 입자

RETAINED CHIPS / 깊은 코너의 잔류 가공 입자

04 / EXTRACTION QUALIFICATION

분석 추출과 생산 세척을 구분합니다

입자를 충분히 회수하되 부품을 손상시키지 않습니다.

청정도 분석의 추출은 검사 대상에 남은 입자를 정해진 액과 동작으로 회수하는 절차입니다. 생산 세척 조건을 그대로 쓰거나 부품이 깨끗해 보일 때까지 임의로 추출하면 결과의 비교성이 떨어집니다. 추출 조건을 바꿔 입자 수가 늘었다고 곧바로 제품이 더 나빠졌다고 판단할 수 없습니다. 회수 효율이 개선된 것인지 표면이 손상된 것인지 구분할 자료가 필요합니다.

동일 조건을 반복해 추출량이 감소하는지 확인하면 회수 절차의 충분성을 검토할 수 있습니다. 계속 높은 값이 나오면 추출 부족뿐 아니라 버 탈락, 표면 손상과 장비 오염의 기여도 구분해야 합니다. 반복 추출의 감소 추이는 같은 부품과 정해진 회차 조건에서 평가합니다. 중간에 노즐·용매·방향을 바꾸면 변화의 원인을 한 가지로 해석하기 어려워집니다.

추출 방법, 액량·시간·압력·노즐 거리와 부품 자세를 기록합니다. 도면이나 재질, 표면처리가 바뀌어 입자의 부착과 접근성이 달라지면 검증된 추출 절차도 다시 확인합니다. 일단 검증된 절차라도 홀 형상과 재질, 오염 종류가 바뀌면 적용성을 재확인합니다. 한 부품군의 충분한 회수가 모든 가공품의 동일 회수를 보증하지 않습니다.

입자를 충분히 회수하되 부품을 손상시키지 않습니다.

분석 추출과 생산 세척을 구분합니다 — 실무 판단 기준

검토 항목기술적 의미검증·관리 기준
영역검사할 표면의 경계플러그·제외면 명시
추출 동작회수 에너지와 접근성압력·거리·시간
감소 추이추출 충분성반복 회수량 비교
손상 여부새 입자 생성 가능성추출 전후 표면 관찰

영역

기술적 의미
검사할 표면의 경계

검증·관리 기준
플러그·제외면 명시

추출 동작

기술적 의미
회수 에너지와 접근성

검증·관리 기준
압력·거리·시간

감소 추이

기술적 의미
추출 충분성

검증·관리 기준
반복 회수량 비교

손상 여부

기술적 의미
새 입자 생성 가능성

검증·관리 기준
추출 전후 표면 관찰

3D · 가공 형상과 오염 체류

STRUCTURE & INTERFACE
ID SOLUTECH / 01
인터랙티브 3D를 준비하고 있습니다.
체류 입자와 절개

앞쪽 벽을 절개해 바닥에 남은 칩을 보여줍니다. 입자 크기는 가시성을 위해 확대했으며 합격 한계를 뜻하지 않습니다.

드래그·방향키: 회전 / + −: 확대·축소 / Home: 초기화가공 형상과 오염 체류

깨끗해 보이는 표면에도 기능을 방해하는 막이 남을 수 있습니다.

Precision.

형상과 제조의 재현성

05 / BLANK CONTROL

블랭크는 시험계의 오염을 보여줍니다

작은 결과일수록 시험 배경의 영향이 커집니다.

블랭크는 부품 없이 추출·여과·분석 경로에서 들어오는 오염을 확인하는 절차입니다. 액뿐 아니라 호스·밸브·치구·필터 취급과 작업 환경까지 실제 검사와 대응하도록 구성합니다. 빈 용매만 여과한 값은 장비 전체의 블랭크를 대신하지 못할 수 있습니다. 분사·회수·이송·필터 취급을 실제 시료와 같은 경로로 수행해야 유입 배경을 평가할 수 있습니다.

블랭크가 크면 부품에서 나온 입자와 시험 중 들어온 입자를 구분하기 어려워집니다. 큰 블랭크를 결과에서 임의로 빼서 합격시키지 말고 유입원을 제거하고 시험의 유효성을 다시 확인합니다. 블랭크가 높으면 부품의 실제 오염과 시험계의 기여를 분리하기 어렵습니다. 특히 적은 입자 수를 요구하는 검사에서는 배경의 작은 변동도 판정에 큰 영향을 줍니다.

시험 전후 블랭크의 시간과 사용 장비를 결과에 연결합니다. 장비 청소·액 교환·장시간 중단 후의 확인 기준을 정하고 블랭크가 관리 범위를 벗어난 시료의 재검사와 판정 절차도 합의합니다. 블랭크 개선은 결과에서 숫자를 지우는 작업이 아닙니다. 액·용기·필터·공기와 작업 순서를 점검하고 수정 후 시험계가 안정됐는지 다시 확인하는 절차입니다.

시험 액

액 자체의 입자 · 동일 배치·경로 확인

시험 장비

호스·밸브·치구 잔사 · 전체 경로 블랭크

취급 환경

필터·작업자·공기 · 개방 시간·절차 통제

시험 액

액 자체의 입자 · 동일 배치·경로 확인

블랭크는 시험계의 오염을 보여줍니다 — 실무 판단 기준

검토 항목기술적 의미검증·관리 기준
시험 액액 자체의 입자동일 배치·경로 확인
시험 장비호스·밸브·치구 잔사전체 경로 블랭크
취급 환경필터·작업자·공기개방 시간·절차 통제
판정배경 오염의 기여임의 차감 금지·원인 제거

시험 액

기술적 의미
액 자체의 입자

검증·관리 기준
동일 배치·경로 확인

시험 장비

기술적 의미
호스·밸브·치구 잔사

검증·관리 기준
전체 경로 블랭크

취급 환경

기술적 의미
필터·작업자·공기

검증·관리 기준
개방 시간·절차 통제

판정

기술적 의미
배경 오염의 기여

검증·관리 기준
임의 차감 금지·원인 제거

06 / PARTICLE ANALYSIS

개수·길이·질량의 의미를 구분합니다

큰 입자 하나와 총 오염량은 다른 정보입니다.

크기 구간별 개수는 오염 분포를, 최대 길이는 검출된 큰 입자를 보여줍니다. 질량이 작아도 긴 칩이 간극을 막을 수 있고 최대 입자 하나가 작아도 미세 입자의 총량은 많을 수 있습니다. 여과지에 입자가 겹치면 여러 개를 하나로 세거나 길이를 잘못 산정할 수 있습니다. 로딩이 과하면 시료 분할 등 검증된 방법을 사용하고 환산 근거를 남깁니다.

필터 현미경에서는 겹침·반사·초점과 영상 분할 조건이 계수와 길이에 영향을 줍니다. 긴 입자의 길이를 구의 직경처럼 해석하지 말고 한계에 가까운 입자는 원본 영상과 분리 상태를 검토합니다. 반사광으로 금속성 입자를 분류할 때 밝기와 초점 조건을 고정합니다. 유사한 반사를 보이는 비금속도 있으므로 원인 분석에 필요한 성분은 적합한 추가 방법으로 확인합니다.

광학적 반사성은 분류 정보이며 금속 조성의 확정은 아닙니다. 기능상 재질이 중요하면 적합한 화학·원소 분석을 추가하고 불검출은 분석 영역과 검출 가능한 크기 안에서 보고합니다. 최대 길이는 입자가 놓인 방향과 영상 분할 조건의 영향을 받습니다. 측정 설정과 대표 이미지를 보존하면 검사실 사이의 차이가 제품 차이인지 방법 차이인지 확인하기 쉽습니다.

크기별 개수

분포와 공정 변화 · 분류 경계·검출 범위

최대 길이

큰 입자의 존재 · 형상·원본 영상

질량

회수 잔사의 총량 · 건조·저울·배경 관리

크기별 개수

분포와 공정 변화 · 분류 경계·검출 범위

개수·길이·질량의 의미를 구분합니다 — 실무 판단 기준

검토 항목기술적 의미검증·관리 기준
크기별 개수분포와 공정 변화분류 경계·검출 범위
최대 길이큰 입자의 존재형상·원본 영상
질량회수 잔사의 총량건조·저울·배경 관리
재질위험성과 발생원광학 분류·성분 구분

크기별 개수

기술적 의미
분포와 공정 변화

검증·관리 기준
분류 경계·검출 범위

최대 길이

기술적 의미
큰 입자의 존재

검증·관리 기준
형상·원본 영상

질량

기술적 의미
회수 잔사의 총량

검증·관리 기준
건조·저울·배경 관리

재질

기술적 의미
위험성과 발생원

검증·관리 기준
광학 분류·성분 구분

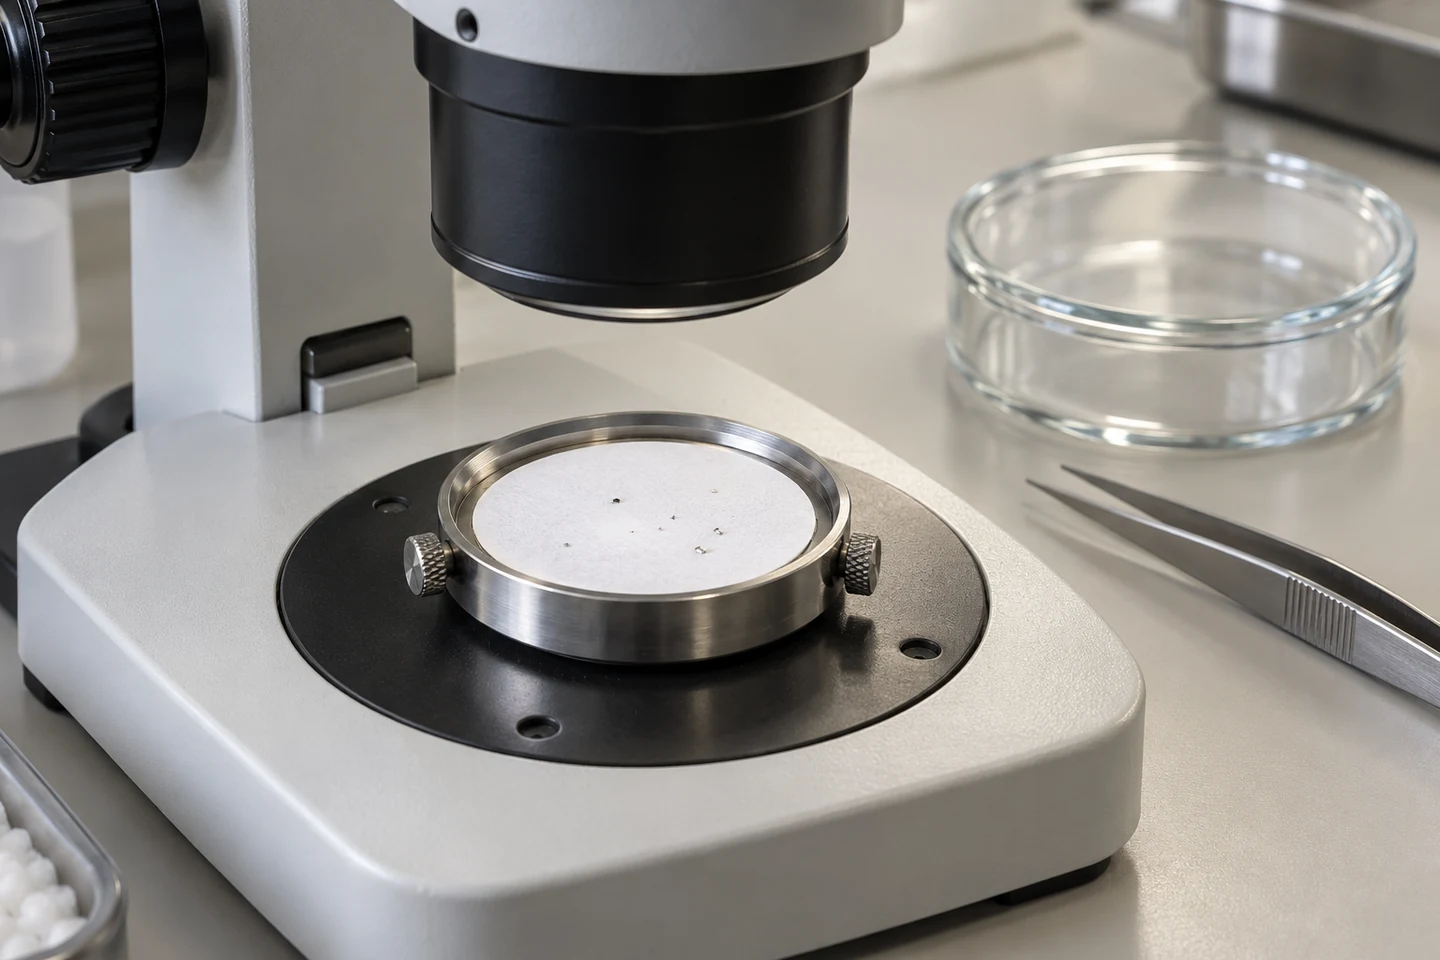
PARTICLE ANALYSIS / 현미경 아래의 분석 필터

PARTICLE ANALYSIS / 현미경 아래의 분석 필터

Motion.

측정량과 계산의 적용

07 / RESIDUAL FILMS

입자 합격은 잔류막 합격이 아닙니다

후속 접합과 표면 기능에 맞춰 별도 검사합니다.

필터에서 입자가 적게 나와도 절삭유나 세정제의 얇은 막이 남을 수 있습니다. 입자 추출 결과만으로 접착·도금·광학면의 상태를 보증하지 않고 막 오염의 종류와 영향에 맞는 검사를 정합니다. 입자가 적더라도 얇은 가공유 막은 접착·도금·진공 사용에 영향을 줄 수 있습니다. 반대로 막 제거용 용매가 모든 고형 입자를 충분히 회수하는 것도 아닙니다.

비휘발성 잔류물은 정해진 용매로 회수하고 증발 뒤 남은 양을 평가하는 방법입니다. 회수 용매에 녹지 않는 물질은 놓칠 수 있고 용매·용기의 배경도 영향을 주므로 회수 조건과 블랭크를 따로 관리합니다. NVR은 선택한 추출액에 회수되어 증발 뒤 남는 물질을 측정합니다. 휘발성 물질과 추출되지 않은 막은 놓칠 수 있으며 잔류 질량만으로 성분이나 접착성을 확정하지 않습니다.

접촉각이나 물막 관찰은 표면 변화의 비교에 도움이 되지만 거칠기와 표면 재료의 영향도 받습니다. 잔류물의 정체가 필요한 경우에는 분광 분석 등과 결합하고 최종 접착·코팅 기능의 검증으로 연결합니다. 젖음 시험은 비교 지표로 유용하지만 표면 거칠기와 산화 상태에도 영향을 받습니다. 실제 접착·코팅 성능과의 상관을 확보해야 공정 합격 기준으로 사용할 수 있습니다.

입자 시험

분리 가능한 입자 · 막 평가와 구분

NVR

회수된 비휘발성 물질 · 용매·면적·블랭크

젖음 관찰

표면 에너지 변화 · 거칠기·소재 영향

후속 접합과 표면 기능에 맞춰 별도 검사합니다.

입자 시험

분리 가능한 입자 · 막 평가와 구분

입자 합격은 잔류막 합격이 아닙니다 — 실무 판단 기준

검토 항목기술적 의미검증·관리 기준
입자 시험분리 가능한 입자막 평가와 구분
NVR회수된 비휘발성 물질용매·면적·블랭크
젖음 관찰표면 에너지 변화거칠기·소재 영향
성분 분석잔사의 정체기능 검증과 연결

입자 시험

기술적 의미
분리 가능한 입자

검증·관리 기준
막 평가와 구분

NVR

기술적 의미
회수된 비휘발성 물질

검증·관리 기준
용매·면적·블랭크

젖음 관찰

기술적 의미
표면 에너지 변화

검증·관리 기준
거칠기·소재 영향

성분 분석

기술적 의미
잔사의 정체

검증·관리 기준
기능 검증과 연결

3D · 추출·블랭크·입자 분석

PROCESS & VALIDATION
ID SOLUTECH / 02
인터랙티브 3D를 준비하고 있습니다.
필터 회수

회수액을 막으로 여과하는 단계입니다. 실제 작업은 정해진 이송·세척 절차로 수행하며 트레이와 필터 장비는 단계별로 표시했습니다.

드래그·방향키: 회전 / + −: 확대·축소 / Home: 초기화추출·블랭크·입자 분석
08 / RESULT NORMALIZATION

결과 환산은 검사 경계를 보존합니다

평균값이 개별 부품의 상태는 아닙니다.

합동 추출은 소형 부품 여러 개를 함께 분석할 수 있지만 어느 부품에서 입자가 나왔는지는 잃습니다. 부품당 평균이 한계를 만족해도 개별 부품의 최악 상태를 직접 확인했다는 뜻은 아닙니다. 합동 검사에서 입자가 한 부품에 집중되어도 평균은 같을 수 있습니다. 개별 부품의 최대 위험을 관리해야 한다면 샘플링 방식과 판정 단위를 이에 맞게 설계합니다.

같은 크기 구간에서 검출한 입자 수 N을 검사 수량 n으로 나누면 Cₚ = N/n입니다. 5개 부품에서 40개를 검출한 예의 평균은 8개/부품이며, 각 부품에 8개가 있었다는 뜻은 아닙니다. 최대 입자 길이는 n으로 나누지 않습니다. 면적당·부품당·질량당 표현은 서로 자동 호환되지 않습니다. 분모에 포함한 표면과 부품 수를 함께 보고해야 크기가 다른 부품군의 숫자를 잘못 비교하지 않습니다.

면적 환산을 사용할 때는 포함 표면과 단위를 명확히 합니다. 다른 크기 구간·추출법·검출 범위의 결과는 단위만 맞춰 비교할 수 없으며 질량과 개수도 서로 대체할 수 없습니다. 불확실성은 환산식보다 추출 회수와 블랭크, 검출 경계에서 커질 수 있습니다. 경계값 주변에서는 반복성과 방법 적합성을 검토한 뒤 판정 규칙을 적용합니다.

Cₚ = N / n

N은 동일 크기 구간의 검출 입자 수(개), n은 동일 절차로 합동 검사한 부품 수, Cₚ는 평균 개수(개/부품)입니다. 동일 검사 영역·추출·검출 조건을 가정하며 개별 분포나 최대 입자 길이를 환산하는 식이 아닙니다.

N

동일 구간의 검출 개수 · 분류·검출 범위 고정

결과 환산은 검사 경계를 보존합니다 — 실무 판단 기준

검토 항목기술적 의미검증·관리 기준
N동일 구간의 검출 개수분류·검출 범위 고정
n합동 검사 부품 수수량·영역 기록
Cₚ부품당 평균 개수개별 최대와 구분
최대 길이한 입자의 치수수량으로 나누지 않음

N

기술적 의미
동일 구간의 검출 개수

검증·관리 기준
분류·검출 범위 고정

n

기술적 의미
합동 검사 부품 수

검증·관리 기준
수량·영역 기록

Cₚ

기술적 의미
부품당 평균 개수

검증·관리 기준
개별 최대와 구분

최대 길이

기술적 의미
한 입자의 치수

검증·관리 기준
수량으로 나누지 않음

블랭크는 시험계가 얼마나 깨끗한지 보여줍니다.

Interface.

실사용 환경과 취급

09 / HANDLING AND PACKAGING

포장은 세척 결과를 보존해야 합니다

출하 이후의 재오염도 검증 범위에 포함합니다.

세척한 부품이 일반 작업대·장갑·골판지에 닿으면 앞 공정의 성과를 잃을 수 있습니다. 기능면을 만지지 않는 취급 방법과 전용 치구, 청정 부품과 일반 부품의 이동 경계를 정합니다. 부품끼리 맞닿으면 운송 진동으로 모서리와 표면이 마모될 수 있습니다. 칸막이와 고정은 충격 보호뿐 아니라 입자 발생 방지 관점에서 검증합니다.

포장재는 입자 발생과 유막 전이, 재질 반응을 검토합니다. 봉투의 청정도만 확인하지 말고 트레이와 완충재, 밀봉·개봉 과정에서 부품 표면에 무엇이 남는지 평가합니다. 밀봉은 이미 묻은 오염을 없애지 못합니다. 포장 전 부품의 건조 상태와 포장재 청정도를 확인하고 작업자가 중요 표면에 닿지 않는 취급 동선을 정합니다.

건조 완료 후 포장까지의 시간과 개방 노출을 관리합니다. 실제 운송 진동과 적재 상태 후의 시료를 검사하면 부품끼리의 마찰과 포장재 마모로 생기는 오염을 발견할 수 있습니다. 포장 재개봉·재검사 후에는 보존 상태가 바뀝니다. 수입 검사와 현장 조립까지 포함해 개봉 위치, 임시 보관과 재포장 조건을 공유해야 납품 청정도가 유지됩니다.

출하 이후의 재오염도 검증 범위에 포함합니다.

취급

장갑·치구 오염 전이 · 접촉 위치·교환 기준

포장은 세척 결과를 보존해야 합니다 — 실무 판단 기준

검토 항목기술적 의미검증·관리 기준
취급장갑·치구 오염 전이접촉 위치·교환 기준
포장재입자·막·반응재질·로트 적합성
대기 시간개방 노출 누적건조 후 포장 시간
운송마찰·마모 재발실포장 후 검사

취급

기술적 의미
장갑·치구 오염 전이

검증·관리 기준
접촉 위치·교환 기준

포장재

기술적 의미
입자·막·반응

검증·관리 기준
재질·로트 적합성

대기 시간

기술적 의미
개방 노출 누적

검증·관리 기준
건조 후 포장 시간

운송

기술적 의미
마찰·마모 재발

검증·관리 기준
실포장 후 검사

10 / PROCESS MONITORING

검사 결과를 공정 변화와 연결합니다

한 번의 합격보다 변화의 이유를 확인합니다.

입자 발생은 공구 마모와 버 탈락, 작업자 취급에 따라 간헐적으로 나타날 수 있습니다. 평균만 보면 큰 입자의 드문 발생을 놓치므로 크기 분포와 최대 입자, 발생 위치를 함께 검토합니다. 욕조 농도는 필요한 관리 항목이지만 제거 성능의 전부를 설명하지 않습니다. 세척액의 오염 축적과 계면 거동이 변하면 같은 농도에서도 결과가 달라질 수 있습니다.

세척액 교환이나 필터 교체 후의 변화가 실제 부품 개선인지 시험계 변화인지 구분합니다. 부품 로트와 공구·세척·포장 이력, 블랭크 기록을 시간순으로 연결하면 원인 후보를 좁힐 수 있습니다. 일상 관리에는 필터 교체·헹굼수·건조 가스와 바스켓 상태를 함께 기록합니다. 결과가 악화된 시점과 공정 변경 이력을 연결하면 과도한 약품 투입보다 정확한 개선이 가능합니다.

샘플 수량과 검사 빈도는 위험과 공정의 변동에 맞게 정합니다. 한 번의 검사에서 입자가 없었다는 사실로 전체 로트의 무오염을 보증하지 않으며 이상 발생 시 범위와 조치 기준을 미리 합의합니다. 관리는 검사 빈도를 늘리는 것만으로 완성되지 않습니다. 경향이 나빠질 때 출하 보류·원인 제거·재검증을 누가 어떤 기준으로 수행할지 반응 계획을 정합니다.

공구 상태

마모·버 발생 · 교환 전후 비교

세척 상태

액·필터·적재 변동 · 공정 로그 연결

검사 상태

블랭크·분석 설정 · 측정 변화 분리

공구 상태

마모·버 발생 · 교환 전후 비교

검사 결과를 공정 변화와 연결합니다 — 실무 판단 기준

검토 항목기술적 의미검증·관리 기준
공구 상태마모·버 발생교환 전후 비교
세척 상태액·필터·적재 변동공정 로그 연결
검사 상태블랭크·분석 설정측정 변화 분리
샘플링간헐 오염의 검출위험·로트 범위 정의

공구 상태

기술적 의미
마모·버 발생

검증·관리 기준
교환 전후 비교

세척 상태

기술적 의미
액·필터·적재 변동

검증·관리 기준
공정 로그 연결

검사 상태

기술적 의미
블랭크·분석 설정

검증·관리 기준
측정 변화 분리

샘플링

기술적 의미
간헐 오염의 검출

검증·관리 기준
위험·로트 범위 정의

Validation.

승인 기준과 양산 관리

11 / CAUSE ANALYSIS

입자의 모양과 성분으로 원인을 좁힙니다

관찰 전 시료를 함부로 세척하지 않습니다.

긴 금속 조각은 절삭·버와 관련될 수 있고 섬유는 취급·포장 과정의 후보입니다. 그러나 모양만으로 발생원을 확정하지 말고 재질과 공정 이력, 주변 비교 시료를 함께 확인합니다. 발견 입자의 사진과 치수·형상을 보존하면 절삭 칩, 모서리 파편과 섬유를 구분하는 데 도움이 됩니다. 입자 하나의 성분만으로 장비의 특정 위치를 지목하지 않습니다.

필터 위 입자를 옮길 때 분실·파손·오염이 생길 수 있습니다. 한계를 좌우한 입자의 원본 위치와 영상, 분석 이력을 보존하고 광학 분류와 원소 분석 결과가 다른 정보를 준다는 점을 기록합니다. 공정 전후 동일한 방법으로 채취하면 어느 단계에서 오염이 증가했는지 좁힐 수 있습니다. 부품 형상과 추출량이 달라진 표본을 단순 전후 비교하지 않습니다.

개선은 생성 억제, 제거 향상과 재오염 차단으로 나누어 비교합니다. 세척 시간을 무조건 늘리기보다 버를 줄이거나 갇힌 공간의 배출을 개선하는 것이 원인에 더 직접적일 수 있습니다. 개선 후에는 문제 입자가 줄었는지뿐 아니라 새로운 막이나 다른 입자가 늘지 않았는지 확인합니다. 버 제거·세척·포장을 연결한 조치가 전체 기능 위험을 낮춰야 합니다.

형상

발생 공정의 단서 · 원본 영상 보존

성분

재질 후보 구분 · 적합한 원소 분석

이력

공구·치구·포장 연결 · 비교 시료 확보

관찰 전 시료를 함부로 세척하지 않습니다.

형상

발생 공정의 단서 · 원본 영상 보존

입자의 모양과 성분으로 원인을 좁힙니다 — 실무 판단 기준

검토 항목기술적 의미검증·관리 기준
형상발생 공정의 단서원본 영상 보존
성분재질 후보 구분적합한 원소 분석
이력공구·치구·포장 연결비교 시료 확보
개선생성·제거·재부착변수별 효과 비교

형상

기술적 의미
발생 공정의 단서

검증·관리 기준
원본 영상 보존

성분

기술적 의미
재질 후보 구분

검증·관리 기준
적합한 원소 분석

이력

기술적 의미
공구·치구·포장 연결

검증·관리 기준
비교 시료 확보

개선

기술적 의미
생성·제거·재부착

검증·관리 기준
변수별 효과 비교

12 / DELIVERY SPECIFICATION

청정도 사양은 방법과 상태를 포함합니다

합격 숫자만으로 발주 조건이 완성되지 않습니다.

구매 사양에는 검사 표면과 제외 영역, 크기 구간별 한계와 최대 입자, 필요한 재질 구분을 적습니다. 막 오염이 중요하면 별도 방법과 판정 기준을 추가하며 서로 다른 오염을 한 숫자로 압축하지 않습니다. 발주 사양에 시험 방법의 개정과 보고서 형식을 포함하면 검사실이 달라져도 조건을 추적할 수 있습니다. 사용한 표준의 명칭만으로 추출과 판정의 모든 조건이 결정되지는 않습니다.

합의한 추출·블랭크·분석 조건, 수량·면적 환산과 보고 형식을 부속서로 연결합니다. 허용치는 기능과 제조·검출 능력에서 도출하고 다른 제품의 값을 근거 없이 가져오지 않습니다. 필요 자료에는 최대 입자와 크기 구간별 개수, 검사 영역·수량, 블랭크와 주요 설정을 포함합니다. 합격 숫자만 전달하면 추세와 원인 분석에 필요한 정보가 사라집니다.

출하 포장과 개봉 상태, 재세척 허용 여부와 변경 관리도 포함합니다. 도면·사용 환경·후속 공정을 공유하면 필요한 세척 방법과 검증 범위를 함께 정해 양산 품질을 반복할 수 있습니다. 설계 변경으로 유로와 간극이 달라지면 기존 기준의 기능적 근거도 재검토합니다. 청정도는 고정된 외관 등급이 아니라 제품 기능과 공정 능력을 연결하는 관리 사양입니다.

기능 요구

중요 면·민감 간극 · 위험 기반 한계

검사 방법

추출·블랭크·분석 · 재현 가능한 부속서

출하 상태

건조·포장·개봉 · 수령 검사 경계

기능 요구

중요 면·민감 간극 · 위험 기반 한계

청정도 사양은 방법과 상태를 포함합니다 — 실무 판단 기준

검토 항목기술적 의미검증·관리 기준
기능 요구중요 면·민감 간극위험 기반 한계
검사 방법추출·블랭크·분석재현 가능한 부속서
출하 상태건조·포장·개봉수령 검사 경계
변경 관리가공·세척·포장 변경영향 범위 재검증

기능 요구

기술적 의미
중요 면·민감 간극

검증·관리 기준
위험 기반 한계

검사 방법

기술적 의미
추출·블랭크·분석

검증·관리 기준
재현 가능한 부속서

출하 상태

기술적 의미
건조·포장·개봉

검증·관리 기준
수령 검사 경계

변경 관리

기술적 의미
가공·세척·포장 변경

검증·관리 기준
영향 범위 재검증

합동 검사 평균은 개별 부품의 분포가 아닙니다.

Start a
Project.

중요 표면·사용 간극·후속 공정과 출하 포장 조건을 알려주세요.

Provide critical surfaces, service clearances, downstream operations and delivery packaging.

개발 상담 · Contact

기술 협의 · Engineering Consultation
도면과 사양을 기준으로 소재·가공·표면처리,
주요 품질 항목과 공급 조건을 함께 검토합니다.


We review drawings and specifications to define materials, manufacturing methods, surface finishes, key quality requirements, and supply conditions.

개발 의뢰하기 · Development Inquiry

    도면 및 기술자료
    Drawings & Technical Documents

    도면 번호와 개정 이력이 표시된 2D·3D 도면을 첨부해 주세요.
    사양서와 검사 기준도 함께 전달할 수 있습니다.
    Attach your 2D or 3D drawings with their drawing numbers and revisions.
    Include specifications and inspection criteria as needed.

    파일을 이곳에 놓아주세요Drag & drop your files here

    선택된 파일 없음 / No files attached

    최대 5개 · 파일당 5MB · 총 15MB / Up to 5 files · 5MB each · 15MB total
    PDF · DWG · DXF · STEP/STP · IGS/IGES · JPG · PNG · ZIP

    * 필수 입력 / Required fields

    PRECISION CLEANLINESS

    PRECISION PARTS / 세척·청정도 관리 대상 가공품

    From Cleaning Result
    to Delivered Condition.

    Connect extraction and blank control with particle, film, handling and packaging requirements.

    PARTICLES · FILMS · EXTRACTION · PACKAGING

    ENGLISH EDITION

    Beyond Appearance.
    Clean for Function.

    Particles, films, extraction and delivery-condition control

    Recover, measure and preserve the cleaned condition.

    Cleanliness is a surface condition required for dependable function.

    Connect production cleaning with extraction, blank control, particle and film assessment, and preservation after packaging to make inspection results meaningful.

    MACHINED GEOMETRY / 홀·포켓·슬리브 형상

    MACHINED GEOMETRY / Bores, pockets and sleeves

    Structure.

    Function and service boundaries

    01 / FUNCTIONAL CLEANLINESS

    Cleanliness Is a Functional Requirement

    Separate visible appearance from required cleanliness.

    A bright machined component can retain a chip capable of blocking a small clearance or a film that disrupts bonding. Cleanliness specifies contamination that can impair function at the point of use, rather than an appearance grade. A small flow orifice, bearing clearance and bonding surface respond differently to the same contamination. Hardness, conductivity and mobility matter in addition to size.

    Jamming, blocked passages and damaged sealing surfaces depend on particle size, shape and hardness. Optical scattering and poor adhesive wetting have different sensitivities, so one residual-mass limit cannot represent every product. Inspecting every external surface equally can add irrelevant cost. However, include nominally nonfunctional surfaces when particles can migrate from them into a critical region during assembly.

    Identify critical surfaces and sensitive system locations, including possible particle migration. Agree the inspected region, delivered condition and acceptance criteria between product, manufacturing and analysis teams before establishing routine control. A cleanliness requirement must go beyond ‘clean thoroughly.’ Agree on region, contamination type, reporting unit and acceptance so supplier and receiving inspections interpret results consistently.

    Particles

    Jamming, wear and blockage. Size, count and material

    Films

    Wetting, bonding and optical effects. Separate surface analysis

    Control boundary

    Possible contaminant migration. Define region and delivery state

    Cleanliness Is a Functional Requirement — Review Criteria

    Review itemEngineering significanceVerification or control
    ParticlesJamming, wear and blockageSize, count and material
    FilmsWetting, bonding and optical effectsSeparate surface analysis
    Control boundaryPossible contaminant migrationDefine region and delivery state

    Particles

    Engineering significance
    Jamming, wear and blockage

    Verification or control
    Size, count and material

    Films

    Engineering significance
    Wetting, bonding and optical effects

    Verification or control
    Separate surface analysis

    Control boundary

    Engineering significance
    Possible contaminant migration

    Verification or control
    Define region and delivery state

    02 / CONTAMINATION PATH

    Trace Sources and Transfer Paths

    Upstream operations also determine final cleanliness.

    Cutting creates chips and burrs, but tooling, fixtures, cleaning fluids and packaging also introduce contamination. Treating every particle as a cutting-condition problem can direct corrective action toward the wrong operation. Evidence that fluid passed through does not establish cleanliness of cross-bores and blind pockets. Verify that flow reaches retained debris and has a suitable exit path.

    Deep holes, thread roots and intersecting passages can retain residue and release it later. Turning or assembling a part can expose this reservoir, so inspection of accessible flat surfaces alone cannot describe the transfer path. Incomplete deburring can generate new particles during transport or assembly after washing. Distinguish pre-existing removable contamination from fragments created by the analytical procedure itself.

    Compare specimens after successive operations with contamination at handling locations to distinguish generation from redeposition. Results immediately after cleaning and after packaging help separate equipment issues from handling and logistics. Map baskets, air guns, inspection fixtures and packaging as well as the washer. Similar materials can originate at several stages, so composition alone may not identify the process source.

    Generation

    Chips, burrs and wear debris. Compare process-stage specimens

    Retention

    Deep holes, threads and corners. Check entry and escape paths

    Redeposition

    Fixtures, fluid and packaging. Control boundaries after cleaning

    Upstream operations also determine final cleanliness.

    Generation

    Chips, burrs and wear debris. Compare process-stage specimens

    Trace Sources and Transfer Paths — Review Criteria

    Review itemEngineering significanceVerification or control
    GenerationChips, burrs and wear debrisCompare process-stage specimens
    RetentionDeep holes, threads and cornersCheck entry and escape paths
    RedepositionFixtures, fluid and packagingControl boundaries after cleaning

    Generation

    Engineering significance
    Chips, burrs and wear debris

    Verification or control
    Compare process-stage specimens

    Retention

    Engineering significance
    Deep holes, threads and corners

    Verification or control
    Check entry and escape paths

    Redeposition

    Engineering significance
    Fixtures, fluid and packaging

    Verification or control
    Control boundaries after cleaning

    Materials.

    Materials and contamination

    03 / CLEANING WINDOW

    Match Cleaning to Contaminant and Material

    Treat cleaning, rinsing and drying as one process.

    Dissolving oil and detaching particles are different cleaning functions. Select chemistry, temperature, time and mechanical action from the contaminant and attachment state, while checking compatibility with metals, finishes and nonmetallic components. More aggressive cleaning is not always better. Thin walls, precise edges and mixed-material assemblies require checks for damage, discoloration and retained chemistry.

    Ultrasonic or spray cleaning does not act equally inside every recess. Loading spacing, orientation, trapped air, circulation and bath contamination affect removal, so validate the actual production load arrangement. Oil accumulation and bath ageing can change cleaning behavior even when concentration and temperature remain in range. Relate replenishment and service time to actual residual contamination when setting renewal intervals.

    Insufficient rinsing leaves cleaning-agent residue, while incomplete drying can cause staining or corrosion. Record bath concentration, replacement, filtration and drying condition to establish repeatability over normal production, beyond the first clean batch. Final rinsing and drying are separate process variables. Check trapped liquid, drying marks and contamination from unfiltered gas; define orientation and time for the part geometry.

    Chemistry

    Dissolution and compatibility. Concentration, temperature and replacement

    Physical action

    Detachment and access. Validate spray, ultrasound and loading

    Rinsing

    Removal of chemistry and particles. Water quality, flow and stages

    Chemistry

    Dissolution and compatibility. Concentration, temperature and replacement

    Match Cleaning to Contaminant and Material — Review Criteria

    Review itemEngineering significanceVerification or control
    ChemistryDissolution and compatibilityConcentration, temperature and replacement
    Physical actionDetachment and accessValidate spray, ultrasound and loading
    RinsingRemoval of chemistry and particlesWater quality, flow and stages
    DryingResidual liquid and corrosionRecesses and gas cleanliness

    Chemistry

    Engineering significance
    Dissolution and compatibility

    Verification or control
    Concentration, temperature and replacement

    Physical action

    Engineering significance
    Detachment and access

    Verification or control
    Validate spray, ultrasound and loading

    Rinsing

    Engineering significance
    Removal of chemistry and particles

    Verification or control
    Water quality, flow and stages

    Drying

    Engineering significance
    Residual liquid and corrosion

    Verification or control
    Recesses and gas cleanliness

    RETAINED CHIPS / 깊은 코너의 잔류 가공 입자

    RETAINED CHIPS / Residual machining particles in a recess

    04 / EXTRACTION QUALIFICATION

    Distinguish Analytical Extraction from Production Cleaning

    Recover particles without generating new damage.

    Analytical extraction recovers particles remaining on a defined inspection region using controlled fluid and action. Simply copying the production wash or continuing until a part looks clean makes results difficult to compare. A higher count after changing extraction does not automatically mean the product became dirtier. Establish whether recovery improved or the procedure damaged the surface.

    Repeated extraction under identical conditions can establish whether recovery declines sufficiently. Persistently high counts can indicate incomplete extraction, but also burr detachment, surface damage or equipment contamination; distinguish these contributions. Evaluate extraction decline on the same specimen under defined pass conditions. Changing nozzles, solvent or orientation midway makes the cause of the change ambiguous.

    Document method, fluid volume, duration, pressure, nozzle distance and part orientation. When geometry, material or finish changes particle adhesion or access, reassess the previously qualified extraction procedure. Reassess a qualified method when bore geometry, material or contamination type changes. Adequate recovery from one family does not establish equivalent recovery from every machined part.

    Recover particles without generating new damage.

    Distinguish Analytical Extraction from Production Cleaning — Review Criteria

    Review itemEngineering significanceVerification or control
    RegionInspected surface boundarySpecify plugs and exclusions
    Extraction actionRecovery energy and accessPressure, distance and duration
    DeclineAdequacy of recoveryCompare successive extractions
    DamagePossible creation of particlesInspect before and after extraction

    Region

    Engineering significance
    Inspected surface boundary

    Verification or control
    Specify plugs and exclusions

    Extraction action

    Engineering significance
    Recovery energy and access

    Verification or control
    Pressure, distance and duration

    Decline

    Engineering significance
    Adequacy of recovery

    Verification or control
    Compare successive extractions

    Damage

    Engineering significance
    Possible creation of particles

    Verification or control
    Inspect before and after extraction

    3D · Machined Geometry and Retained Contamination

    STRUCTURE & INTERFACE
    ID SOLUTECH / 01
    Preparing interactive 3D.
    Retained chips and cutaway

    The front wall is removed to show retained chips. Particle size is enlarged and does not represent an acceptance limit.

    Drag / arrow keys: rotate · + −: zoom · Home: resetMachined Geometry and Retained Contamination

    A bright surface can retain a functionally important film.

    Precision.

    Geometry and production consistency

    05 / BLANK CONTROL

    A Blank Reveals Contamination from the Test System

    Test background matters increasingly at low contamination levels.

    A blank assesses contamination introduced by extraction, filtration and analysis without the component. Reproduce the relevant fluid path, hoses, valves, fixtures, filter handling and environment rather than checking fluid alone. Filtering unused solvent alone may not represent the entire procedural blank. Reproduce spraying, collection, transfer and filter handling to assess the relevant background.

    A large blank makes it difficult to distinguish component particles from test contamination. Do not arbitrarily subtract a high blank to create a passing result; remove the source and re-establish test validity. A high blank makes it difficult to separate product contamination from the test system. When only a few particles are allowed, small background fluctuations can strongly affect acceptance.

    Associate blank timing and equipment with each result. Define checks after cleaning, fluid changes or interruptions, and agree how specimens affected by an out-of-control blank will be retested and dispositioned. Improving a blank means controlling its origin. Examine liquid, vessels, filters, air and the handling sequence, then verify that the corrected system is stable.

    Test fluid

    Particles in the liquid. Check actual batch and path

    Equipment

    Hoses, valves and fixture residue. Blank through the full path

    Handling

    Filters, personnel and air. Control exposure and procedure

    Test fluid

    Particles in the liquid. Check actual batch and path

    A Blank Reveals Contamination from the Test System — Review Criteria

    Review itemEngineering significanceVerification or control
    Test fluidParticles in the liquidCheck actual batch and path
    EquipmentHoses, valves and fixture residueBlank through the full path
    HandlingFilters, personnel and airControl exposure and procedure
    AcceptanceBackground contributionNo arbitrary subtraction; remove cause

    Test fluid

    Engineering significance
    Particles in the liquid

    Verification or control
    Check actual batch and path

    Equipment

    Engineering significance
    Hoses, valves and fixture residue

    Verification or control
    Blank through the full path

    Handling

    Engineering significance
    Filters, personnel and air

    Verification or control
    Control exposure and procedure

    Acceptance

    Engineering significance
    Background contribution

    Verification or control
    No arbitrary subtraction; remove cause

    06 / PARTICLE ANALYSIS

    Separate Count, Length and Mass

    One large particle and total burden are different information.

    Counts by size class describe the distribution, while maximum length identifies the largest detected object. A low-mass long chip can block a clearance, and a small maximum particle can coexist with many fine particles. Overlapping particles on a membrane can merge counts or distort length. If loading is excessive, use a validated approach such as splitting and retain the basis for normalization.

    On a membrane, overlap, reflections, focus and segmentation affect counts and dimensions. Do not interpret a long particle length as a sphere diameter; inspect source images and separation for particles near a limit. Fix illumination and focus for reflective classification. Some nonmetals can appear similarly reflective; use an appropriate additional method when source analysis needs chemical identification.

    Optical reflectivity provides a classification rather than definitive composition. Add suitable chemical or elemental analysis when material matters functionally, and report nondetection within the inspected region and detectable size range. Maximum length depends on particle orientation and image segmentation. Retaining settings and representative images helps separate product differences from interlaboratory method differences.

    Counts by size

    Distribution and process change. Class boundaries and detection range

    Maximum length

    Presence of a large object. Shape and source image

    Mass

    Total recovered residue. Drying, balance and background

    Counts by size

    Distribution and process change. Class boundaries and detection range

    Separate Count, Length and Mass — Review Criteria

    Review itemEngineering significanceVerification or control
    Counts by sizeDistribution and process changeClass boundaries and detection range
    Maximum lengthPresence of a large objectShape and source image
    MassTotal recovered residueDrying, balance and background
    MaterialRisk and sourceSeparate optical class and chemistry

    Counts by size

    Engineering significance
    Distribution and process change

    Verification or control
    Class boundaries and detection range

    Maximum length

    Engineering significance
    Presence of a large object

    Verification or control
    Shape and source image

    Mass

    Engineering significance
    Total recovered residue

    Verification or control
    Drying, balance and background

    Material

    Engineering significance
    Risk and source

    Verification or control
    Separate optical class and chemistry

    PARTICLE ANALYSIS / 현미경 아래의 분석 필터

    PARTICLE ANALYSIS / Analysis membrane beneath a microscope

    Motion.

    Measurements and calculation limits

    07 / RESIDUAL FILMS

    Particle Acceptance Does Not Establish Film Cleanliness

    Add tests for downstream bonding and surface function.

    Low particle counts on a membrane can coexist with a thin machining-fluid or detergent film. Particle extraction alone cannot establish the condition required for bonding, plating or optical service; select a separate film test. A thin machining-oil film can affect bonding, plating or vacuum service even with few particles. A solvent suitable for film removal does not necessarily recover every solid particle adequately.

    Nonvolatile-residue methods recover material with a defined solvent and assess what remains after evaporation. Insoluble contaminants can be missed, and solvent or vessel background matters, so control recovery and blanks separately. NVR measures material recovered by the chosen liquid and left after evaporation. It may miss volatile or unextracted contamination; residual mass alone does not establish chemistry or adhesion.

    Contact angle or water-film observations can reveal changes but also respond to roughness and substrate chemistry. Use spectroscopy where residue identity matters and connect surface tests with the downstream bonding or coating function. Wetting tests can be useful comparative indicators, but roughness and oxide condition also affect them. Establish correlation with actual bonding or coating performance before using them for process acceptance.

    Particle test

    Extractable particles. Separate from film assessment

    NVR

    Recovered nonvolatile material. Solvent, area and blank

    Wetting observation

    Surface-energy changes. Roughness and material effects

    Add tests for downstream bonding and surface function.

    Particle test

    Extractable particles. Separate from film assessment

    Particle Acceptance Does Not Establish Film Cleanliness — Review Criteria

    Review itemEngineering significanceVerification or control
    Particle testExtractable particlesSeparate from film assessment
    NVRRecovered nonvolatile materialSolvent, area and blank
    Wetting observationSurface-energy changesRoughness and material effects
    CompositionResidue identityLink to functional validation

    Particle test

    Engineering significance
    Extractable particles

    Verification or control
    Separate from film assessment

    NVR

    Engineering significance
    Recovered nonvolatile material

    Verification or control
    Solvent, area and blank

    Wetting observation

    Engineering significance
    Surface-energy changes

    Verification or control
    Roughness and material effects

    Composition

    Engineering significance
    Residue identity

    Verification or control
    Link to functional validation

    3D · Extraction, Blank and Particle Analysis

    PROCESS & VALIDATION
    ID SOLUTECH / 02
    Preparing interactive 3D.
    Filter recovery

    Filter recovered liquid onto the membrane using the defined transfer and rinsing procedure. Tray and filter apparatus illustrate separate stages.

    Drag / arrow keys: rotate · + −: zoom · Home: resetExtraction, Blank and Particle Analysis
    08 / RESULT NORMALIZATION

    Normalize Results Without Losing the Inspection Boundary

    An average does not describe every individual part.

    Pooling small parts can provide a practical extraction sample, but loses the identity of the part contributing each particle. A compliant average does not directly establish the worst individual condition. The pooled average can be identical when most particles come from one part. If individual worst-case risk matters, choose sampling and acceptance units that address it.

    For a fixed size class, Cₚ = N/n divides detected count N by the number of inspected parts n. Forty particles from five parts gives 8 particles/part, not eight on every part. Maximum particle length is never divided by n. Counts per area, part and mass are not automatically interchangeable. Report the included surface and quantity so numbers from differently sized components are not miscompared.

    Area normalization requires explicit included surfaces and units. Matching units does not make different size classes, extraction procedures or detection ranges comparable, and count cannot replace mass or vice versa. Recovery, blank contribution and detection thresholds can dominate uncertainty over the normalization arithmetic. Near a limit, review repeatability and suitability before applying the agreed decision rule.

    Cₚ = N / n

    N is detected count in one size class; n is the number of pooled parts; Cₚ is mean count per part. Assumes identical region, extraction and detection conditions. It does not recover individual distributions or normalize maximum length.

    N

    Count in a fixed class. Fix class and detection range

    Normalize Results Without Losing the Inspection Boundary — Review Criteria

    Review itemEngineering significanceVerification or control
    NCount in a fixed classFix class and detection range
    nNumber of pooled partsRecord quantity and region
    CₚMean count per partDistinguish from individual maximum
    Maximum lengthDimension of one objectDo not divide by sample quantity

    N

    Engineering significance
    Count in a fixed class

    Verification or control
    Fix class and detection range

    n

    Engineering significance
    Number of pooled parts

    Verification or control
    Record quantity and region

    Cₚ

    Engineering significance
    Mean count per part

    Verification or control
    Distinguish from individual maximum

    Maximum length

    Engineering significance
    Dimension of one object

    Verification or control
    Do not divide by sample quantity

    A blank reveals the cleanliness of the test system.

    Interface.

    Service environment and handling

    09 / HANDLING AND PACKAGING

    Packaging Must Preserve the Cleaned Condition

    Include contamination introduced after cleaning.

    Clean parts can be recontaminated by a general workbench, gloves or cardboard. Define handling that avoids functional surfaces, dedicated fixtures and boundaries between cleaned and ordinary parts. Part-to-part contact can abrade edges and surfaces under transport vibration. Validate separation and restraint for particle prevention as well as impact protection.

    Evaluate packaging for particle shedding, film transfer and material interactions. Inspect not only the bag but trays, cushioning and the residue introduced during sealing and opening. Sealing does not remove contamination already present. Verify dryness and packaging cleanliness and define a handling sequence that avoids touching critical surfaces.

    Control the interval between drying and packaging and the time exposed in the open. Inspecting after representative transport and stacking can reveal particles generated by part-to-part friction or packaging wear. Reopening for inspection changes preservation conditions. Share opening, temporary storage and repackaging requirements through receiving and assembly to maintain delivered cleanliness.

    Include contamination introduced after cleaning.

    Handling

    Glove and fixture transfer. Contact locations and replacement

    Packaging Must Preserve the Cleaned Condition — Review Criteria

    Review itemEngineering significanceVerification or control
    HandlingGlove and fixture transferContact locations and replacement
    PackagingParticles, films and reactionsMaterial and lot suitability
    WaitingAccumulated open exposureTime from drying to closure
    TransportFriction and renewed wearInspect after actual packaging

    Handling

    Engineering significance
    Glove and fixture transfer

    Verification or control
    Contact locations and replacement

    Packaging

    Engineering significance
    Particles, films and reactions

    Verification or control
    Material and lot suitability

    Waiting

    Engineering significance
    Accumulated open exposure

    Verification or control
    Time from drying to closure

    Transport

    Engineering significance
    Friction and renewed wear

    Verification or control
    Inspect after actual packaging

    10 / PROCESS MONITORING

    Connect Inspection Results to Process Changes

    Understand changes rather than one passing result.

    Particle release can be intermittent because of tool wear, burr detachment and handling. A mean can conceal occasional large objects, so review distributions, maximum particles and their likely locations together. Bath concentration is necessary process information but does not describe all removal performance. Accumulated contamination and interfacial behavior can change results at the same concentration.

    After a bath or filter change, distinguish improved parts from a changed test background. Time-linked part, tooling, cleaning, packaging and blank records help narrow the potential source. Record filter changes, rinse water, drying gas and basket condition. Linking deterioration with process history supports more targeted correction than simply increasing chemical dosage.

    Set sample quantity and inspection frequency from functional risk and process variation. Nondetection in one sample does not establish absence throughout a lot; agree the scope of containment and corrective action in advance. Control is not completed by increasing inspection frequency alone. Define who contains shipments, removes causes and revalidates the process when a trend deteriorates.

    Tool condition

    Wear and burr release. Compare around replacement

    Cleaning

    Fluid, filters and loading. Link process logs

    Inspection

    Blank and analysis settings. Separate measurement changes

    Tool condition

    Wear and burr release. Compare around replacement

    Connect Inspection Results to Process Changes — Review Criteria

    Review itemEngineering significanceVerification or control
    Tool conditionWear and burr releaseCompare around replacement
    CleaningFluid, filters and loadingLink process logs
    InspectionBlank and analysis settingsSeparate measurement changes
    SamplingDetection of intermittent contaminationDefine risk and lot scope

    Tool condition

    Engineering significance
    Wear and burr release

    Verification or control
    Compare around replacement

    Cleaning

    Engineering significance
    Fluid, filters and loading

    Verification or control
    Link process logs

    Inspection

    Engineering significance
    Blank and analysis settings

    Verification or control
    Separate measurement changes

    Sampling

    Engineering significance
    Detection of intermittent contamination

    Verification or control
    Define risk and lot scope

    Validation.

    Qualification and production control

    11 / CAUSE ANALYSIS

    Use Shape and Composition to Narrow the Source

    Preserve evidence before additional cleaning.

    Long metallic fragments can suggest cutting or burr sources, while fibers can point toward handling or packaging. Shape alone is not proof; combine composition, process history and comparison specimens from suspected sources. Retain images, dimensions and morphology to distinguish chips, edge fragments and fibers. Composition of one particle does not uniquely identify a location in the equipment.

    Transferring particles from a membrane risks loss, breakage and contamination. Preserve the original position, image and analytical history of limit-driving objects, distinguishing optical classification from elemental evidence. Sampling before and after stages with the same method helps localize increases. Avoid a simple comparison when specimen geometry or extraction quantity has changed.

    Compare prevention of generation, improved removal and prevention of redeposition. Reducing burr formation or opening a trapped drainage path can address the source more directly than simply extending cleaning time. After correction, check both the targeted particle and possible increases in films or other debris. Changes across deburring, washing and packaging should reduce overall functional risk.

    Shape

    Clues to the process. Preserve original images

    Composition

    Material candidates. Suitable elemental analysis

    History

    Tools, fixtures and packaging. Obtain comparison specimens

    Preserve evidence before additional cleaning.

    Shape

    Clues to the process. Preserve original images

    Use Shape and Composition to Narrow the Source — Review Criteria

    Review itemEngineering significanceVerification or control
    ShapeClues to the processPreserve original images
    CompositionMaterial candidatesSuitable elemental analysis
    HistoryTools, fixtures and packagingObtain comparison specimens
    CorrectionGeneration, removal and redepositionCompare individual effects

    Shape

    Engineering significance
    Clues to the process

    Verification or control
    Preserve original images

    Composition

    Engineering significance
    Material candidates

    Verification or control
    Suitable elemental analysis

    History

    Engineering significance
    Tools, fixtures and packaging

    Verification or control
    Obtain comparison specimens

    Correction

    Engineering significance
    Generation, removal and redeposition

    Verification or control
    Compare individual effects

    12 / DELIVERY SPECIFICATION

    A Cleanliness Specification Includes Method and State

    An acceptance number alone is incomplete.

    Specify inspected surfaces and exclusions, limits by size class, maximum particles and necessary material distinctions. Add a separate method and acceptance criterion where films matter instead of compressing different contaminants into one number. Including procedure revision and report format in the order supports traceability across laboratories. Naming a standard alone does not define every extraction and acceptance condition.

    Attach agreed extraction, blank and analytical conditions, quantity or area normalization and reporting format. Derive limits from function and manufacturing and detection capability, rather than importing values from an unrelated product. Report maximum particle size, counts by class, inspected region and quantity, blank and principal settings. A pass number alone discards information needed for trending and diagnosis.

    Include delivery packaging, opening condition, permitted recleaning and change control. Sharing drawings, service environment and downstream operations establishes an appropriate cleaning and validation scope that can be reproduced in production. When flow paths or clearances change, review the functional basis of existing limits. Cleanliness is a controlled specification connecting function with process capability.

    Function

    Critical surfaces and clearances. Risk-based limits

    Inspection

    Extraction, blank and analysis. Reproducible annex

    Delivery state

    Drying, packaging and opening. Receiving-inspection boundary

    Function

    Critical surfaces and clearances. Risk-based limits

    A Cleanliness Specification Includes Method and State — Review Criteria

    Review itemEngineering significanceVerification or control
    FunctionCritical surfaces and clearancesRisk-based limits
    InspectionExtraction, blank and analysisReproducible annex
    Delivery stateDrying, packaging and openingReceiving-inspection boundary
    Change controlMachining, cleaning and packagingRevalidate affected scope

    Function

    Engineering significance
    Critical surfaces and clearances

    Verification or control
    Risk-based limits

    Inspection

    Engineering significance
    Extraction, blank and analysis

    Verification or control
    Reproducible annex

    Delivery state

    Engineering significance
    Drying, packaging and opening

    Verification or control
    Receiving-inspection boundary

    Change control

    Engineering significance
    Machining, cleaning and packaging

    Verification or control
    Revalidate affected scope

    A pooled average is not an individual-part distribution.

    CNC Precision Machining

    CNC Precision Machining

    CNC Precision Machining

    CNC Precision Machining

    CNC Precision Machining

    ADDITIONAL INFORMATION

    추가 정보

    핵심 요약

    정밀부품 청정도는 기능 위험에 맞춘 입자·막 관리입니다. 추출 충분성과 블랭크를 확인한 결과를 올바르게 환산하고 세척 후 취급·포장까지 연결해야 출하 상태를 재현할 수 있습니다.

    핵심 설계·검증 포인트

    01 / 중요 표면과 오염 이동 경로를 먼저 정합니다.

    02 / 생산 세척과 분석 추출을 구분합니다.

    03 / 추출 감소 추이와 표면 손상을 함께 확인합니다.

    04 / 블랭크가 큰 결과를 임의 차감하지 않습니다.

    05 / 입자 개수·최대 길이·질량을 구분합니다.

    06 / 입자와 잔류막의 합격을 별도로 평가합니다.

    07 / 건조·취급·포장을 출하 품질에 포함합니다.

    FAQ · 자주 묻는 기술 질문

    미세 입자와 얇은 막은 외관만으로 확인하기 어렵습니다. 기능에 맞는 정량 검사를 정합니다.

    분석 추출은 회수의 충분성과 재현성을 따로 검증해야 합니다. 생산 세척 조건과 자동으로 같지 않습니다.

    부품 없이 시험 장비·액·취급에서 유입되는 오염을 평가한 값입니다. 실제 검사 경로에 대응해야 합니다.

    높은 배경을 임의 차감하지 않습니다. 유입원을 제거하고 시험의 유효성과 재검사 필요를 확인합니다.

    긴 칩은 가벼워도 간극을 막을 수 있습니다. 질량과 크기·형상을 함께 봅니다.

    아닙니다. 어느 부품이 입자를 냈는지 알 수 없으며 최대 길이를 수량으로 나누지도 않습니다.

    입자와 막의 회수·분석 원리가 다릅니다. NVR·젖음·성분 분석 등 필요한 별도 방법을 정합니다.

    포장재 마모와 운송 중 부품 마찰로 재오염될 수 있습니다. 기능 위험에 맞게 실제 출하 상태를 검증합니다.

    함께 검토할 기술 주제

    가공 버와 청정도

    오염을 제거하기 전에 발생을 줄입니다.

    표면 처리와 잔류막

    도금·접착의 요구를 세척 방법에 연결합니다.

    청정 포장과 물류

    세척 후 상태가 수령까지 유지되는지 확인합니다.

    관련 사업분야와 개발 문의

    관련 키워드

    정밀 청정도입자 오염추출 검사블랭크잔류막NVR필터 분석최대 입자세척 검증청정 포장CNC 부품

    Technical Overview

    Precision cleanliness controls particles and films according to functional risk. Qualified extraction, a controlled blank and appropriate normalization must be connected to handling and packaging to reproduce the delivered condition.

    Key Design and Validation Points

    01 / Define critical surfaces and migration paths.

    02 / Separate production washing from analytical extraction.

    03 / Review extraction decline and surface damage together.

    04 / Do not arbitrarily subtract a large blank.

    05 / Distinguish count, maximum length and mass.

    06 / Assess particle and film acceptance separately.

    07 / Include drying, handling and packaging in delivery quality.

    FAQ · Technical Questions and Answers

    Fine particles and thin films may be invisible. Define quantitative tests appropriate to function.

    Analytical recovery requires its own adequacy and repeatability validation. It is not automatically the same procedure.

    It measures contamination from equipment, liquid and handling without the part, using the relevant inspection path.

    Do not arbitrarily subtract high background. Remove its source and assess validity and retesting.

    A long lightweight chip can block a clearance. Assess dimensions and shape alongside mass.

    No. Contributions from individual parts are unknown, and maximum length must not be divided by quantity.

    Particle and film recovery differ. Select separate NVR, wetting or compositional methods as required.

    Packaging wear and transport friction can recontaminate parts. Verify the actual delivery state according to functional risk.

    Related Engineering Topics

    Machining burrs and cleanliness

    Reduce contamination at its source.

    Surface processing and films

    Connect bonding and plating requirements to cleaning.

    Clean packaging and logistics

    Verify preservation through receiving.

    Related Capabilities and Development Inquiry

    Related Keywords

    Precision cleanlinessParticle contaminationExtractionBlankResidual filmNVRFilter analysisMaximum particleCleaning validationClean packagingCNC components

    Showing 1-6 of 109 results
    전기차 급속충전 커넥터의 은색 수핀과 내부 다점 접촉 소켓

    전기차 급속충전 커넥터 접점: 고전류를 받는 핀과 소켓의 구조

    전기차 급속충전 커넥터 접점은 차량 인렛의 핀과 충전 플러그의 소켓이 만드는 고전류 인터페이스입니다. 눈에 잘 보이지 않는 접촉대, 도금과 케이블…
    구리관과 스테인리스 소켓이 은계 브레이징 접합층으로 연결된 조립 구조

    구리–스테인리스 이종 브레이징: 젖음·열간 간극·계면 내구성

    구리–스테인리스 이종 브레이징 설계에서는 젖음, 열간 간극, 용가재와 공정 관리를 함께 검토해야 합니다.
    LOUVER PANEL / 연결된 후드와 열린 통로

    판금 루버 성형: 개구 형상·금형·압력손실을 연결하는 설계

    루버는 판에 구멍을 많이 만드는 작업을 넘어, 절개한 재료를 원하는 방향으로 세워 공기의 통로와 패널의 구조를 함께 만드는 성형입니다.
    PLATED INTERFACES / 단계 축과 플랜지 부시

    도금 공차 설계: 기능 치수·두께 분포·완성 검사

    정밀 부품의 표면처리는 재료의 기능을 바꾸면서 조립 공간도 바꿉니다. 외경은 커지고 내경은 작아지며, 마스킹 경계와 국부 성장까지 상대 부품의 움직임에…
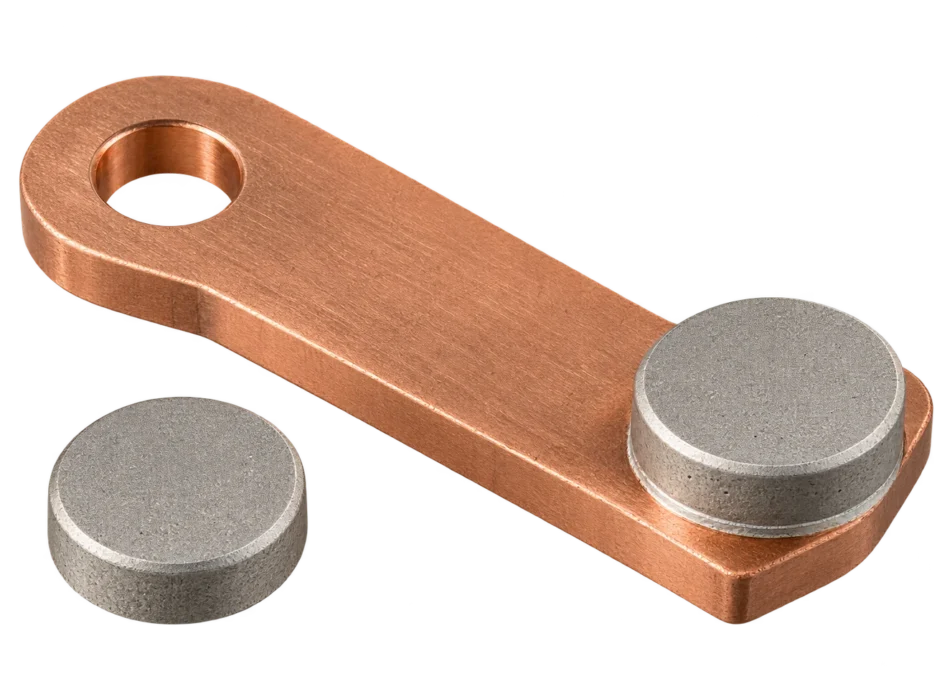
    AgW CONTACT / 구리 지지체에 접합된 복합 접점

    은·텅스텐 접점: 복합 조직·침투 제조·접합 품질의 설계

    두 상의 연결이 접점의 성능을 만듭니다.
    바깥 U형 스프링과 안쪽 텅에 두 원형 접점을 결합한 리벳 접점 조립품

    리벳 접점 조립품: 프레스 스프링·와이퍼 브러시의 설계와 품질관리

    프레스 스프링과 와이퍼 브러시를 구성하는 리벳 접점 조립품의 구조·소재·리베팅 공정을 살펴보고, 접촉력·저항·마모를 연결해 설계와 품질관리의 핵심을 정리합니다.

    연결 준비 중입니다. 현재 전화 연결을 이용하실 수 있습니다.

    ID SOLUTECH
    LET’S TALK ENGINEERING

    무엇을
    도와드릴까요?

    아이디솔루텍의 제품과 제조 공정,
    기술자료에 대해 질문해 주세요.