POLYMER WASHER ENGINEERING
수지 평와셔의 소재·선삭·면압·잔류 축력
POLYMER WASHER ENGINEERING
열린 보어와 환형 지지면, 체결 경로와 저하중 검사를 연결해 수지 와셔의 역할을 살펴봅니다.
등급 · 지지면 · 크리프 · 축력
얇은 와셔 한 장도 체결부의 하중 경로와 시간이 지난 뒤의 간격을 바꿉니다. 처음 맞는 치수와 사용 중 유지되는 기능을 함께 살펴봐야 합니다.
공급 등급·온습도·유효 지지 면적부터 NC 선반 고정·양면 가공·저하중 검사·잔류 축력 시험까지 연결합니다. 평와셔의 역할과 한계를 명확히 하고 실제 조립 조건에서 설계를 검증합니다.
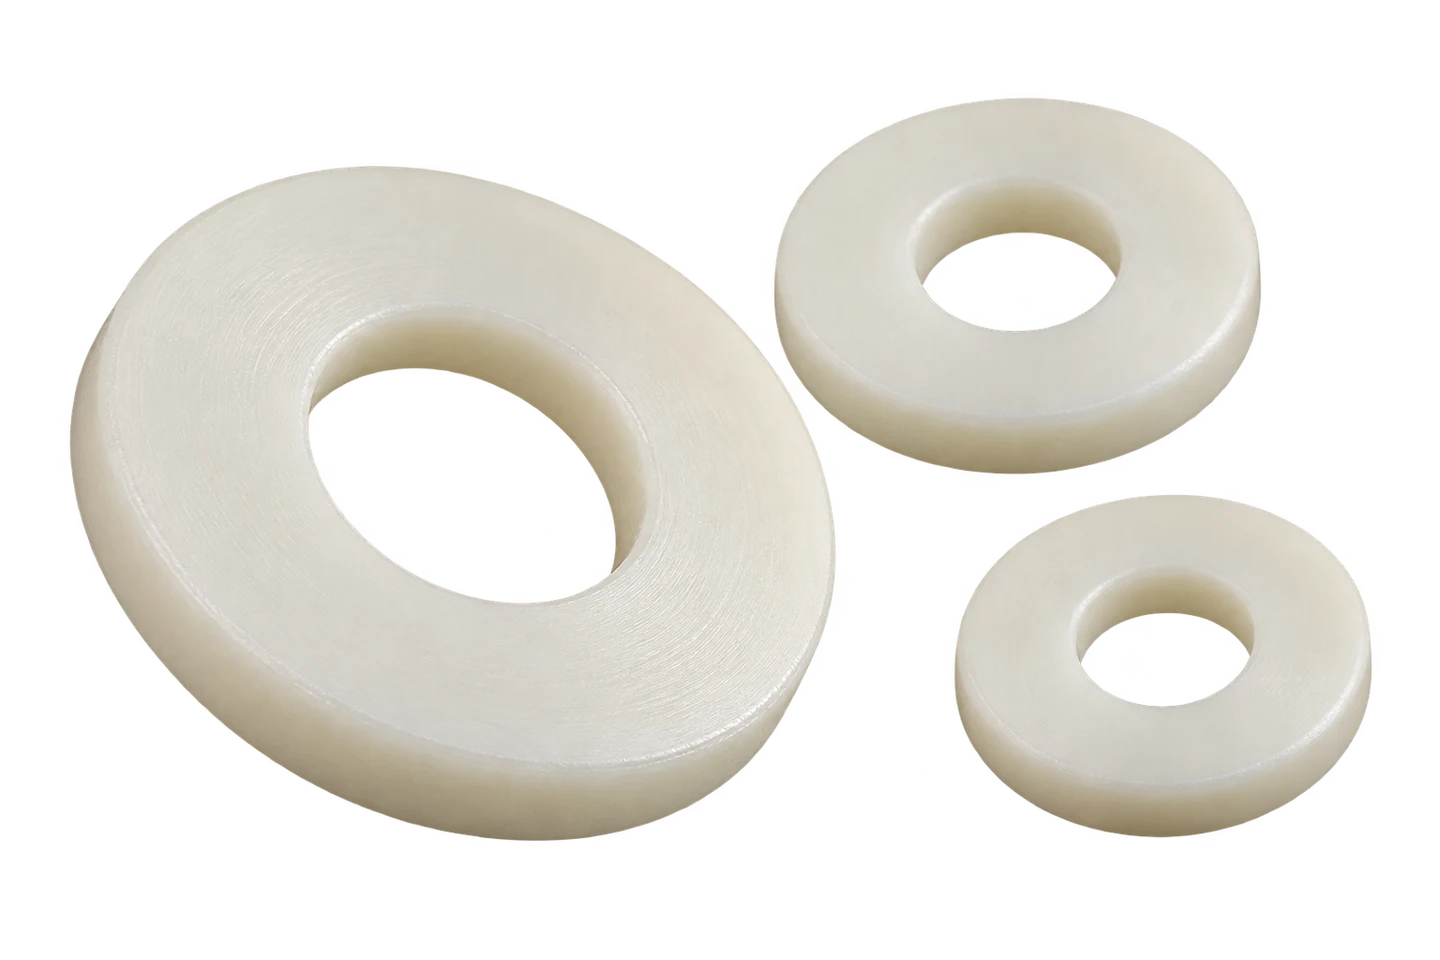
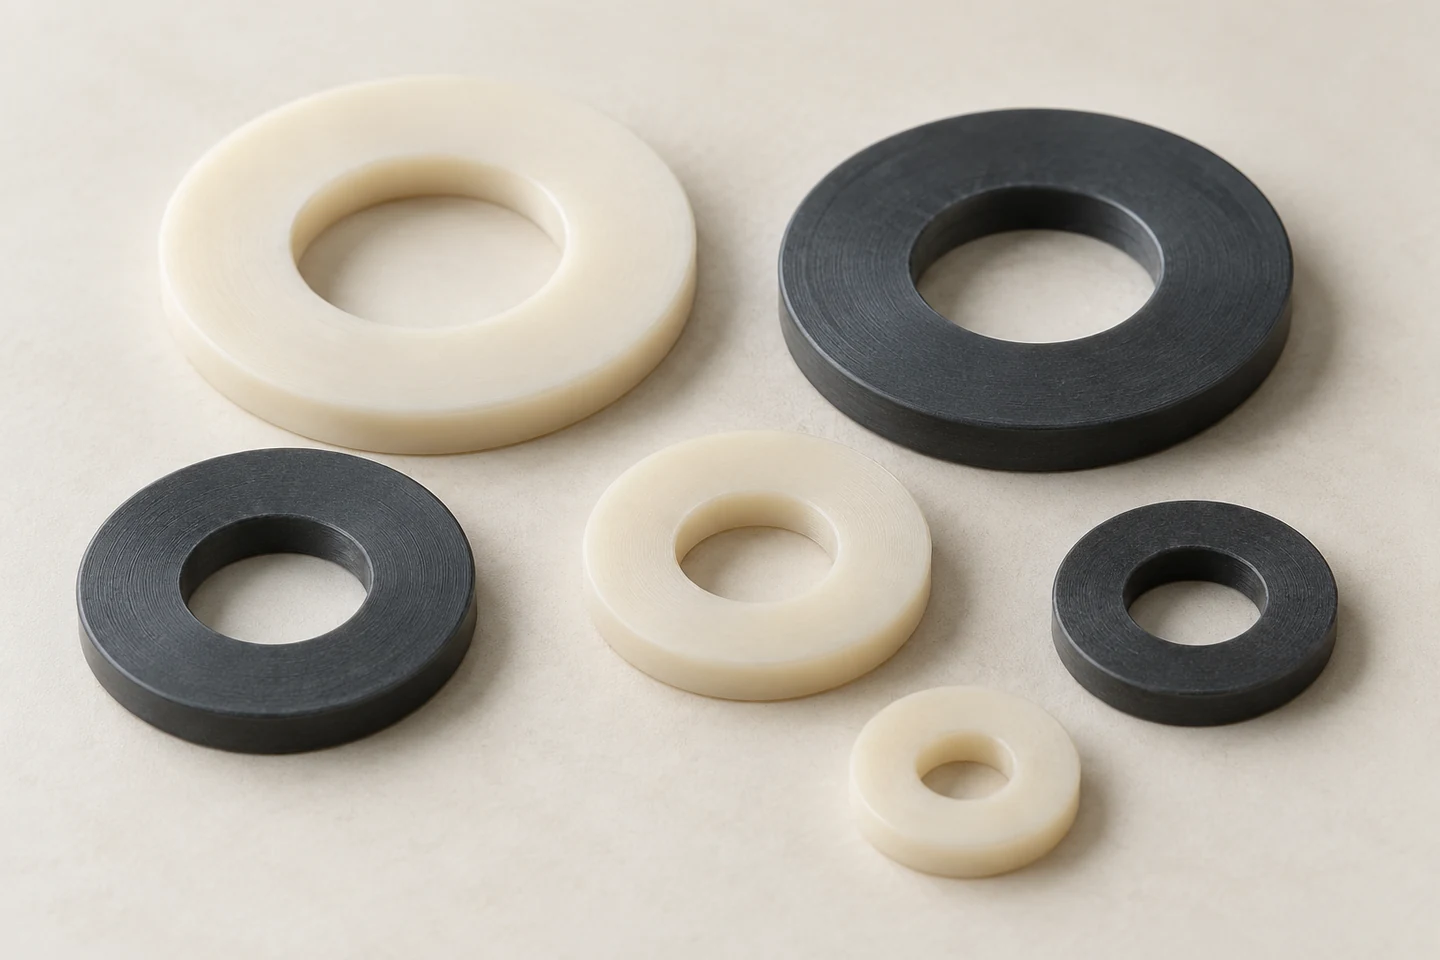
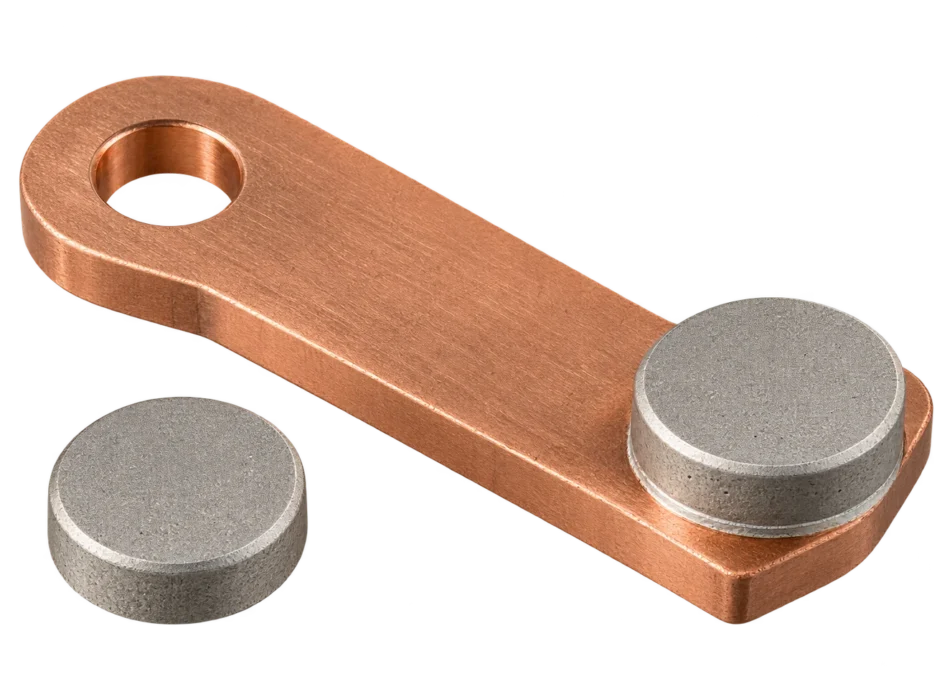
내외경과 두께가 다른 수지 와셔 구성
기능과 하중 경로
면을 분리하는 기능과 체결축력을 유지하는 기능을 구분합니다.
수지 평와셔는 체결면의 직접 접촉을 줄이거나 간격을 만들고 국부적인 표면 손상을 완화하는 데 사용할 수 있습니다. 그러나 링 모양이 같아도 하중 분산·절연·미끄럼·정밀 간격 중 어느 기능이 우선인지에 따라 재질과 형상 요구가 달라집니다.
볼트 머리와 상부 플레이트 사이에 넣으면 와셔는 체결축력의 압축 경로 안에 들어갑니다. 금속을 수지로 바꾸는 일은 색상이나 질량만 바꾸는 것이 아니라 접합부의 강성과 시간 의존성을 바꾸는 일입니다. 초기 조립 상태와 장시간 사용 상태를 함께 정의해야 합니다.
평와셔는 그 자체로 풀림 방지 장치나 완전한 전기 절연 시스템이 아닙니다. 금속 볼트가 구멍 벽에 닿을 수 있으며 크리프에 의해 축력이 감소할 수도 있습니다. 필요하면 절연 슬리브·숄더 구조·별도 잠금 방법을 조립체 수준에서 검토합니다.
직접 면 접촉 완화 · 상대면과 손상 기준
조립 높이 설정 · 조건화·장기 변화
압축 하중 경로 · 잔류 축력 확인
| 검토 항목 | 기술적 의미 | 검증·관리 기준 |
|---|---|---|
| 분리 | 직접 면 접촉 완화 | 상대면과 손상 기준 |
| 간격 | 조립 높이 설정 | 조건화·장기 변화 |
| 체결 | 압축 하중 경로 | 잔류 축력 확인 |
분리
기술적 의미
직접 면 접촉 완화
검증·관리 기준
상대면과 손상 기준
간격
기술적 의미
조립 높이 설정
검증·관리 기준
조건화·장기 변화
체결
기술적 의미
압축 하중 경로
검증·관리 기준
잔류 축력 확인
외경 전체가 항상 압축력을 받는 면적은 아닙니다.
볼트 머리나 금속 보조 와셔의 지름이 작으면 수지 링의 바깥 부분은 직접 하중을 받지 않을 수 있습니다. 반대로 아래 플레이트의 구멍이 크면 안쪽 영역이 지지되지 않습니다. 위·아래 접촉면이 겹치는 영역과 가장자리 지지를 먼저 확인합니다.
구멍 가장자리와 큰 모따기는 지지면적을 줄이고 링의 국부 굽힘을 유발할 수 있습니다. 와셔 외경만 키워 평균 면압을 낮춘 계산은 실제 접촉이 함께 넓어질 때에만 의미가 있습니다. 편심 볼트나 기울어진 안착면은 하중을 한쪽으로 몰아줄 수 있습니다.
단면 모델에서 볼트 축, 와셔 보어, 상부 베어링 면과 하부 지지를 함께 봅니다. 화살표는 힘이 전달되는 경로를 설명하는 안내이며 응력분포 해석이 아닙니다. 실제 면압과 변형은 접촉 상태·마찰·재질 및 조립 공차를 포함해 검증합니다.
머리·보조 와셔의 면 · 실제 지름 확인
플레이트 구멍과 모서리 · 비지지 영역 확인
하중 편중 영향 · 조립 공차 검토
외경 전체가 항상 압축력을 받는 면적은 아닙니다.
머리·보조 와셔의 면 · 실제 지름 확인
| 검토 항목 | 기술적 의미 | 검증·관리 기준 |
|---|---|---|
| 상부 접촉 | 머리·보조 와셔의 면 | 실제 지름 확인 |
| 하부 지지 | 플레이트 구멍과 모서리 | 비지지 영역 확인 |
| 동심·평행 | 하중 편중 영향 | 조립 공차 검토 |
상부 접촉
기술적 의미
머리·보조 와셔의 면
검증·관리 기준
실제 지름 확인
하부 지지
기술적 의미
플레이트 구멍과 모서리
검증·관리 기준
비지지 영역 확인
동심·평행
기술적 의미
하중 편중 영향
검증·관리 기준
조립 공차 검토
등급과 환경 상태
색상과 외관으로 수지의 성능을 정하지 않습니다.
POM·PA·PET·PEEK·PTFE는 출발점이 되는 재료군이며, 실제 부품의 특성은 등급·충전재·반제품 제조 이력에 따라 달라집니다. 흰색이나 검은색이라는 정보만으로 재질과 내열성, 절연성 또는 장기 압축 성능을 확정할 수 없습니다.
후보 선정은 사용 온도와 시간, 예상 면압, 물·약품·세정제 노출 및 치수 안정성에서 시작합니다. 낮은 마찰이 유리한 재질도 정밀 간격 유지에는 불리할 수 있습니다. 고성능 수지를 선택했다고 모든 조립 조건의 크리프가 사라지는 것도 아닙니다.
충전재는 강성·열팽창·마모와 전기적 특성을 함께 바꿀 수 있습니다. 탄소계 충전 등급을 순수 수지와 동일한 절연재로 간주하지 않습니다. 재질 성적서와 공급사 등급을 고정하고, 대체 재질의 승인에는 기능 시험과 가공·검사 조건의 검토를 포함합니다.
초기 후보 분류 · 공급 등급까지 지정
기계·전기 특성 변화 · 함량·방향성 검토
온도·시간·매질 · 실제 조합으로 평가
초기 후보 분류 · 공급 등급까지 지정
| 검토 항목 | 기술적 의미 | 검증·관리 기준 |
|---|---|---|
| 수지군 | 초기 후보 분류 | 공급 등급까지 지정 |
| 충전재 | 기계·전기 특성 변화 | 함량·방향성 검토 |
| 사용 환경 | 온도·시간·매질 | 실제 조합으로 평가 |
| 재질 변경 | 복합 영향 | 기능·가공 재승인 |
수지군
기술적 의미
초기 후보 분류
검증·관리 기준
공급 등급까지 지정
충전재
기술적 의미
기계·전기 특성 변화
검증·관리 기준
함량·방향성 검토
사용 환경
기술적 의미
온도·시간·매질
검증·관리 기준
실제 조합으로 평가
재질 변경
기술적 의미
복합 영향
검증·관리 기준
기능·가공 재승인
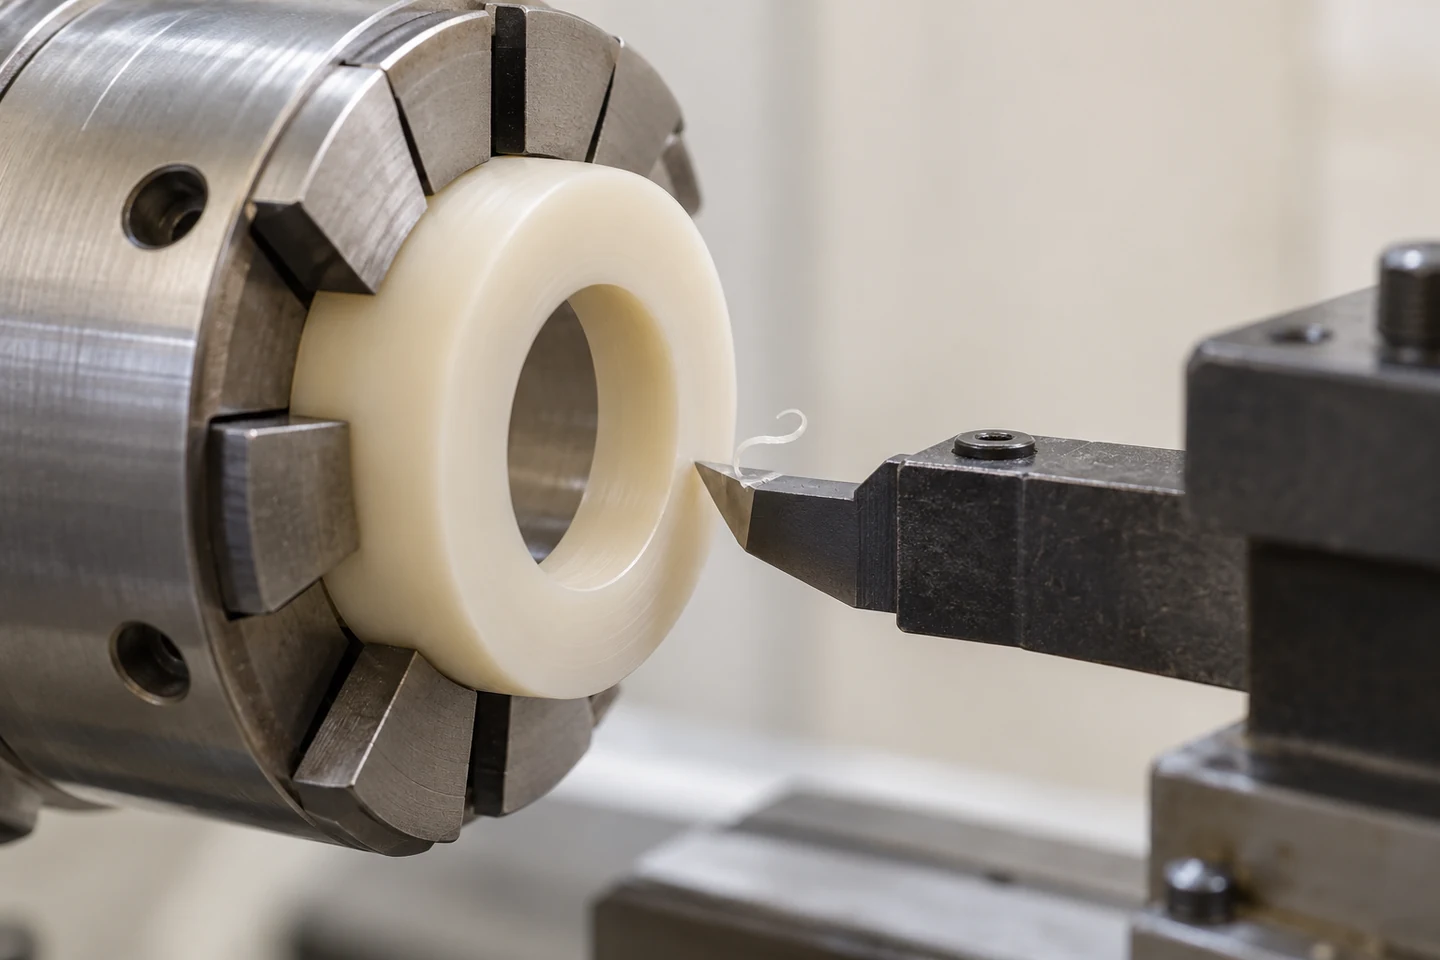
선반에 고정된 수지 링과 단인 절삭공구
04 / CONDITIONED STATE
검사실 치수와 사용 중 치수가 같다는 가정을 확인합니다.
수지는 금속과 다른 열팽창과 흡습 특성을 가집니다. 특히 흡습 영향을 받는 재질은 보관·세정·사용 환경을 거치면서 치수와 강성이 변할 수 있습니다. 가공 직후의 따뜻한 부품을 검사실 상태로 간주하지 않고 안정화 조건을 정합니다.
조건화 시간은 재질·두께·출발 수분 상태와 목표 환경에 따라 달라집니다. 모든 수지에 같은 시간을 지정하면 실제 상태가 맞지 않을 수 있습니다. 중요한 치수는 온습도와 경과 시간을 기록하고, 필요하면 시간에 따른 질량·치수의 안정성을 확인합니다.
내경의 팽창과 수축은 조립 여유에, 두께 변화는 플레이트 높이와 축력에 연결됩니다. 양단의 금속 부품과 수지 사이의 온도 변화량도 같지 않을 수 있습니다. 사용 온도 범위를 포함하는 조립 시험으로 간섭과 느슨해짐을 확인합니다.
검사실 치수와 사용 중 치수가 같다는 가정을 확인합니다.
| 검토 항목 | 기술적 의미 | 검증·관리 기준 |
|---|---|---|
| 열 상태 | 가공열·사용열 | 안정화 후 측정 |
| 흡습 | 치수·강성 변화 | 재질별 조건화 |
| 내경 여유 | 상대부품과 차이 | 최악 조건 조립 |
| 두께 변화 | 간격·축력 영향 | 사용 온도 시험 |
열 상태
기술적 의미
가공열·사용열
검증·관리 기준
안정화 후 측정
흡습
기술적 의미
치수·강성 변화
검증·관리 기준
재질별 조건화
내경 여유
기술적 의미
상대부품과 차이
검증·관리 기준
최악 조건 조립
두께 변화
기술적 의미
간격·축력 영향
검증·관리 기준
사용 온도 시험
일부를 절개하여 머리·분산판·수지·플레이트의 하중 경로를 확인합니다. 화살표는 응력분포나 크리프 해석이 아닙니다.
가공과 면의 완성
절삭 중 정확한 원형이 자유 상태에서도 유지되어야 합니다.
봉재에서 내경·외경·단면을 같은 고정으로 가공하면 동심 관계를 연결하기 쉽습니다. 하지만 연한 재료를 강하게 잡으면 척 안에서 변형된 형상을 가공하게 됩니다. 해제 후 진원도와 두께가 바뀌는지 확인해 고정압과 물림 길이를 정합니다.
예리한 날과 충분한 여유각은 문지름과 국부 발열을 줄이는 데 도움이 됩니다. 낮은 열전도와 긴 칩의 감김을 고려해 배출과 냉각을 관리하되, 냉각제가 해당 수지에 팽윤·균열·오염을 유발하지 않는지 먼저 확인합니다.
얇은 완성 링은 단단한 세 점 물림보다 넓은 접촉의 소프트 죠나 적절한 콜릿·지지구가 유리할 수 있습니다. 다만 전면 지지가 검사를 위해 필요한 자유 상태를 가릴 수 있으므로 가공 고정과 검사 고정을 구분합니다. 조건은 등급과 치수비에 맞춰 검증합니다.
가공 중 형상 왜곡 · 해제 후 재측정
문지름·발열 · 예리함·여유각 관리
감김·재절삭 · 중단 없는 배출
가공 중 형상 왜곡 · 해제 후 재측정
| 검토 항목 | 기술적 의미 | 검증·관리 기준 |
|---|---|---|
| 고정압 | 가공 중 형상 왜곡 | 해제 후 재측정 |
| 공구 날 | 문지름·발열 | 예리함·여유각 관리 |
| 칩 배출 | 감김·재절삭 | 중단 없는 배출 |
| 냉각제 | 재질과의 상호작용 | 적합성·잔류 확인 |
고정압
기술적 의미
가공 중 형상 왜곡
검증·관리 기준
해제 후 재측정
공구 날
기술적 의미
문지름·발열
검증·관리 기준
예리함·여유각 관리
칩 배출
기술적 의미
감김·재절삭
검증·관리 기준
중단 없는 배출
냉각제
기술적 의미
재질과의 상호작용
검증·관리 기준
적합성·잔류 확인
평균 두께가 맞아도 링은 기울거나 접시처럼 휠 수 있습니다.
파팅의 마지막 구간에는 잔여 단면의 강성이 낮아져 공구가 부품을 밀거나 작은 돌기를 남길 수 있습니다. 얇은 링에서는 이 흔적이 안착 높이와 기울기를 바꿉니다. 파팅면을 완성면으로 사용할 수 있는지 요구 공차와 실제 가공 상태로 판단합니다.
양면의 평행도나 정밀 두께가 중요하면 여유를 남겨 반대 면을 마무리하는 경로를 검토합니다. 재고정에서는 첫 면을 손상시키지 않고 변형을 최소화하는 지지가 필요합니다. 중간 안정화·어닐링이 필요하다면 공급 등급의 권장 조건과 이후 치수 변화를 확인합니다.
날카로운 버와 과도한 모따기는 모두 문제가 될 수 있습니다. 버는 조립 중 뜯겨 오염을 만들고 큰 모따기는 지지 면적을 줄입니다. 보어 입구·외주·단면의 모서리 요구를 구분하고, 검사 시 실제 지지 면적과 돌기 유무를 확인합니다.
국부 안착 높이 · 제거·한도 확인
두께·평행도 완성 · 변형 적은 지지
응력 재분배 · 등급별 절차
국부 안착 높이 · 제거·한도 확인
| 검토 항목 | 기술적 의미 | 검증·관리 기준 |
|---|---|---|
| 파팅 돌기 | 국부 안착 높이 | 제거·한도 확인 |
| 2차 페이싱 | 두께·평행도 완성 | 변형 적은 지지 |
| 중간 안정화 | 응력 재분배 | 등급별 절차 |
| 모서리 | 조립·지지 면적 | 버와 모따기 동시 관리 |
파팅 돌기
기술적 의미
국부 안착 높이
검증·관리 기준
제거·한도 확인
2차 페이싱
기술적 의미
두께·평행도 완성
검증·관리 기준
변형 적은 지지
중간 안정화
기술적 의미
응력 재분배
검증·관리 기준
등급별 절차
모서리
기술적 의미
조립·지지 면적
검증·관리 기준
버와 모따기 동시 관리
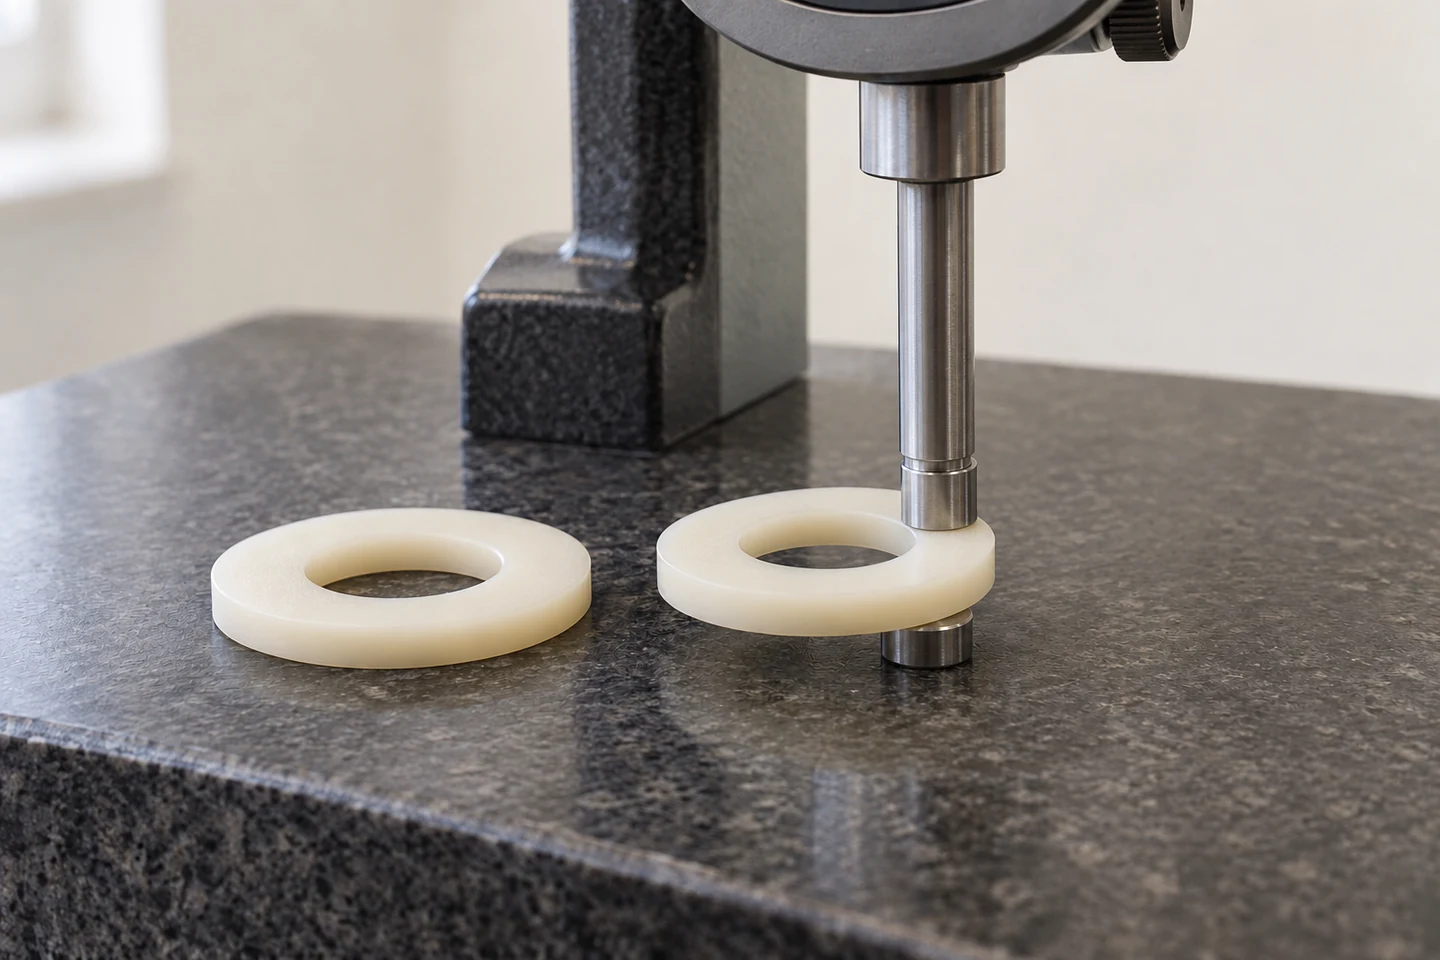
환형 면의 두께를 확인하는 저하중 접촉 측정 구성
시간 의존성과 첫 계산
고정 하중과 고정 변위의 시험은 서로 다른 거동을 봅니다.
크리프는 지속적인 응력 아래에서 변형이 시간에 따라 늘어나는 거동이며, 응력 완화는 변형을 유지했을 때 힘이 줄어드는 거동입니다. 실제 볼트 접합은 볼트와 여러 부품의 강성이 연결되어 있어 어느 한 가지 이상적인 시험 조건과 정확히 같지 않을 수 있습니다.
수지 와셔가 얇아지면 볼트의 탄성 늘어남이 감소하면서 잔류 축력이 낮아질 수 있습니다. 초기 토크를 기록하는 것만으로 이 변화를 알 수 없으며, 온도·하중·시간을 포함한 실제 조립체의 축력 또는 검증 가능한 대리 특성을 측정해야 합니다.
고성능 수지의 인장 크리프·완화 실험도 점탄성과 온도 의존성을 이해하는 데 도움이 되지만, 그 결과를 와셔의 구속 압축 수명으로 바로 환산할 수는 없습니다. 단기 압축강도 역시 장기 허용 면압이 아닙니다. 필요한 유지 시간과 잔류 성능으로 시험을 설계합니다.
응력 아래 변형 증가 · 하중·온도·시간
변위 유지 시 힘 감소 · 잔류 힘 기록
연결된 강성의 영향 · 조립체 시험
고정 하중과 고정 변위의 시험은 서로 다른 거동을 봅니다.
응력 아래 변형 증가 · 하중·온도·시간
| 검토 항목 | 기술적 의미 | 검증·관리 기준 |
|---|---|---|
| 크리프 | 응력 아래 변형 증가 | 하중·온도·시간 |
| 응력 완화 | 변위 유지 시 힘 감소 | 잔류 힘 기록 |
| 실제 접합 | 연결된 강성의 영향 | 조립체 시험 |
| 시험 전용 | 인장·압축·구속 차이 | 조건 간 직접 환산 금지 |
크리프
기술적 의미
응력 아래 변형 증가
검증·관리 기준
하중·온도·시간
응력 완화
기술적 의미
변위 유지 시 힘 감소
검증·관리 기준
잔류 힘 기록
실제 접합
기술적 의미
연결된 강성의 영향
검증·관리 기준
조립체 시험
시험 전용
기술적 의미
인장·압축·구속 차이
검증·관리 기준
조건 간 직접 환산 금지
반대 면을 넓은 지지구에 놓고 날끝이 상면에 접근합니다. 지지 방식은 실제 두께·재질과 자유 상태 변형에 맞춰 검증합니다.
간단한 식은 검토를 시작하게 하지만 장기 성능을 보증하지 않습니다.
동심이고 평행한 환형 접촉이 충분히 지지된다는 가정에서는 유효 면적과 평균 면압을 계산할 수 있습니다. 유효 외경은 와셔 외경이 아니라 실제 하중과 지지가 겹치는 범위에서 정해야 합니다. 편심·큰 모따기·플레이트 휨이 있으면 국부 면압은 평균보다 클 수 있습니다.
가정한 유효 외경 20 mm, 내경 10 mm에 1000 N을 균일하게 전달하면 면적은 약 235.6 mm², 평균 면압은 약 4.24 MPa입니다. 이 값은 형상과 하중에서 나온 산술 예이며 어떤 수지의 허용 면압이나 권장 조임값도 아닙니다.
작은 안착 손실을 볼트와 접합부의 선형 스프링으로 근사하면, 두 강성의 결합값으로 축력 감소를 추정할 수 있습니다. 그러나 수지 강성은 시간·온도·응력에 따라 달라지고 접촉도 변하므로 일정 강성 식을 장기 크리프 예측에 그대로 사용하지 않습니다.
Aₑ: 동심 환형 유효 접촉면적[mm²], Dₑ·dₑ: 실제 겹침 영역의 외·내경[mm], F: 축방향 힘[N], p̄: 평균 면압[MPa]. kᵦ·kⱼ: 볼트·압축 접합부의 해당 상태 탄성 강성[N/mm], δₛ: 작은 비탄성 안착 손실[mm], ΔF: 외력이 일정하고 접촉이 유지될 때의 축력 감소 근사[N]. 면압식은 균일 지지, 축력식은 선형·소변위·일정 강성을 가정합니다. 국부 압력, 비선형 크리프·온도 변화·접촉 이탈은 별도 해석·시험이 필요합니다.
상하 접촉의 겹침 · 실제 지지 형상
| 검토 항목 | 기술적 의미 | 검증·관리 기준 |
|---|---|---|
| 유효 면적 | 상하 접촉의 겹침 | 실제 지지 형상 |
| 평균 면압 | 하중/면적 | 국부 집중 별도 검토 |
| 강성 k | 힘/탄성 변위 | 상태·단위 일치 |
| 안착 손실 | 두께 감소 | 시간 의존성 별도 시험 |
유효 면적
기술적 의미
상하 접촉의 겹침
검증·관리 기준
실제 지지 형상
평균 면압
기술적 의미
하중/면적
검증·관리 기준
국부 집중 별도 검토
강성 k
기술적 의미
힘/탄성 변위
검증·관리 기준
상태·단위 일치
안착 손실
기술적 의미
두께 감소
검증·관리 기준
시간 의존성 별도 시험
하중 제어와 검사
하중 우회 구조가 필요한 기능과 양립하는지 확인합니다.
금속 압축 리미터는 조임 하중의 일부 또는 주요 부분을 금속 경로로 전달하도록 설계할 수 있습니다. 리미터 길이와 와셔·플레이트 두께의 공차 관계가 중요하며, 너무 길면 수지 부품이 충분히 고정되지 않고 너무 짧으면 과도하게 눌릴 수 있습니다.
볼트 머리나 보조 와셔는 리미터와 수지를 의도한 방식으로 덮어야 합니다. 지지부에 끝이 제대로 닿지 않거나 다른 인서트와 어긋나면 예상한 하중 경로가 형성되지 않습니다. 조립 후 실제 접촉과 간격을 확인하는 단면·치수 검토가 필요합니다.
금속 리미터를 넣으면 전기적으로 새로운 연결 경로가 생길 수 있습니다. 절연이 목적이면 볼트·슬리브·플레이트·오염 경로를 모두 포함해 검토하고 필요한 시험을 수행합니다. 하중 유지와 전기 분리는 각각 확인해야 하는 요구입니다.
하중 우회 구조가 필요한 기능과 양립하는지 확인합니다.
하중 분담 결정 · 두께와 누적 검토
| 검토 항목 | 기술적 의미 | 검증·관리 기준 |
|---|---|---|
| 길이 공차 | 하중 분담 결정 | 두께와 누적 검토 |
| 상부 베어링 | 리미터·수지 덮음 | 접촉 면적 확인 |
| 끝단 안착 | 금속 경로의 연속성 | 편심·인서트 정렬 |
| 절연 경계 | 새 전도 경로 | 조립체 시험 |
길이 공차
기술적 의미
하중 분담 결정
검증·관리 기준
두께와 누적 검토
상부 베어링
기술적 의미
리미터·수지 덮음
검증·관리 기준
접촉 면적 확인
끝단 안착
기술적 의미
금속 경로의 연속성
검증·관리 기준
편심·인서트 정렬
절연 경계
기술적 의미
새 전도 경로
검증·관리 기준
조립체 시험
측정력으로 부품을 바꾸지 않도록 검사 조건을 정합니다.
두께는 한 점의 값보다 여러 위치의 분포가 중요할 수 있습니다. 접촉식 측정에서는 측정력과 접촉면적이 수지의 눌림을 바꾸므로, 사용하는 장비와 접촉자를 고정하고 반복 측정의 회복 시간을 검토합니다. 작은 접촉자가 항상 더 정확한 것은 아닙니다.
평면도·평행도는 양면의 관계를 평가하는 별도 특성입니다. 전면 지지로 부품을 펴 놓으면 자유 상태의 접시형 휨을 숨길 수 있습니다. 실제 조립 요구에 맞춰 지지점과 구속 상태를 정의하고 파팅 돌기·모서리 버의 영향을 구분합니다.
보어와 외경은 조립 여유·진원도·동심 관계를 함께 봅니다. 핀 게이지를 힘으로 밀어 넣으면 연한 링이 늘어나 판정을 왜곡할 수 있습니다. 조건화 후 저하중 측정과 실제 조립 확인을 연결하고, 검사 온습도와 재질 로트를 기록합니다.
위치별 분포 · 힘·접촉면 고정
양면 방향 관계 · 지지·구속 명시
끼움·진원도 · 강제 삽입 방지
위치별 분포 · 힘·접촉면 고정
| 검토 항목 | 기술적 의미 | 검증·관리 기준 |
|---|---|---|
| 두께 | 위치별 분포 | 힘·접촉면 고정 |
| 평행도 | 양면 방향 관계 | 지지·구속 명시 |
| 보어 | 끼움·진원도 | 강제 삽입 방지 |
| 환경 | 치수의 상태 | 온습도·경과시간 |
두께
기술적 의미
위치별 분포
검증·관리 기준
힘·접촉면 고정
평행도
기술적 의미
양면 방향 관계
검증·관리 기준
지지·구속 명시
보어
기술적 의미
끼움·진원도
검증·관리 기준
강제 삽입 방지
환경
기술적 의미
치수의 상태
검증·관리 기준
온습도·경과시간
유지 성능과 승인
합격 기준은 사용 시간이 지난 뒤에도 기능을 만족하는 상태입니다.
시험은 실제 볼트·상대면·윤활·조립 순서를 가능한 한 재현해야 합니다. 초기 축력과 두께를 기준으로 정하고 필요한 온도·습도·매질·하중 유지 조건을 부여합니다. 사용 기능에 따라 잔류 축력, 간격 변화, 미끄럼·절연·표면 손상을 평가합니다.
짧은 시험을 고온에서 수행한다고 장기 사용 수명으로 자동 환산되지는 않습니다. 재료의 전이, 결정화, 수분 이동과 화학 변화가 개입하면 거동의 형태가 달라질 수 있습니다. 가속 조건은 실제 고장 형태를 유지하는지 검증한 뒤 적용합니다.
재조임은 초기 안착을 줄일 수 있어도 모든 크리프와 진동 문제를 해결하는 보편적 방법은 아닙니다. 정비가 허용되는 조립체인지, 재조임 때 수지가 손상되지 않는지 확인합니다. 시험 중 체결을 손대었다면 그 시점과 방법을 결과에 남겨야 합니다.
볼트·면·윤활 · 실사용 조건 정합
온도·시간·매질 · 기능별 시험 계획
축력·간격·절연 · 사전 한계값 정의
합격 기준은 사용 시간이 지난 뒤에도 기능을 만족하는 상태입니다.
볼트·면·윤활 · 실사용 조건 정합
| 검토 항목 | 기술적 의미 | 검증·관리 기준 |
|---|---|---|
| 조립 재현 | 볼트·면·윤활 | 실사용 조건 정합 |
| 유지 조건 | 온도·시간·매질 | 기능별 시험 계획 |
| 잔류 성능 | 축력·간격·절연 | 사전 한계값 정의 |
| 가속·재조임 | 거동 변경 가능 | 근거·이력 기록 |
조립 재현
기술적 의미
볼트·면·윤활
검증·관리 기준
실사용 조건 정합
유지 조건
기술적 의미
온도·시간·매질
검증·관리 기준
기능별 시험 계획
잔류 성능
기술적 의미
축력·간격·절연
검증·관리 기준
사전 한계값 정의
가속·재조임
기술적 의미
거동 변경 가능
검증·관리 기준
근거·이력 기록
재질·상태·형상·검사 조건을 한 세트로 고정합니다.
도면에는 공급 등급, 내외경·두께, 필요한 형상 공차와 모서리 상태를 명시합니다. 조건화와 측정력이 중요한 경우 검사 문서에 연결하고, 용도상 필요한 절연·청정·추적성 요구를 별도로 적습니다. 외관 색상은 재질 성적서를 대신하지 않습니다.
초도 승인에서는 자유 상태와 실제 조립 상태를 비교하고, 가공·보관·세정 후 치수 변화를 확인합니다. 양산 관리에는 소재 로트, 공구·고정 조건, 파팅·2차 가공 여부와 검사 환경을 남깁니다. 대체 재질이나 공급 방식 변경은 같은 이름의 수지라도 검토 대상입니다.
수지 평와셔의 신뢰성은 링을 정밀하게 깎는 일과 사용 중 형상을 유지하는 일을 함께 해결할 때 확보됩니다. 기능에 맞는 재질, 실제 지지 면적, 낮은 변형의 가공·검사와 조립체 시험을 연결합니다. 단기 강도나 첫 조임 토크만으로 장기 성능을 약속하지 않습니다.
재질·치수·모서리 · 등급과 버전 관리
환경·힘·지지 · 재현 가능한 절차
자유·조립 상태 · 유지 성능 확인
재질·치수·모서리 · 등급과 버전 관리
| 검토 항목 | 기술적 의미 | 검증·관리 기준 |
|---|---|---|
| 도면 정의 | 재질·치수·모서리 | 등급과 버전 관리 |
| 검사 조건 | 환경·힘·지지 | 재현 가능한 절차 |
| 초도 승인 | 자유·조립 상태 | 유지 성능 확인 |
| 양산 이력 | 소재·공정·변경 | 로트 추적 |
도면 정의
기술적 의미
재질·치수·모서리
검증·관리 기준
등급과 버전 관리
검사 조건
기술적 의미
환경·힘·지지
검증·관리 기준
재현 가능한 절차
초도 승인
기술적 의미
자유·조립 상태
검증·관리 기준
유지 성능 확인
양산 이력
기술적 의미
소재·공정·변경
검증·관리 기준
로트 추적
재질 등급·치수·볼트와 지지면·사용 환경 및 유지 성능 기준을 전달해 주세요.
Share grade, dimensions, bolt and supports, environment and retained-performance criteria.
POLYMER WASHER ENGINEERING
Explore the open bore, annular support, clamping path and low-load inspection of polymer washers.
Grade · Support · Creep · Preload
ENGLISH EDITION
Review initial dimensions and function retained over time
Even a thin washer changes the load path and the spacing retained over time. Consider both initial dimensions and the function preserved during use.
Connect supplied grade, environment and effective support to turning, second-face finishing, low-load inspection and retained-preload testing. Define the limits of a flat washer and verify the design under actual assembly conditions.
Polymer washers with varied diameters and thicknesses
Function and load paths
Distinguish surface separation from preload retention.
A polymer flat washer can separate mating faces, establish spacing or reduce local surface damage. Even with the same ring geometry, material and dimensional requirements differ depending on whether load distribution, insulation, sliding or precise spacing is the priority.
Placed between a bolt head and an upper plate, the washer becomes part of the compressive preload path. Replacing metal with polymer changes joint stiffness and time-dependent behavior as well as mass and appearance. Define both initial assembly and long-term service conditions.
A flat washer is not inherently a locking device or a complete electrical isolation system. A metal bolt can still touch the hole wall, and creep can reduce preload. Review sleeves, shoulder features and separate locking arrangements at assembly level where needed.
Reduces direct face contact. Mating surface and damage criteria
Sets assembly height. Conditioning and long-term change
Carries compressive load. Verify residual preload
| Review item | Engineering significance | Verification or control |
|---|---|---|
| Separation | Reduces direct face contact | Mating surface and damage criteria |
| Spacing | Sets assembly height | Conditioning and long-term change |
| Clamping | Carries compressive load | Verify residual preload |
Separation
Engineering significance
Reduces direct face contact
Verification or control
Mating surface and damage criteria
Spacing
Engineering significance
Sets assembly height
Verification or control
Conditioning and long-term change
Clamping
Engineering significance
Carries compressive load
Verification or control
Verify residual preload
The full outside diameter is not always the loaded area.
If the bolt head or metal spreading washer is small, the outer part of the polymer ring may receive little direct load. If the plate hole beneath is large, the inner region is unsupported. First identify the overlap of upper and lower contact areas and the support at their edges.
Hole edges and large chamfers can reduce support and introduce local bending. Increasing washer outside diameter lowers a nominal pressure calculation only when the actual bearing area also expands. An eccentric bolt or tilted face can concentrate loading on one side.
The cutaway model relates bolt axis, washer bore, upper bearing face and lower support. Arrows explain a force path and do not represent a stress solution. Verify pressure and deformation using the actual contacts, friction, material and assembly tolerances.
Head or spreading-washer face. Check actual diameter
Plate bore and edge. Identify unsupported areas
Load distribution. Review assembly tolerances
The full outside diameter is not always the loaded area.
Head or spreading-washer face. Check actual diameter
| Review item | Engineering significance | Verification or control |
|---|---|---|
| Upper contact | Head or spreading-washer face | Check actual diameter |
| Lower support | Plate bore and edge | Identify unsupported areas |
| Concentricity and parallelism | Load distribution | Review assembly tolerances |
Upper contact
Engineering significance
Head or spreading-washer face
Verification or control
Check actual diameter
Lower support
Engineering significance
Plate bore and edge
Verification or control
Identify unsupported areas
Concentricity and parallelism
Engineering significance
Load distribution
Verification or control
Review assembly tolerances
Grade and environmental state
Appearance does not establish a polymer grade.
POM, PA, PET, PEEK and PTFE identify material families, while the actual response depends on grade, fillers and stock manufacture. White or black appearance cannot establish identity, temperature capability, electrical insulation or long-term compressive performance.
Start selection from temperature and duration, expected bearing pressure, water and chemical exposure, cleaning agents and dimensional stability. A low-friction material may be unsuitable for precise spacing. Selecting a high-performance polymer does not eliminate creep under every assembly condition.
Fillers can change stiffness, thermal expansion, wear and electrical behavior together. Do not assume that a carbon-filled grade provides the insulation of the unfilled resin. Freeze the supplier grade and certification, and qualify substitutions through functional tests and manufacturing review.
Initial candidate class. Specify supplied grade
Mechanical and electrical changes. Review content and directionality
Temperature, duration and medium. Test the actual combination
Initial candidate class. Specify supplied grade
| Review item | Engineering significance | Verification or control |
|---|---|---|
| Polymer family | Initial candidate class | Specify supplied grade |
| Filler | Mechanical and electrical changes | Review content and directionality |
| Environment | Temperature, duration and medium | Test the actual combination |
| Substitution | Multiple coupled effects | Reapprove function and processing |
Polymer family
Engineering significance
Initial candidate class
Verification or control
Specify supplied grade
Filler
Engineering significance
Mechanical and electrical changes
Verification or control
Review content and directionality
Environment
Engineering significance
Temperature, duration and medium
Verification or control
Test the actual combination
Substitution
Engineering significance
Multiple coupled effects
Verification or control
Reapprove function and processing
Polymer ring held on a lathe with a single-point tool
04 / CONDITIONED STATE
Check the assumption that inspection and service dimensions agree.
Polymers have thermal expansion and moisture responses different from metals. Moisture-sensitive grades can change size and stiffness during storage, cleaning and service. A warm part immediately after machining is not yet in the inspection environment; define stabilization conditions.
Conditioning duration depends on material, thickness, initial moisture state and target environment. One universal duration can leave different parts in different states. Record temperature, humidity and elapsed time for critical measurements, and check mass or dimensional stability where appropriate.
Bore expansion or contraction affects assembly clearance, while thickness changes affect plate height and preload. Metal members and the polymer may also experience different temperature changes. Test the assembly over its service range for interference and loss of restraint.
Check the assumption that inspection and service dimensions agree.
| Review item | Engineering significance | Verification or control |
|---|---|---|
| Thermal state | Machining and service heat | Measure after stabilization |
| Moisture | Size and stiffness change | Material-specific conditioning |
| Bore clearance | Differential size change | Worst-condition assembly check |
| Thickness change | Spacing and preload | Service-temperature test |
Thermal state
Engineering significance
Machining and service heat
Verification or control
Measure after stabilization
Moisture
Engineering significance
Size and stiffness change
Verification or control
Material-specific conditioning
Bore clearance
Engineering significance
Differential size change
Verification or control
Worst-condition assembly check
Thickness change
Engineering significance
Spacing and preload
Verification or control
Service-temperature test
A cutaway exposes the head, spreader, polymer and plates. Arrows indicate a load path, not stress or creep results.
Machining and face completion
A round shape under clamping must remain useful after release.
Machining bore, outside diameter and face in one holding can preserve their concentric relationship. Excessive chuck force, however, cuts a part that is already distorted. Set pressure and grip length by checking roundness and thickness after release.
Sharp edges and suitable clearance help limit rubbing and local heat. Account for low heat conduction and long, entangling chips through evacuation and cooling, but first verify that the coolant does not cause swelling, cracking or contamination in the grade.
A thin finished ring may benefit from broad soft-jaw, collet or fixture contact instead of concentrated hard-jaw loading. Full support can conceal free-state deformation during inspection, so distinguish machining restraint from inspection restraint. Validate settings for the grade and geometry ratio.
Distortion during cutting. Remeasure after release
Rubbing and heat. Sharpness and clearance
Entanglement and recutting. Maintain clear removal
Distortion during cutting. Remeasure after release
| Review item | Engineering significance | Verification or control |
|---|---|---|
| Clamp pressure | Distortion during cutting | Remeasure after release |
| Cutting edge | Rubbing and heat | Sharpness and clearance |
| Chip evacuation | Entanglement and recutting | Maintain clear removal |
| Coolant | Material interaction | Compatibility and residue |
Clamp pressure
Engineering significance
Distortion during cutting
Verification or control
Remeasure after release
Cutting edge
Engineering significance
Rubbing and heat
Verification or control
Sharpness and clearance
Chip evacuation
Engineering significance
Entanglement and recutting
Verification or control
Maintain clear removal
Coolant
Engineering significance
Material interaction
Verification or control
Compatibility and residue
Correct average thickness does not ensure parallel or flat faces.
Near the end of parting, the remaining section loses stiffness, allowing the tool to push the ring or leave a small projection. On a thin washer this can alter seating height and tilt. Decide whether the parted face is acceptable from its actual condition and specified tolerance.
When face parallelism or precise thickness matters, consider leaving allowance for second-face finishing. Reholding must support the first face without damage or excessive distortion. If intermediate stabilization or annealing is needed, follow the grade-specific procedure and verify subsequent movement.
Both sharp burrs and excessive chamfers can cause problems. Burrs may detach as contamination, while large chamfers reduce bearing area. Define separate edge requirements for the bore, outside diameter and faces, then inspect the real seating area and remaining projections.
Local seating height. Remove or limit
Thickness and parallelism. Low-distortion support
Stress redistribution. Grade-specific procedure
Local seating height. Remove or limit
| Review item | Engineering significance | Verification or control |
|---|---|---|
| Parting projection | Local seating height | Remove or limit |
| Second-face finishing | Thickness and parallelism | Low-distortion support |
| Stabilization | Stress redistribution | Grade-specific procedure |
| Edges | Assembly and bearing area | Control burr and chamfer |
Parting projection
Engineering significance
Local seating height
Verification or control
Remove or limit
Second-face finishing
Engineering significance
Thickness and parallelism
Verification or control
Low-distortion support
Stabilization
Engineering significance
Stress redistribution
Verification or control
Grade-specific procedure
Edges
Engineering significance
Assembly and bearing area
Verification or control
Control burr and chamfer
Low-load contact arrangement for annular-face thickness
Time dependence and first calculations
Constant-load and constant-displacement tests probe different responses.
Creep is increasing deformation under sustained stress; stress relaxation is declining force while deformation is held. A real bolted joint connects the stiffness of the bolt and several members, so it may match neither ideal test condition exactly.
As a polymer washer becomes thinner, elastic bolt extension can decrease and residual preload may fall. Recording initial torque alone does not reveal that evolution. Measure preload, or a validated proxy, in the actual assembly under relevant temperature, load and duration.
Tensile creep and relaxation experiments on high-performance polymers help establish time and temperature dependence but do not directly predict the life of a confined compression washer. Short-term compressive strength is also not a long-term allowable pressure. Design tests around required retention time and residual performance.
Strain grows under stress. Load, temperature and time
Force decays at held strain. Record retained force
Coupled stiffness response. Test the assembly
Constant-load and constant-displacement tests probe different responses.
Strain grows under stress. Load, temperature and time
| Review item | Engineering significance | Verification or control |
|---|---|---|
| Creep | Strain grows under stress | Load, temperature and time |
| Relaxation | Force decays at held strain | Record retained force |
| Real joint | Coupled stiffness response | Test the assembly |
| Test transfer | Tension, compression and confinement | Avoid direct lifetime conversion |
Creep
Engineering significance
Strain grows under stress
Verification or control
Load, temperature and time
Relaxation
Engineering significance
Force decays at held strain
Verification or control
Record retained force
Real joint
Engineering significance
Coupled stiffness response
Verification or control
Test the assembly
Test transfer
Engineering significance
Tension, compression and confinement
Verification or control
Avoid direct lifetime conversion
A broad support holds the opposite face while the edge reaches the annular top. Validate restraint for actual thickness, material and free-state movement.
Simple equations start the review but do not guarantee long-term performance.
For concentric, parallel, fully supported annular contact, effective area and average bearing pressure can be calculated. Effective outside diameter comes from the overlap of loading and support, not automatically from washer outside diameter. Eccentricity, large chamfers and plate bending can raise local pressure above the average.
An assumed effective outside diameter of 20 mm and inside diameter of 10 mm carrying 1000 N uniformly gives about 235.6 mm² of area and 4.24 MPa average pressure. This is an arithmetic example from geometry and load, not an allowable pressure or recommended tightening value for any polymer.
For a small seating loss, a linear spring approximation of bolt and joint members relates lost thickness to reduced preload through their combined stiffness. Polymer stiffness and contact evolve with time, temperature and stress, so a constant-stiffness equation is not a long-term creep prediction.
Aₑ is concentric annular effective contact area [mm²]; Dₑ and dₑ are the outer and inner diameters of the actual overlap [mm]; F is axial load [N]; p̄ is average pressure [MPa]. kᵦ and kⱼ are the state-specific elastic stiffnesses of bolt and compressed members [N/mm]; δₛ is a small inelastic seating loss [mm]; ΔF approximates preload reduction [N] with constant external loading and maintained contact. The expressions assume uniform support or linear small-displacement, constant-stiffness response. Local pressure, nonlinear creep, temperature changes and separation require separate analysis or tests.
Overlap of upper and lower contact. Actual support geometry
| Review item | Engineering significance | Verification or control |
|---|---|---|
| Effective area | Overlap of upper and lower contact | Actual support geometry |
| Average pressure | Force divided by area | Review local concentration separately |
| Stiffness k | Force per elastic displacement | Match state and units |
| Seating loss | Thickness reduction | Test time dependence separately |
Effective area
Engineering significance
Overlap of upper and lower contact
Verification or control
Actual support geometry
Average pressure
Engineering significance
Force divided by area
Verification or control
Review local concentration separately
Stiffness k
Engineering significance
Force per elastic displacement
Verification or control
Match state and units
Seating loss
Engineering significance
Thickness reduction
Verification or control
Test time dependence separately
Load control and inspection
Check whether a load-bypass feature preserves the required function.
A metal compression limiter can route some or most tightening load through a metal path. Its length tolerance relative to washer and plate thickness is crucial: an overly long limiter may leave the polymer poorly retained, while an overly short one may permit excessive compression.
The bolt head or spreading washer must cover the limiter and polymer as intended. A limiter that does not seat on the support, or is misaligned with another insert, will not create the expected load path. Check actual contact and clearance through sectional and dimensional review.
Adding a metal limiter can introduce an electrical connection. For isolation duties, examine the bolt, sleeve, plates and contamination paths together and perform the required tests. Load retention and electrical separation remain distinct requirements.
Check whether a load-bypass feature preserves the required function.
Determines load sharing. Review thickness stack
| Review item | Engineering significance | Verification or control |
|---|---|---|
| Length tolerance | Determines load sharing | Review thickness stack |
| Upper bearing | Covers limiter and polymer | Check contact area |
| End seating | Continuity of metal path | Offset and insert alignment |
| Isolation boundary | New conductive path | Assembly testing |
Length tolerance
Engineering significance
Determines load sharing
Verification or control
Review thickness stack
Upper bearing
Engineering significance
Covers limiter and polymer
Verification or control
Check contact area
End seating
Engineering significance
Continuity of metal path
Verification or control
Offset and insert alignment
Isolation boundary
Engineering significance
New conductive path
Verification or control
Assembly testing
Define inspection conditions that do not distort the part.
Thickness distribution at several locations may matter more than a single reading. In contact measurement, force and contact area affect polymer indentation. Fix the instrument and contact geometry, and review recovery time between repeated readings. A smaller contact is not automatically more accurate.
Flatness and parallelism are separate characteristics describing the faces and their relationship. Full support can flatten a dished part and conceal free-state distortion. Define support points and restraint from assembly needs, separating parting projections and edge burrs from face geometry.
For bore and outside diameter, consider clearance, roundness and concentric relationships together. Forcing a plug gauge into a soft ring can enlarge it and distort the decision. Connect low-load conditioned measurements with assembly checks, recording environment and material lot.
Spatial distribution. Fixed force and contact area
Relative face orientation. State support and restraint
Fit and roundness. Avoid forced insertion
Spatial distribution. Fixed force and contact area
| Review item | Engineering significance | Verification or control |
|---|---|---|
| Thickness | Spatial distribution | Fixed force and contact area |
| Parallelism | Relative face orientation | State support and restraint |
| Bore | Fit and roundness | Avoid forced insertion |
| Environment | Dimensional condition | Temperature, humidity and elapsed time |
Thickness
Engineering significance
Spatial distribution
Verification or control
Fixed force and contact area
Parallelism
Engineering significance
Relative face orientation
Verification or control
State support and restraint
Bore
Engineering significance
Fit and roundness
Verification or control
Avoid forced insertion
Environment
Engineering significance
Dimensional condition
Verification or control
Temperature, humidity and elapsed time
Retention and qualification
Acceptance concerns the function retained after time in service.
Reproduce the actual bolt, mating faces, lubrication and assembly sequence as closely as practical. Establish initial preload and thickness, then apply relevant temperature, humidity, medium and sustained load. Evaluate retained preload, spacing, sliding, insulation or surface damage according to the function.
A short high-temperature exposure does not automatically convert to long service life. Transitions, crystallization, moisture movement and chemical changes can alter the response mechanism. Validate accelerated conditions against the actual failure mode before extrapolating.
Retightening may address initial seating but is not a universal remedy for creep or vibration. Confirm that maintenance is permitted and that further tightening does not damage the polymer. Record the timing and method whenever the joint is disturbed during a test.
Bolt, faces and lubrication. Match actual use
Temperature, time and medium. Function-based test plan
Preload, gap and isolation. Define limits in advance
Acceptance concerns the function retained after time in service.
Bolt, faces and lubrication. Match actual use
| Review item | Engineering significance | Verification or control |
|---|---|---|
| Assembly reproduction | Bolt, faces and lubrication | Match actual use |
| Exposure | Temperature, time and medium | Function-based test plan |
| Retained performance | Preload, gap and isolation | Define limits in advance |
| Acceleration or retightening | Can change response | Record justification and history |
Assembly reproduction
Engineering significance
Bolt, faces and lubrication
Verification or control
Match actual use
Exposure
Engineering significance
Temperature, time and medium
Verification or control
Function-based test plan
Retained performance
Engineering significance
Preload, gap and isolation
Verification or control
Define limits in advance
Acceleration or retightening
Engineering significance
Can change response
Verification or control
Record justification and history
Freeze material, condition, geometry and inspection as one package.
Specify supplied grade, bore, outside diameter, thickness, necessary form tolerances and edge condition. Link conditioning and measuring force to inspection documents where relevant, with separate insulation, cleanliness and traceability requirements. Appearance does not replace material certification.
During first-article approval, compare free and assembled states and check dimensional changes after machining, storage and cleaning. Production records should retain material lot, tooling, clamping, parting and second-operation details, and inspection environment. A new supplier or stock form needs review even within the same polymer family.
A reliable polymer washer combines accurate manufacture with retention of useful geometry in service. Connect suitable grade, real support area, low-distortion machining and inspection, and assembly tests. Short-term strength or initial tightening torque alone cannot establish long-term performance.

Material, dimensions and edges. Grade and revision control
Environment, force and support. Reproducible procedure
Free and assembled states. Verify retained function
Material, dimensions and edges. Grade and revision control
| Review item | Engineering significance | Verification or control |
|---|---|---|
| Drawing definition | Material, dimensions and edges | Grade and revision control |
| Inspection conditions | Environment, force and support | Reproducible procedure |
| First-article approval | Free and assembled states | Verify retained function |
| Production history | Stock, process and revision | Lot traceability |
Drawing definition
Engineering significance
Material, dimensions and edges
Verification or control
Grade and revision control
Inspection conditions
Engineering significance
Environment, force and support
Verification or control
Reproducible procedure
First-article approval
Engineering significance
Free and assembled states
Verification or control
Verify retained function
Production history
Engineering significance
Stock, process and revision
Verification or control
Lot traceability
수지 평와셔는 공급 등급과 환경 상태, 실제 지지 면적 및 체결부 강성을 함께 고려해야 합니다. 가공 직후 치수뿐 아니라 조건화 후 형상과 장시간 잔류 축력으로 기능을 검증합니다.
01 / 하중 분산·간격·절연 중 우선 기능을 정합니다.
02 / 색상 대신 공급 등급과 충전재를 확인합니다.
03 / 상하 접촉이 겹치는 실제 면적을 계산합니다.
04 / 온습도·세정·안정화 후의 치수 상태를 정의합니다.
05 / 가공 고정압과 검사 측정력에 의한 변형을 확인합니다.
06 / 단기 강도와 장기 허용 하중을 구분합니다.
07 / 실제 조립체에서 시간 경과 후 기능을 검증합니다.
색상으로는 식별할 수 없습니다. 공급사 등급과 성적서를 확인하고 필요하면 재질 분석으로 검증합니다.
일반 평와셔는 잠금 부품이 아닙니다. 크리프와 축력 감소, 진동 요구를 검토하고 별도 잠금 구조를 평가합니다.
실제 상하 접촉과 지지가 함께 넓어져야 합니다. 비지지 영역은 단순 면적 계산에 포함하지 않습니다.
단기 시험값만으로는 부족합니다. 실제 온도·시간·구속 상태의 크리프와 잔류 성능이 필요합니다.
고성능 수지도 시간과 온도에 의존합니다. 정확한 등급과 조립 조건으로 평가해야 합니다.
요구 공차와 돌기·휨·평행도에 따라 다릅니다. 필요한 경우 여유를 남기고 반대 면을 마무리합니다.
하중 경로와 전기 경로를 모두 검토해야 합니다. 리미터가 새 전도 경로를 만들 수 있으므로 조립체 시험으로 확인합니다.
등급·내외경·두께·형상 공차, 볼트와 지지면, 사용 온습도·매질·시간 및 검사·잔류 성능 기준입니다.
열팽창·흡습이 보어와 상대 축에 미치는 영향을 함께 검토합니다.
볼트·지지면·리미터의 강성과 실제 접촉을 연결합니다.
고정과 측정 중 변형을 줄여 자유 상태 형상을 확인합니다.
수지 평와셔폴리머 와셔NC 선반유효 면압압축 크리프응력 완화잔류 축력조건화평행도압축 리미터저하중 측정
Polymer washers require coordinated review of supplied grade, environment, effective support and joint stiffness. Verify conditioned geometry and retained preload over time as well as dimensions immediately after machining.
01 / Prioritize load distribution, spacing or isolation.
02 / Confirm grade and fillers rather than relying on color.
03 / Calculate the actual overlap of loading and support.
04 / Define dimensions after conditioning, cleaning and stabilization.
05 / Check distortion from clamping and measurement force.
06 / Separate short-term strength from long-term loading limits.
07 / Verify retained function in the actual assembly.
No. Confirm the supplied grade and certificate, using material analysis if identification requires it.
A plain washer is not a locking element. Review creep, preload loss and vibration, and evaluate separate locking features.
Only if upper contact and lower support expand accordingly. Unsupported regions cannot simply be counted as loaded area.
A short-term value is insufficient. Creep and retained function must match temperature, duration and constraint.
No. High-performance polymers remain time- and temperature-dependent. Evaluate the exact grade and assembly.
It depends on tolerance, projections, distortion and parallelism. Leave allowance for second-face finishing where necessary.
Review both mechanical and electrical paths. A limiter can create a new conductive connection, requiring assembly verification.
Grade, diameters, thickness, form tolerances, bolt and supports, service environment and duration, inspection and retained-performance criteria.
Review expansion and moisture effects on bore and mating shaft together.
Connect bolt, support and limiter stiffness with actual contact.
Limit restraint-induced distortion and verify free-state geometry.
Polymer flat washerEngineering thermoplasticCNC turningEffective pressureCompressive creepStress relaxationResidual preloadConditioningParallelismCompression limiterLow-force measurement
연결 준비 중입니다. 현재 전화 연결을 이용하실 수 있습니다.