


SILVER TUNGSTEN CONTACTS
두 금속의 역할.
하나의 접점 품질.
AgW의 복합 조직·침투 제조·접합과 검증
Conduct.
Resist.
Endure.
SILVER TUNGSTEN CONTACTS
은과 텅스텐의
연결을 설계합니다.
평균 물성과 국부 결함을 실제 개폐 성능에 연결합니다.
PHASES · INFILTRATION · BOND · DUTY
Overview.
조성에서 조직으로, 조직에서 기능으로.
두 상의 연결이 접점의 성능을 만듭니다.
AgW의 조성과 기공, 기능면과 접합부를 실제 개폐 조건에 연결해 제조와 검증의 기준을 정합니다.
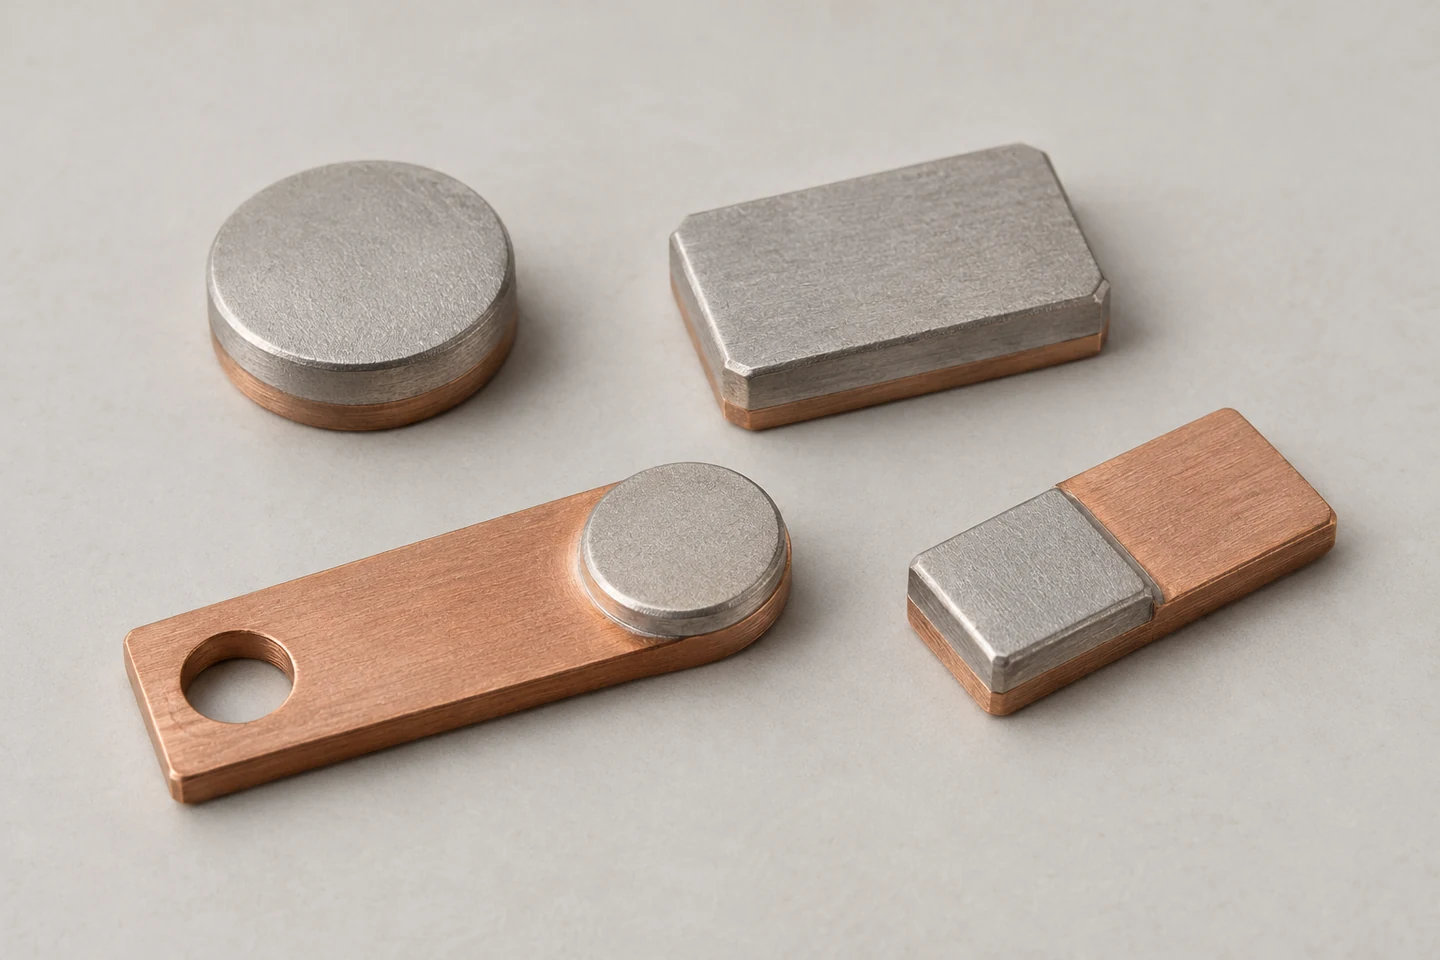
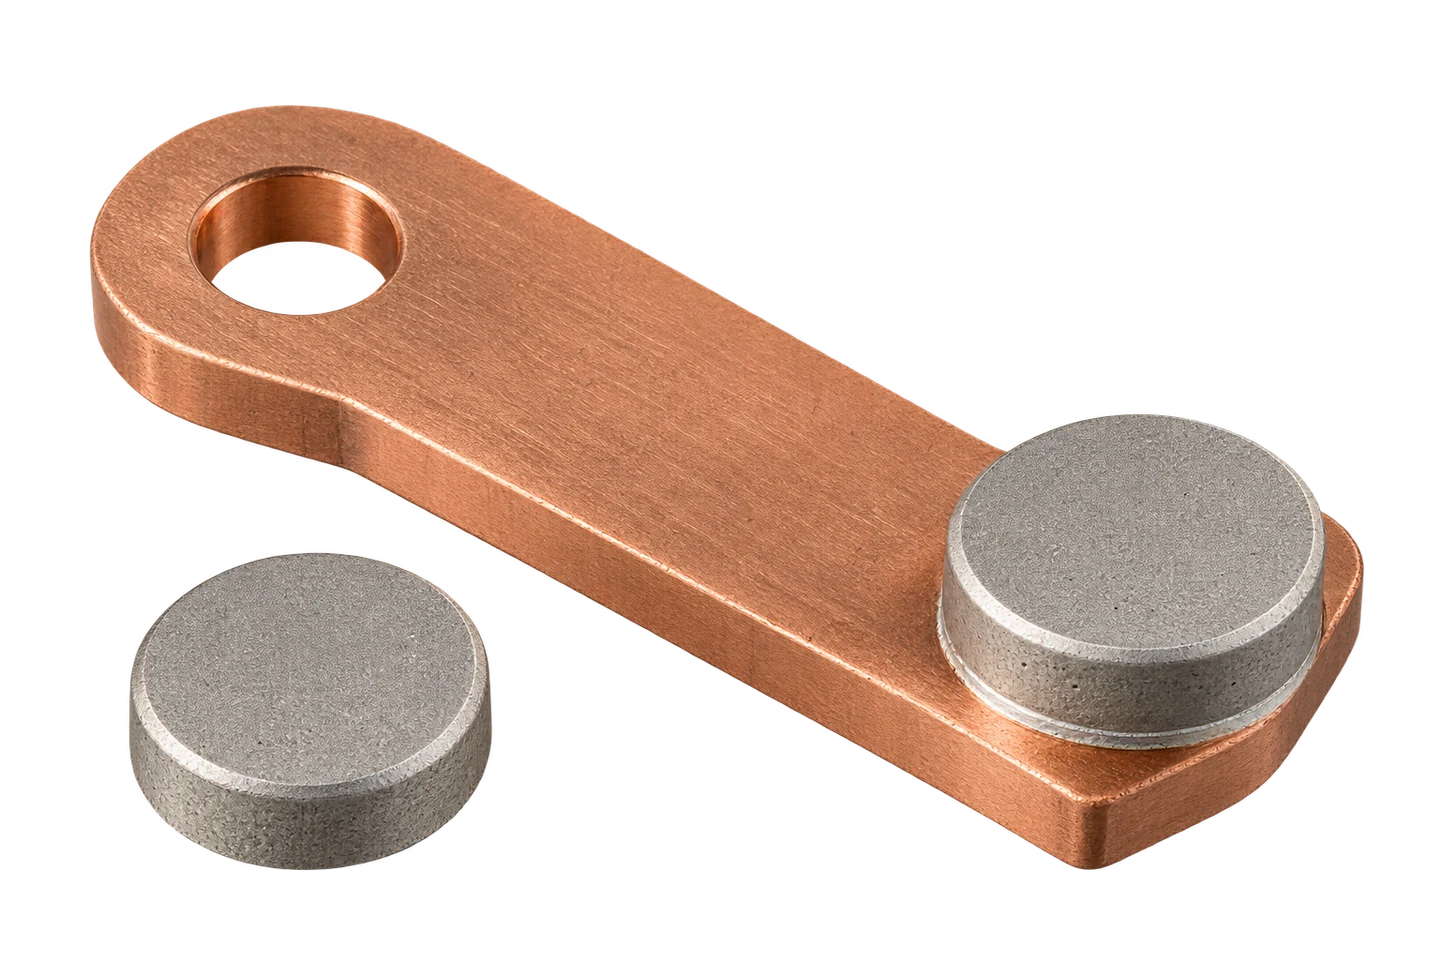
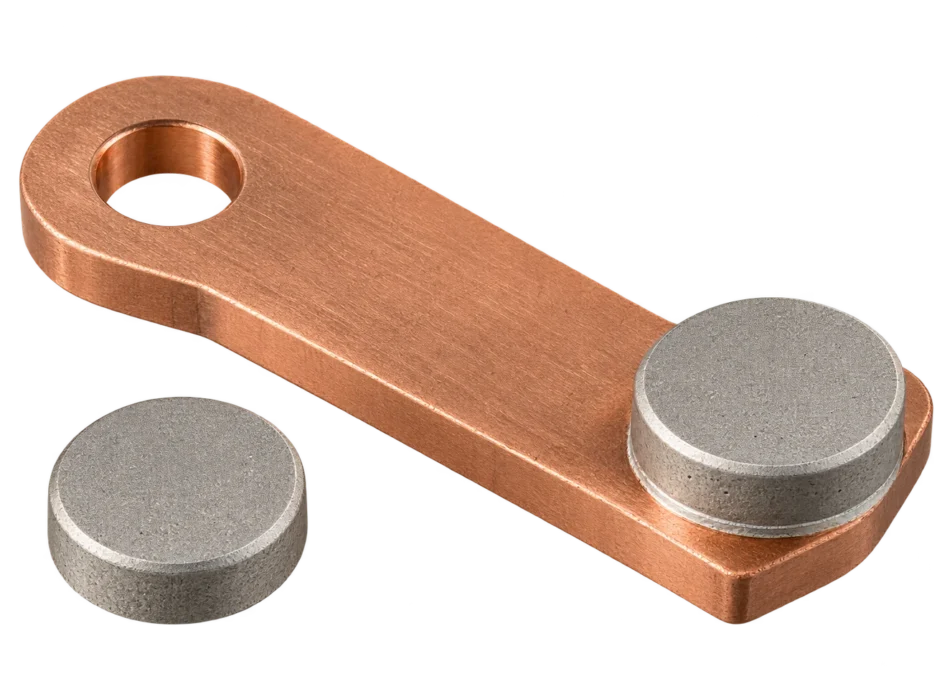
CONTACT FORMS / 원형·사각 팁과 접합 지지체
Structure.
복합재의 기능과 조성
01 / COMPOSITE FUNCTION
AgW는 서로 다른 두 상의 역할을 결합합니다
전도와 아크 저항을 하나의 균일 금속으로 설명하지 않습니다.
은·텅스텐 접점은 은의 전기·열 전달 능력과 텅스텐의 높은 온도에서의 형태 유지 특성을 결합한 복합재입니다. 두 성분이 완전히 섞인 균일한 합금처럼 행동한다고 가정하면 제조와 열화를 잘못 해석하기 쉽습니다. 전류와 열이 지나가는 경로, 입자 사이의 연결과 계면을 함께 봐야 합니다. 같은 평균 조성이라도 은이 고르게 분포하는지, 텅스텐이 어떤 크기와 연결 상태를 갖는지에 따라 사용 결과가 달라질 수 있습니다.
AgW를 선택하는 이유는 큰 전류를 오래 운반하는 일과 전류를 끊으며 아크를 견디는 일이 동시에 요구되기 때문입니다. 그러나 아크 침식에 유리한 재료가 항상 가장 낮은 접촉 저항이나 가장 작은 용착력을 갖는 것은 아닙니다. 통전 중의 온도상승, 투입 후의 분리 능력과 반복 차단 후의 형상 손실을 별도 기준으로 평가해야 합니다. 장치가 어떤 상태에서 먼저 한계에 이르는지 정해야 조성 변경의 방향도 정할 수 있습니다.
적용 범위에는 차단기와 전력 개폐 장치의 주접점 또는 아크 접점이 포함되지만, 역할은 장치 구조에 따라 다릅니다. AgW라는 재료명만으로 차단 용량이나 수명을 정할 수 없으며 진공용 접점과 공기 중 개폐 접점도 같은 조건으로 취급하지 않습니다. 견적과 설계 검토에서는 전압, 전류 파형, 개방 속도, 접촉력과 상대재를 먼저 받아 소재의 요구 범위를 구체화합니다.
은 상
전류·열의 전달 · 분포와 연결 경로
텅스텐 상
고온 형태와 침식 대응 · 입자·연결 구조
접점 시스템
통전·투입·차단의 조합 · 상대재와 기구 포함
AgW는 서로 다른 두 상의 역할을 결합합니다 — 실무 판단 기준
| 검토 항목 | 기술적 의미 | 검증·관리 기준 |
|---|---|---|
| 은 상 | 전류·열의 전달 | 분포와 연결 경로 |
| 텅스텐 상 | 고온 형태와 침식 대응 | 입자·연결 구조 |
| 접점 시스템 | 통전·투입·차단의 조합 | 상대재와 기구 포함 |
은 상
기술적 의미
전류·열의 전달
검증·관리 기준
분포와 연결 경로
텅스텐 상
기술적 의미
고온 형태와 침식 대응
검증·관리 기준
입자·연결 구조
접점 시스템
기술적 의미
통전·투입·차단의 조합
검증·관리 기준
상대재와 기구 포함
02 / COMPOSITION BASIS
질량비와 체적비를 구분해 사양을 읽습니다
무거운 텅스텐의 질량 비율은 공간 점유율과 다릅니다.
AgW 표기의 숫자가 은 함량인지 텅스텐 함량인지, 질량 백분율인지부터 확인해야 합니다. 공급자마다 등급 이름의 순서가 다를 수 있으므로 숫자만 같다고 동등한 소재로 판단하지 않습니다. 텅스텐은 은보다 밀도가 높아 질량 기준으로 과반을 차지해도 체적에서는 비슷한 수준일 수 있습니다. 이 차이를 놓치면 미세조직 사진에서 예상한 상의 비율과 성적서의 조성이 맞지 않는다고 오판할 수 있습니다.
조성 허용차는 최종 접점 본체를 기준으로 하는지, 은이 풍부한 접합용 뒷면까지 포함하는지 명확히 합니다. 뒷면 층과 브레이징 재료를 포함해 전체 부품을 분석하면 기능층의 실제 조성과 다른 평균값이 나옵니다. 분석용 시료의 채취 위치와 전처리 방법을 고정해야 로트 간 비교가 가능합니다. 소량 첨가제를 사용하는 경우에는 은과 텅스텐의 이원계 계산에 그 영향을 무시할 수 있는지도 별도로 판단합니다.
조성은 중요한 입력값이지만 전도도나 경도를 하나의 값으로 확정하지는 않습니다. 입자 크기, 잔류 기공, 열 이력과 표면 상태가 같은 조성 안에서도 산포를 만듭니다. 구매 사양은 조성 범위와 함께 필요한 물성, 조직 검사와 실제 기능 검증을 연결해야 합니다. 계산된 체적비는 이상 혼합물의 해석 도구이며 미세조직에서 연결된 통로의 길이나 방향까지 보여 주는 값은 아닙니다.
등급 표기
성분 순서·질량 기준 · 성적서 정의 확인
채취 범위
기능층과 뒷면 층 · 분석 대상 분리
체적 해석
밀도 차이의 영향 · 조직과 물성 함께 비교
무거운 텅스텐의 질량 비율은 공간 점유율과 다릅니다.
실무 적용
도면에는 예를 들어 W 질량분율과 Ag 잔량처럼 성분 기준을 글자로 명확히 적습니다.
질량비와 체적비를 구분해 사양을 읽습니다 — 실무 판단 기준
| 검토 항목 | 기술적 의미 | 검증·관리 기준 |
|---|---|---|
| 등급 표기 | 성분 순서·질량 기준 | 성적서 정의 확인 |
| 채취 범위 | 기능층과 뒷면 층 | 분석 대상 분리 |
| 체적 해석 | 밀도 차이의 영향 | 조직과 물성 함께 비교 |
등급 표기
기술적 의미
성분 순서·질량 기준
검증·관리 기준
성적서 정의 확인
채취 범위
기술적 의미
기능층과 뒷면 층
검증·관리 기준
분석 대상 분리
체적 해석
기술적 의미
밀도 차이의 영향
검증·관리 기준
조직과 물성 함께 비교
Materials.
분말·소결·침투
03 / POWDER AND PREFORM
분말과 성형체에서 침투 경로를 준비합니다
최종 치밀화 전에 연결된 기공이 필요합니다.
침투 공정은 텅스텐이 풍부한 다공성 성형체를 만든 뒤 액상 은이 그 내부를 채우도록 하는 방법입니다. 따라서 초기 성형체의 기공은 단순히 없애야 할 결함이 아니라 제어해야 할 통로입니다. 분말 입도와 응집, 충전 균일성과 성형 압력이 통로의 크기와 연결성을 바꿉니다. 겉모양이 같은 성형체라도 내부 밀도 구배가 크면 한쪽은 잘 채워지고 다른 쪽은 미충전 상태로 남을 수 있습니다.
입자를 더 곱게 만들면 세부 조직을 조절할 수 있지만 산화와 응집, 취급과 압축의 어려움도 함께 평가해야 합니다. 큰 응집체를 단순한 큰 입자와 같은 것으로 보지 않고 단면에서 내부 구조를 확인합니다. 분말을 바꾸거나 혼합 조건을 조정할 때 평균 입도만 기록하면 분포의 꼬리와 드문 응집 결함을 놓칩니다. 원료 로트, 분포와 성형 후 밀도 분포를 연결하는 관리가 필요합니다.
성형체는 취급과 소결 중 형상을 유지할 강도가 필요하면서도 침투할 은의 공간을 남겨야 합니다. 목표 기공량을 지나치게 낮추면 액상이 들어갈 통로가 줄고, 지나치게 높이면 형상 안정성과 최종 조직이 불리해질 수 있습니다. 목표값은 최종 조성과 공정 경로에 따라 정하며 일반적인 최저 기공률 하나로 정하지 않습니다. 공정 모델은 연결 통로를 확대해 보여 주며 실제 분말의 구형도나 규칙적 배열을 주장하지 않습니다.
분말 분포
입도·형상·응집 · 평균 외 분포 확인
성형 밀도
국부 충전과 압축 차이 · 위치별 조직 비교
기공 연결
은의 진입 통로 · 개방성과 연속성
실무 적용
분말 교체 승인은 성형성뿐 아니라 침투 후 단면과 기능 시험까지 연결합니다.
분말과 성형체에서 침투 경로를 준비합니다 — 실무 판단 기준
| 검토 항목 | 기술적 의미 | 검증·관리 기준 |
|---|---|---|
| 분말 분포 | 입도·형상·응집 | 평균 외 분포 확인 |
| 성형 밀도 | 국부 충전과 압축 차이 | 위치별 조직 비교 |
| 기공 연결 | 은의 진입 통로 | 개방성과 연속성 |
| 성형체 강도 | 취급·열처리 중 형상 | 파손·변형 관리 |
분말 분포
기술적 의미
입도·형상·응집
검증·관리 기준
평균 외 분포 확인
성형 밀도
기술적 의미
국부 충전과 압축 차이
검증·관리 기준
위치별 조직 비교
기공 연결
기술적 의미
은의 진입 통로
검증·관리 기준
개방성과 연속성
성형체 강도
기술적 의미
취급·열처리 중 형상
검증·관리 기준
파손·변형 관리
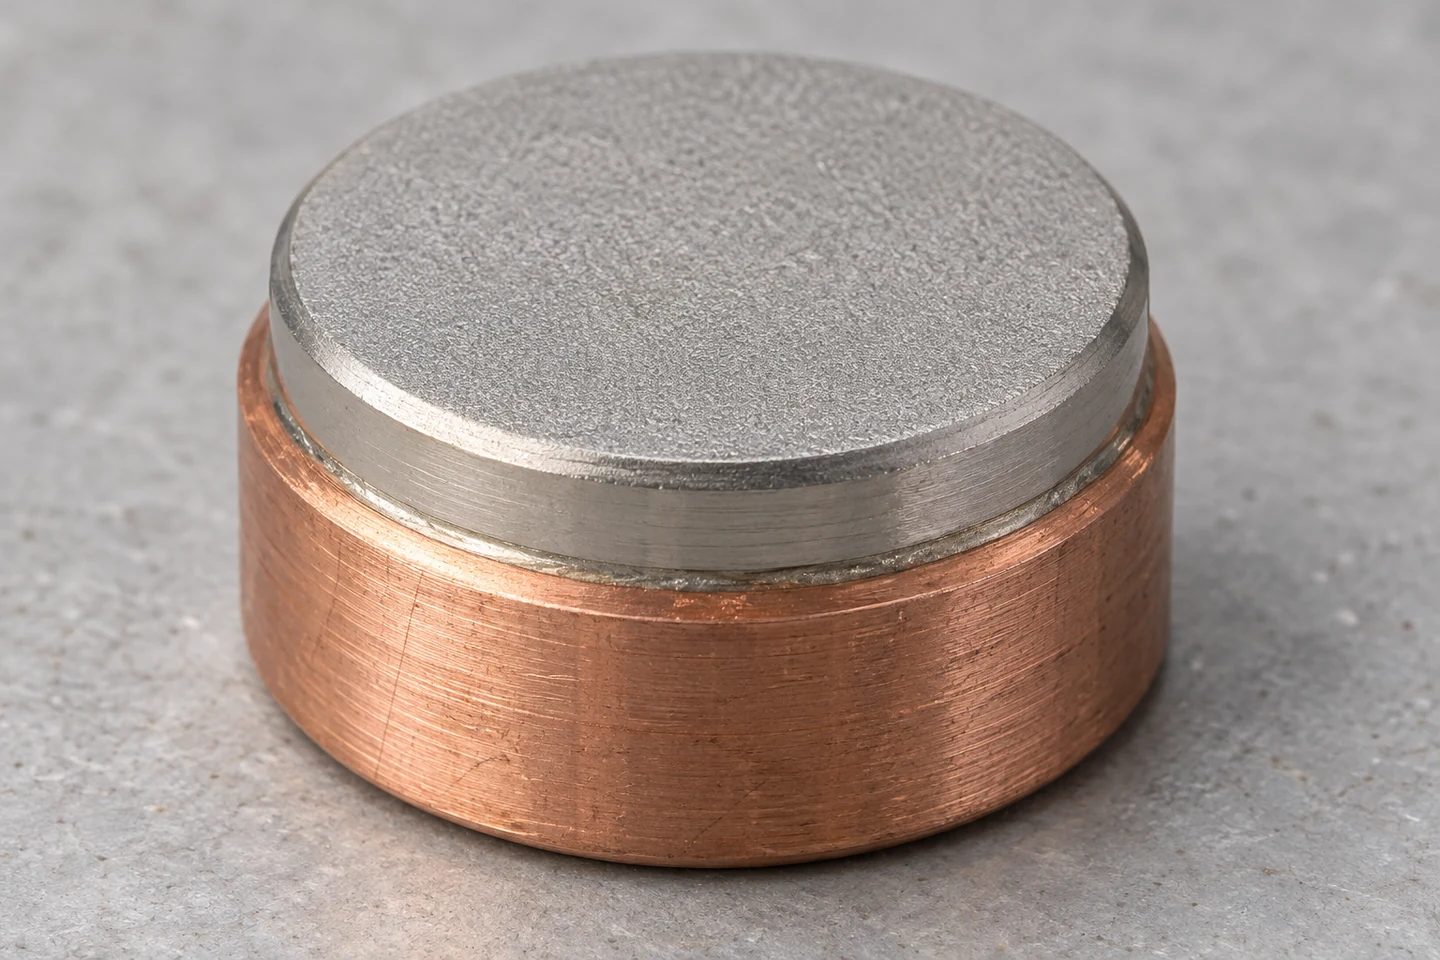
ATTACHMENT DETAIL / 기능층과 구리 지지체의 접합 경계
04 / INFILTRATION CONTROL
소결과 침투를 서로 다른 관리 단계로 봅니다
온도를 높이는 것만으로 충전 품질이 좋아지지는 않습니다.
소결은 입자 사이의 연결과 성형체의 강도를 만들면서 기공의 형태도 바꿉니다. 침투는 이후 액상 금속이 그 통로를 적시고 채우는 단계입니다. 과도한 치밀화로 닫힌 기공을 만들면 은을 공급해도 쉽게 채워지지 않을 수 있고, 너무 약한 골격은 취급이나 열 사이클 중 손상될 수 있습니다. 두 단계를 하나의 최고 온도만으로 관리하지 말고 분위기, 유지 시간과 성형체 상태를 각각 기록해야 합니다.
침투는 액상의 공급량과 접촉 위치, 젖음 상태, 내부 통로 및 가스 배출이 함께 맞아야 진행됩니다. 산화물이나 오염이 남거나 액상 공급이 국부적으로 끊기면 평균 질량은 맞아도 조직이 균일하지 않을 수 있습니다. 더 높은 온도와 더 긴 유지 시간이 항상 좋은 전도도와 강도로 이어지지는 않습니다. 공정 변경은 최종 밀도뿐 아니라 은이 모인 큰 영역, 미충전 부위와 입자 연결을 단면에서 비교해 판단합니다.
침투법과 혼합 분말의 소결·재가압 공정은 같은 순서가 아닙니다. 재가압은 치수와 밀도를 조정할 수 있지만 앞 단계에서 생긴 모든 불균일성을 없앤다고 보장할 수 없습니다. 공급자 공정을 검토할 때는 사용한 경로와 각 단계의 목적을 확인하고, 특정 연구의 온도·시간을 생산 처방으로 그대로 가져오지 않습니다. 사용 분말과 첨가제, 분위기가 달라지면 같은 온도에서도 계면 반응과 수축이 달라질 수 있습니다.
온도를 높이는 것만으로 충전 품질이 좋아지지는 않습니다.
소결과 침투를 서로 다른 관리 단계로 봅니다 — 실무 판단 기준
| 검토 항목 | 기술적 의미 | 검증·관리 기준 |
|---|---|---|
| 소결 | 입자 연결·통로 변화 | 강도와 기공 동시 관리 |
| 침투 공급 | 액상량·접촉 위치 | 국부 미충전 검사 |
| 열·분위기 | 젖음·산화·수축 | 이력과 로트 추적 |
| 공정 경로 | 침투와 재가압 구분 | 단계별 목적 확인 |
소결
기술적 의미
입자 연결·통로 변화
검증·관리 기준
강도와 기공 동시 관리
침투 공급
기술적 의미
액상량·접촉 위치
검증·관리 기준
국부 미충전 검사
열·분위기
기술적 의미
젖음·산화·수축
검증·관리 기준
이력과 로트 추적
공정 경로
기술적 의미
침투와 재가압 구분
검증·관리 기준
단계별 목적 확인
3D · 기능층과 접합 계면
STRUCTURE & INTERFACEID SOLUTECH / 01
층별 분해 보기
인터랙티브 3D를 준비하고 있습니다.
계면을 떨어뜨린 설명용 보기입니다. 간격은 결함이나 실제 접합 두께를 뜻하지 않습니다.
드래그·방향키: 회전 / + −: 확대·축소 / Home: 초기화기능층과 접합 계면
같은 조성도 같은 조직을 뜻하지 않습니다.
Precision.
조직과 기능면
05 / MICROSTRUCTURE REVIEW
평균 물성과 국부 조직을 함께 판정합니다
같은 밀도 안에도 다른 결함 배치가 존재합니다.
밀도, 경도와 벌크 전도도는 로트의 변화를 찾는 유용한 지표지만 접점 안의 결함 위치를 직접 보여 주지는 않습니다. 같은 양의 기공도 기능면 바로 아래에 모였는지, 여러 위치에 작게 분산됐는지에 따라 열과 힘의 전달 경로가 달라집니다. 은이 과도하게 모인 영역과 텅스텐 응집체도 평균 조성에서는 드러나지 않을 수 있습니다. 따라서 양산의 간편한 측정값과 초기 승인 단계의 단면 관찰을 서로 보완하도록 구성합니다.
단면은 접촉 중심, 가장자리와 접합면 근처 등 기능상 중요한 위치를 포함해야 합니다. 한 장의 보기 좋은 사진만으로 전체 팁이 균일하다고 말할 수 없으며, 절단 방향과 관찰 배율에 따라 보이는 연결 상태도 달라집니다. 연마 중 은이 번지거나 입자가 빠지면 실제 기공과 준비 과정의 흔적이 혼동될 수 있습니다. 시편 준비 조건을 고정하고 의심되는 부위는 다른 단면이나 분석 방법으로 확인합니다.
텅스텐 입자 연결은 형상을 유지하는 데 필요하지만 지나친 연결망이 균열의 선호 경로가 될 수 있어 많을수록 좋다고 단정하지 않습니다. 조직의 균일성도 모든 위치가 완전히 같다는 뜻이 아니라 기능을 해치는 큰 편석과 결함을 제한한다는 의미로 정의합니다. 수용 기준에는 결함 크기와 분포, 관찰 면적과 위치를 명시합니다. 측정 가능한 기준을 정해야 공급자 간 사진의 인상 차이를 품질 차이로 오해하지 않습니다.
벌크 지표
밀도·경도·전도도 · 로트 변화 감시
국부 결함
기공·응집·은 집중 · 기능 위치 단면
시편 준비
번짐·입자 탈락 · 준비 흔적 구분
실무 적용
단면 사진에는 방향·위치·배율과 시편 준비 이력을 함께 보존합니다.
평균 물성과 국부 조직을 함께 판정합니다 — 실무 판단 기준
| 검토 항목 | 기술적 의미 | 검증·관리 기준 |
|---|---|---|
| 벌크 지표 | 밀도·경도·전도도 | 로트 변화 감시 |
| 국부 결함 | 기공·응집·은 집중 | 기능 위치 단면 |
| 시편 준비 | 번짐·입자 탈락 | 준비 흔적 구분 |
| 판정 범위 | 크기·분포·관찰 면적 | 재현 가능한 기준 |
벌크 지표
기술적 의미
밀도·경도·전도도
검증·관리 기준
로트 변화 감시
국부 결함
기술적 의미
기공·응집·은 집중
검증·관리 기준
기능 위치 단면
시편 준비
기술적 의미
번짐·입자 탈락
검증·관리 기준
준비 흔적 구분
판정 범위
기술적 의미
크기·분포·관찰 면적
검증·관리 기준
재현 가능한 기준
06 / WORKING FACE
기능면의 가공과 접촉 형상을 관리합니다
거칠기 수치 하나로 접점 기능을 결정하지 않습니다.
AgW 팁은 복합 구조와 제한된 성형성 때문에 소재와 형상에 맞는 가공 경로가 필요합니다. 가공 후의 두께, 평탄도와 모서리 상태가 조립 높이와 실제 접촉 위치를 바꾸므로 외형 치수와 기능면을 나누어 검사합니다. 표면의 은이 번지거나 입자가 탈락한 자국은 균일한 가공 무늬와 구분해야 합니다. 같은 거칠기 값이어도 결함의 형태와 방향이 다르면 초기 맞닿음과 반복 개폐 후 변화가 달라질 수 있습니다.
실제 전류는 겉으로 보이는 전체 면적이 아니라 하중을 받는 미세 접촉부를 통해 흐릅니다. 팁의 곡률과 상대재의 형상, 접촉력 및 정렬이 이 경로를 결정합니다. 큰 팁으로 바꾸면 전류 밀도가 자동으로 같은 비율만큼 낮아진다고 가정하지 않습니다. 두 접점이 가장자리에서 먼저 만나거나 지지체가 휘면 명목 면적이 커도 유효한 접촉 상태가 불리할 수 있어 조립체의 힘과 위치를 함께 확인해야 합니다.
가공 잔사와 연마제가 기능면이나 접합면에 남지 않도록 공정 순서를 정합니다. 세정 후 표면을 거칠게 다시 문지르는 작업은 오염 제거와 동시에 형상·표면층을 바꿀 수 있으므로 승인된 방법으로 제한합니다. 출하 전에는 모서리 깨짐과 부착 이물, 허용하지 않은 버를 확인하고 팁끼리 충돌하지 않게 보관합니다. 표면 처리는 초기 외관을 개선하는 작업이 아니라 조립과 개폐 시험에 사용할 상태를 재현하는 과정입니다.
기능 형상
두께·평탄·곡률 · 조립 높이와 맞닿음
표면 상태
번짐·탈락·가공 흔적 · 거칠기 외 결함 검사
정렬과 힘
실제 접촉점 형성 · 완성 기구에서 확인
실무 적용
기능면을 직접 잡는 치구는 접촉 자국과 오염 전이를 별도로 검증합니다.
기능면의 가공과 접촉 형상을 관리합니다 — 실무 판단 기준
| 검토 항목 | 기술적 의미 | 검증·관리 기준 |
|---|---|---|
| 기능 형상 | 두께·평탄·곡률 | 조립 높이와 맞닿음 |
| 표면 상태 | 번짐·탈락·가공 흔적 | 거칠기 외 결함 검사 |
| 정렬과 힘 | 실제 접촉점 형성 | 완성 기구에서 확인 |
| 청정 취급 | 잔사·충돌·재오염 | 공정 순서와 포장 |
기능 형상
기술적 의미
두께·평탄·곡률
검증·관리 기준
조립 높이와 맞닿음
표면 상태
기술적 의미
번짐·탈락·가공 흔적
검증·관리 기준
거칠기 외 결함 검사
정렬과 힘
기술적 의미
실제 접촉점 형성
검증·관리 기준
완성 기구에서 확인
청정 취급
기술적 의미
잔사·충돌·재오염
검증·관리 기준
공정 순서와 포장
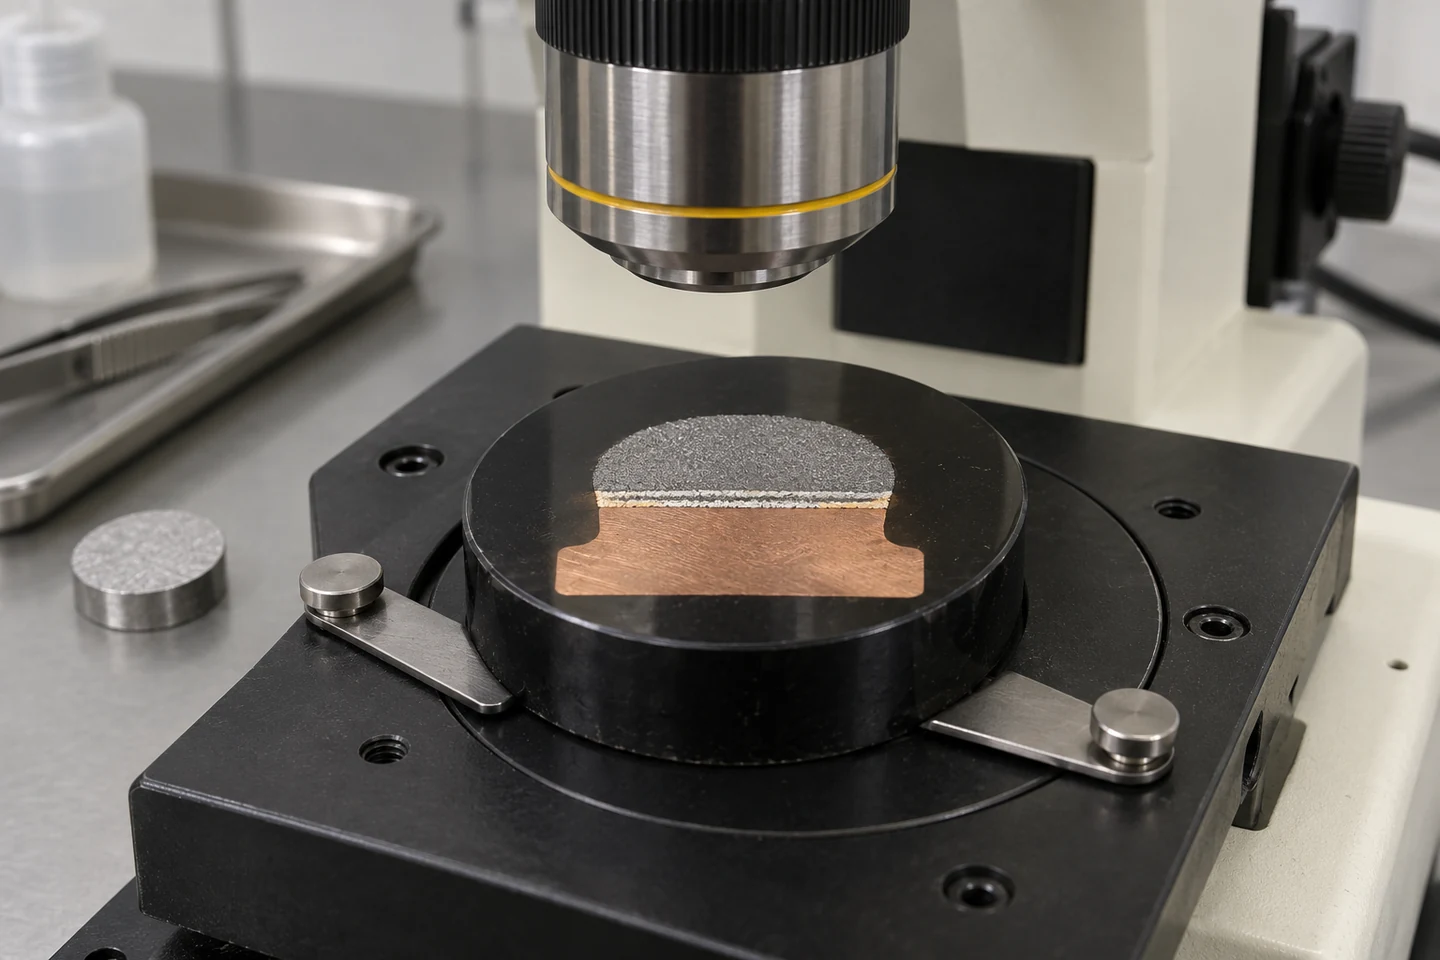
SECTION INSPECTION / 마운팅 시편의 접점·접합부 관찰 배치
Motion.
접합과 밀도 해석
07 / ATTACHMENT INTERFACE
뒷면 층과 접합부를 독립된 기능 영역으로 봅니다
아크를 받는 면과 지지체에 붙는 면은 요구가 다릅니다.
AgW 접점의 은이 풍부한 뒷면은 구리계 지지체와의 접합을 돕기 위한 영역으로 사용할 수 있습니다. 이는 작업면의 은 함량을 높이는 것과 다른 설계입니다. 뒷면 층의 연속성과 잔존 두께, 브레이징 재료와의 적합성을 함께 확인해야 하며 밝게 보이는 층만으로 충분한 접합을 판단하지 않습니다. 가공이나 세정 중 이 층이 국부적으로 제거되면 동일한 가열 조건에서도 젖음과 접합 면적이 달라질 수 있습니다.
브레이징에서는 용가재의 용융 범위뿐 아니라 지지체와 접점의 반응, 가열 시간과 분위기가 중요합니다. 은과 구리가 맞닿은 영역은 과도한 열 이력에서 국부 용융과 침식을 일으킬 수 있으므로 온도를 높여 흐름을 좋게 만드는 방식에 한계가 있습니다. 환원 분위기를 쓰는 공정은 구리의 산소 상태와도 맞아야 합니다. 특정 용가재 이름을 모든 AgW 조립체의 정답으로 정하지 않고 실제 재료와 치구 조건에서 공정 창을 검증합니다.
접합부는 전류와 열을 지지체로 넘기고 개폐 충격과 열 변형을 받습니다. 외곽에 보이는 필릿만으로 내부 접합 면적을 알 수 없으며 기능면 아래의 미접합과 가장자리 결함은 따로 확인해야 합니다. 단면, 적합한 비파괴 검사와 기계 시험을 조합하고 파단이 접합부에서 났는지 연화된 지지체에서 났는지 구분합니다. 벌크 AgW의 기공률과 브레이징 층의 결함률은 서로 다른 대상으로 기록합니다.
뒷면 층
은이 풍부한 접합 영역 · 연속성·잔존 두께
가열 조건
젖음·반응·지지체 연화 · 온도·시간·분위기
접합 면적
내부와 가장자리 지지 · 단면·적합한 비파괴 검사
아크를 받는 면과 지지체에 붙는 면은 요구가 다릅니다.
실무 적용
접합부 허용 결함은 해당 구조와 사용 조건에서 승인하며 다른 제품의 수치를 그대로 적용하지 않습니다.
뒷면 층과 접합부를 독립된 기능 영역으로 봅니다 — 실무 판단 기준
| 검토 항목 | 기술적 의미 | 검증·관리 기준 |
|---|---|---|
| 뒷면 층 | 은이 풍부한 접합 영역 | 연속성·잔존 두께 |
| 가열 조건 | 젖음·반응·지지체 연화 | 온도·시간·분위기 |
| 접합 면적 | 내부와 가장자리 지지 | 단면·적합한 비파괴 검사 |
| 기계 판정 | 충격·열 변형 전달 | 파단 위치와 강도 |
뒷면 층
기술적 의미
은이 풍부한 접합 영역
검증·관리 기준
연속성·잔존 두께
가열 조건
기술적 의미
젖음·반응·지지체 연화
검증·관리 기준
온도·시간·분위기
접합 면적
기술적 의미
내부와 가장자리 지지
검증·관리 기준
단면·적합한 비파괴 검사
기계 판정
기술적 의미
충격·열 변형 전달
검증·관리 기준
파단 위치와 강도
3D · 연결 기공과 은 공급
PROCESS & VALIDATIONID SOLUTECH / 02
통로와 부분 충전
인터랙티브 3D를 준비하고 있습니다.
연결 통로를 따라 은이 공급되고 하부 공극에 존재하는 개념 상태입니다. 시간 순서·모세관 전면·유동량은 계산하지 않았습니다.
드래그·방향키: 회전 / + −: 확대·축소 / Home: 초기화연결 기공과 은 공급
08 / DENSITY INTERPRETATION
이론 밀도와 실측 밀도의 차이를 해석합니다
조성 기준과 측정 방법을 먼저 고정합니다.
두 성분의 체적이 더해지고 기공이 없다고 가정하면 질량분율에서 이상 혼합물의 밀도를 계산할 수 있습니다. 설명용으로 W 65 질량%, Ag 35 질량%와 각각 19.3, 10.5 g/cm³의 반올림 밀도를 쓰면 이론 밀도는 약 14.92 g/cm³입니다. 같은 조건의 텅스텐 체적분율은 약 50.26%여서 질량비 65%와 뚜렷이 다릅니다. 이 계산은 성분 기준을 확인하는 도구이며 특정 상용 등급의 합격값을 제시하는 것이 아닙니다.
같은 가정에서 벌크 밀도를 14.60 g/cm³로 측정했다면 상대 밀도는 약 97.84%입니다. 나머지 약 2.16%를 기공 체적의 근사로 해석하려면 실제 조성이 계산과 같고 뒷면 층·첨가제·오염과 측정 편향이 무시 가능해야 합니다. 이 조건이 맞지 않으면 밀도 차이가 모두 기공을 뜻하지 않습니다. 특히 침지 측정에서 열린 기공으로 액체가 들어가거나 표면에 기포가 붙으면 체적의 정의와 결과가 달라집니다.
평균 밀도가 높다는 사실은 기공이 어디에 모였는지, 은과 텅스텐이 얼마나 균일하게 연결됐는지 알려 주지 않습니다. 따라서 밀도는 공정의 일관성을 감시하는 지표로 쓰고 단면과 전도도, 기능 시험을 대체하지 않습니다. 비교 시에는 온도, 시편 준비와 체적 측정 방식을 고정하며 측정 불확도를 보고합니다. 작은 로트 차이가 장비 반복성보다 작다면 곧바로 소재의 우열로 해석하지 않습니다.
ρ_th = 1 / (w_W/ρ_W + w_Ag/ρ_Ag) · D_rel = ρ_bulk/ρ_th
w: 질량분율(합 1), ρ_W·ρ_Ag: 각 성분 밀도(g/cm³), ρ_th: 무기공 이론 밀도(g/cm³), ρ_bulk: 측정 벌크 밀도(g/cm³), D_rel: 상대 밀도(무차원). 두 성분의 체적 가산과 동일한 조성·온도를 가정합니다. 체적분율 φ_W = (w_W/ρ_W)/(w_W/ρ_W + w_Ag/ρ_Ag). 기공 위치·조직 연결성·수명은 계산하지 않습니다.
실무 적용
서로 다른 조성의 밀도 원값을 직접 비교하지 말고 해당 조성의 기준값과 비교합니다.
이론 밀도와 실측 밀도의 차이를 해석합니다 — 실무 판단 기준
| 검토 항목 | 기술적 의미 | 검증·관리 기준 |
|---|---|---|
| 이상 조건 | 두 성분·무기공·체적 가산 | 뒷면·첨가제 제외 |
| 질량→체적 | 각 질량분율을 밀도로 나눔 | W 약 50.26 체적% |
| 상대 밀도 | 실측/이론 밀도 | 14.60/14.92 ≈ 97.84% |
| 해석 한계 | 기공 위치·연결은 미확인 | 단면·기능 검사 보완 |
이상 조건
기술적 의미
두 성분·무기공·체적 가산
검증·관리 기준
뒷면·첨가제 제외
질량→체적
기술적 의미
각 질량분율을 밀도로 나눔
검증·관리 기준
W 약 50.26 체적%
상대 밀도
기술적 의미
실측/이론 밀도
검증·관리 기준
14.60/14.92 ≈ 97.84%
해석 한계
기술적 의미
기공 위치·연결은 미확인
검증·관리 기준
단면·기능 검사 보완
기능면과 접합면은 서로 다른 요구를 가집니다.
Interface.
아크 열화와 접점 쌍
09 / ARC EVOLUTION
아크 후에는 표면과 내부를 함께 봅니다
질량 손실이 작아도 기능이 변할 수 있습니다.
아크는 접촉면의 은을 국부적으로 녹이거나 이동·손실시키고 텅스텐이 드러난 영역을 만들 수 있습니다. 표면 근처의 은이 줄면 전류와 열이 흐르는 경로도 달라집니다. 반복 작동에서는 초기 가공면의 거칠기보다 열화된 표면과 그 아래 조직이 성능을 지배할 수 있습니다. 따라서 초기 밀도와 외관이 좋은 소재도 실제 개폐 후의 저항·형상과 내부 손상을 확인해야 합니다.
재료 전이는 한쪽 팁의 질량을 줄이고 다른 쪽의 질량을 늘릴 수 있으므로 각 팁과 접점 쌍 전체를 구분해 평가합니다. 질량 변화가 작아도 융기와 오목부, 균열과 가장자리 박락이 생기면 맞닿는 위치와 힘이 변할 수 있습니다. 반대로 표면 흔적이 눈에 띈다는 이유만으로 기능 고장을 단정하지 않습니다. 합격 기준은 허용 치수 손실, 저항과 온도, 분리 능력 등 장치 기능과 연결해 정합니다.
공기 중 반복 개폐에서는 텅스텐 산화물과 은·텅스텐 복합 산화물 같은 저전도성 층이 접촉 저항 증가에 관여할 수 있습니다. 이 경향은 분위기와 상대재, 전기 조건에 따라 달라지므로 AgW가 산화에 완전히 무관한 재료라고 설명하지 않습니다. 표면 분석과 단면 관찰을 통해 막의 영향과 은 손실, 기공·균열의 영향을 구분합니다. 연구에서 제안된 모든 열화 기구를 모든 제품에 확정적으로 적용하지 않는 것도 중요합니다.
질량 손실이 작아도 기능이 변할 수 있습니다.
실무 적용
전후 무게를 비교할 때 세정과 건조 조건도 같게 유지합니다.
아크 후에는 표면과 내부를 함께 봅니다 — 실무 판단 기준
| 검토 항목 | 기술적 의미 | 검증·관리 기준 |
|---|---|---|
| 은 손실 | 표면과 내부 경로 변화 | 단면·표면 조합 |
| 재료 전이 | 양쪽 팁의 비대칭 변화 | 개별·합계 질량 |
| 균열·박락 | 형상과 지지 상태 변화 | 위치·깊이·크기 |
| 표면막 | 저항과 온도 영향 | 환경·분석·기능 비교 |
은 손실
기술적 의미
표면과 내부 경로 변화
검증·관리 기준
단면·표면 조합
재료 전이
기술적 의미
양쪽 팁의 비대칭 변화
검증·관리 기준
개별·합계 질량
균열·박락
기술적 의미
형상과 지지 상태 변화
검증·관리 기준
위치·깊이·크기
표면막
기술적 의미
저항과 온도 영향
검증·관리 기준
환경·분석·기능 비교
10 / CONTACT PAIR
상대재와 구동 조건을 포함해 조성을 선택합니다
두 팁의 조합이 하나의 전기 접촉부를 만듭니다.
양쪽에 같은 AgW를 쓰는 구성과 서로 다른 재료를 조합하는 구성은 표면 전이와 저항 변화가 다를 수 있습니다. 한쪽이 침식 부담을 더 많이 받는다면 역할에 맞춘 비대칭 조합을 검토할 수 있지만, 상대재만 바꾸어 모든 고장이 줄어든다고 단정하지 않습니다. 전류의 방향, 아크 지속 시간과 접점 운동에 따라 어느 쪽에 손상이 집중되는지도 달라집니다. 실제 극성과 기구를 유지한 비교 시험이 필요한 이유입니다.
텅스텐 비율을 높이는 선택은 내침식 요구와 전도·접촉 저항, 취성 및 가공성 사이의 절충입니다. 입자 크기와 연결 정도를 바꾸는 방법도 조성 변경과 비슷한 효과 또는 다른 부작용을 만들 수 있습니다. 한 연구의 최적 조성이 다른 전류와 분위기에서도 최적이라는 보장은 없습니다. 후보를 비교할 때는 팁 형상과 힘, 구동 속도를 고정하고 한 번에 바꾼 인자가 무엇인지 남겨야 결과를 해석할 수 있습니다.
투입 때의 용착과 닫힌 접점에 큰 전류가 흐를 때의 용착은 발생 조건이 다르므로 별도 시험으로 평가합니다. 개방 기구가 제공하는 힘과 에너지가 실제 분리에 충분한지도 함께 확인합니다. 재료 시험에서 좋은 결과를 얻어도 완성 장치의 바운스나 정렬이 달라지면 그 이점이 사라질 수 있습니다. 최종 선택은 소재의 물성표와 완성 접점 쌍의 전기·기계 결과를 연결한 승인 문서로 남깁니다.
상대재
대칭·비대칭 접점 쌍 · 전이·저항·침식 비교
조성 변화
내침식과 전도·취성 · 동일 조건 후보 시험
구동 기구
힘·속도·바운스 · 완성 장치에서 확인
실무 적용
AgW와 AgWC는 다른 재료 계열이므로 이름이 비슷하다는 이유로 동일 등급처럼 대체하지 않습니다.
상대재와 구동 조건을 포함해 조성을 선택합니다 — 실무 판단 기준
| 검토 항목 | 기술적 의미 | 검증·관리 기준 |
|---|---|---|
| 상대재 | 대칭·비대칭 접점 쌍 | 전이·저항·침식 비교 |
| 조성 변화 | 내침식과 전도·취성 | 동일 조건 후보 시험 |
| 구동 기구 | 힘·속도·바운스 | 완성 장치에서 확인 |
| 용착 구분 | 투입과 폐로 중 고전류 | 분리 능력 별도 평가 |
상대재
기술적 의미
대칭·비대칭 접점 쌍
검증·관리 기준
전이·저항·침식 비교
조성 변화
기술적 의미
내침식과 전도·취성
검증·관리 기준
동일 조건 후보 시험
구동 기구
기술적 의미
힘·속도·바운스
검증·관리 기준
완성 장치에서 확인
용착 구분
기술적 의미
투입과 폐로 중 고전류
검증·관리 기준
분리 능력 별도 평가
Validation.
검증과 생산 승인
11 / VALIDATION PLAN
소재 검사와 개폐 시험을 연결합니다
검사 항목마다 확인하는 고장이 다릅니다.
입고 단계에서는 조성과 치수, 밀도·경도·전도도 등 합의한 물성을 확인하고 승인된 조직 기준과 비교합니다. 이 값은 소재의 일관성을 판단하지만 장치의 차단 성능을 직접 증명하지는 않습니다. 완성 접점에서는 팁 위치와 접합 면적, 접촉력과 저항을 추가로 확인합니다. 검사 결과가 나쁘면 소재 자체와 접합·조립의 원인을 분리할 수 있도록 동일 로트의 공정 전후 시편을 확보하는 것이 유용합니다.
개폐 시험은 전압과 전류, 교류·직류, 부하와 회로 시정수, 분위기, 개폐 속도와 접촉력을 지정합니다. 아크 에너지를 전압과 전류의 시간 적분으로 비교할 수 있어도 그 에너지의 전부가 한 접점에 흡수된다고 가정하지 않습니다. 같은 에너지에서도 아크가 머문 위치와 전극 간 분배, 냉각 시간이 달라질 수 있습니다. 수명 비교에서는 시험 주기와 열 안정 조건, 중간 검사 방법까지 맞춰야 합니다.
시험 후에는 질량과 높이 변화, 저항과 온도상승, 용착·분리 상태 및 단면 손상을 함께 기록합니다. 양산 합격 기준을 정할 때 평균값뿐 아니라 개별 고장과 산포, 시료 수와 시험 종료 이유를 남깁니다. 생산 검사에서 모든 팁을 파괴할 수 없으므로 비파괴 지표와 샘플링 단면, 정기 기능 시험의 역할을 나눕니다. 어떤 검사도 맡지 않는 고장 형태가 남지 않도록 검증 표를 작성합니다.
소재 확인
조성·물성·조직 · 승인 기준과 로트 비교
조립 확인
위치·접합·힘·저항 · 공정 전후 구분
개폐 조건
전압·전류·운동·환경 · 파형과 열 주기
검사 항목마다 확인하는 고장이 다릅니다.
실무 적용
전기 시험 성적에는 상대재와 두 접점의 극성·위치를 반드시 포함합니다.
소재 검사와 개폐 시험을 연결합니다 — 실무 판단 기준
| 검토 항목 | 기술적 의미 | 검증·관리 기준 |
|---|---|---|
| 소재 확인 | 조성·물성·조직 | 승인 기준과 로트 비교 |
| 조립 확인 | 위치·접합·힘·저항 | 공정 전후 구분 |
| 개폐 조건 | 전압·전류·운동·환경 | 파형과 열 주기 |
| 수명 후 판정 | 손실·발열·분리·균열 | 시료별 결과 보존 |
소재 확인
기술적 의미
조성·물성·조직
검증·관리 기준
승인 기준과 로트 비교
조립 확인
기술적 의미
위치·접합·힘·저항
검증·관리 기준
공정 전후 구분
개폐 조건
기술적 의미
전압·전류·운동·환경
검증·관리 기준
파형과 열 주기
수명 후 판정
기술적 의미
손실·발열·분리·균열
검증·관리 기준
시료별 결과 보존
12 / PRODUCTION RELEASE
조성보다 넓은 범위로 품질을 승인합니다
분말에서 완성 접점까지 이력을 잇습니다.
AgW의 양산 승인은 조성표와 외관 사진으로 끝나지 않습니다. 원료 분말, 성형체와 소결·침투 조건, 후가공과 접합, 완성 접점의 기능 결과가 연결되어야 합니다. 한 단계의 수율을 높이는 변경이 다음 단계의 젖음이나 접촉력에 영향을 줄 수 있으므로 공정 간 인수 기준을 정합니다. 예를 들어 더 큰 가공 여유가 뒷면 층을 줄이지 않는지, 접합 가열이 지지체의 힘을 바꾸지 않는지 확인합니다.
공급자 변경이나 동일 등급의 대체품 도입에서는 평균 조성과 경도만 비교하지 않습니다. 조직 분포와 결함, 뒷면 구조와 열 이력, 기능면 형상과 실제 개폐 결과를 비교해 동등성을 판단합니다. 문제가 발생한 로트는 사용한 분말과 침투 배치, 접합 조건까지 거슬러 올라갈 수 있어야 합니다. 불량 원인을 특정하기 전에 더 많은 텅스텐이나 더 두꺼운 팁으로만 대응하면 새로운 열·기계 문제를 만들 수 있습니다.
결론적으로 AgW는 은과 텅스텐의 비율뿐 아니라 두 상이 배치되고 연결된 방식으로 성능을 만드는 접점 재료입니다. 필요한 아크 저항을 확보하면서 통전 저항과 온도, 용착 후 분리와 접합 신뢰성을 함께 만족해야 합니다. 조성·조직·가공·접합과 실장 시험을 하나의 승인 범위로 관리하면 소재 선택의 이유가 양산 품질까지 이어집니다. 가장 높은 수치보다 실제 장치에서 재현되는 균형을 선택하는 것이 핵심입니다.
공정 연결
분말부터 접합까지 · 단계별 인수 기준
변경 평가
소재·공급자·열 이력 · 동등성 재검증
로트 추적
배치와 기능 결과 · 이상 원인 역추적
실무 적용
도면·부하 조건·상대재·접합 방식과 검사 요구를 함께 제공하면 승인 범위를 구체화할 수 있습니다.
조성보다 넓은 범위로 품질을 승인합니다 — 실무 판단 기준
| 검토 항목 | 기술적 의미 | 검증·관리 기준 |
|---|---|---|
| 공정 연결 | 분말부터 접합까지 | 단계별 인수 기준 |
| 변경 평가 | 소재·공급자·열 이력 | 동등성 재검증 |
| 로트 추적 | 배치와 기능 결과 | 이상 원인 역추적 |
| 최종 승인 | 침식·저항·분리·접합 | 실장 조건의 균형 |
공정 연결
기술적 의미
분말부터 접합까지
검증·관리 기준
단계별 인수 기준
변경 평가
기술적 의미
소재·공급자·열 이력
검증·관리 기준
동등성 재검증
로트 추적
기술적 의미
배치와 기능 결과
검증·관리 기준
이상 원인 역추적
최종 승인
기술적 의미
침식·저항·분리·접합
검증·관리 기준
실장 조건의 균형
밀도는 수명 시험을 대신하지 않습니다.
개발 상담 · Contact
연락처 · Get in Touch
기술 협의 · Engineering Consultation
도면과 사양을 기준으로 소재·가공·표면처리,
주요 품질 항목과 공급 조건을 함께 검토합니다.
We review drawings and specifications to define materials, manufacturing methods, surface finishes, key quality requirements, and supply conditions.
주요 품질 항목과 공급 조건을 함께 검토합니다.
We review drawings and specifications to define materials, manufacturing methods, surface finishes, key quality requirements, and supply conditions.
개발 의뢰하기 · Development Inquiry
SILVER TUNGSTEN CONTACTS
Engineer the Connection
Between Silver and Tungsten.
Connect bulk properties and local defects with actual switching performance.
PHASES · INFILTRATION · BOND · DUTY
ENGLISH EDITION
Two Metals, Distinct Roles.
One Contact Quality.
AgW structure, infiltration, attachment and validation
From composition to structure, and structure to function.
The connection between two phases shapes contact performance.
Connect AgW composition, pores, working face and attachment with actual switching duty to define manufacturing and validation.
CONTACT FORMS / Round and rectangular tips with carriers
Structure.
Composite function and composition
01 / COMPOSITE FUNCTION
AgW Combines the Roles of Two Distinct Phases
Conduction and arc resistance do not come from a uniform single metal.
Silver-tungsten contacts combine the electrical and thermal transport of silver with the high-temperature structural capability of tungsten. Treating them as a homogeneous alloy can obscure both processing and degradation. Examine current and heat paths, particle connectivity and interfaces together. An identical average composition can perform differently when silver distribution, tungsten size or interparticle connections change.
AgW addresses a combination of carrying current and surviving arcs during interruption. Strong arc-erosion resistance does not automatically provide the lowest contact resistance or smallest weld force. Evaluate temperature rise while carrying current, separation after making and shape loss after repeated interruption as distinct criteria. Establish which operating state limits the device before deciding how to change composition.
Applications include main or arcing contacts in circuit breakers and power switching devices, with the role depending on the construction. The material name alone establishes neither breaking capacity nor service life. Vacuum and air-switching contacts also require different treatment. Obtain voltage, current waveform, opening speed, force and countercontact information at quotation and design review to define the material requirement.
Silver phase
Electrical and thermal transport. Distribution and connected paths
Tungsten phase
High-temperature structure and erosion response. Particle and connection structure
Contact system
Carrying, making and breaking. Include counterface and mechanism
AgW Combines the Roles of Two Distinct Phases — Review Criteria
| Review item | Engineering significance | Verification or control |
|---|---|---|
| Silver phase | Electrical and thermal transport | Distribution and connected paths |
| Tungsten phase | High-temperature structure and erosion response | Particle and connection structure |
| Contact system | Carrying, making and breaking | Include counterface and mechanism |
Silver phase
Engineering significance
Electrical and thermal transport
Verification or control
Distribution and connected paths
Tungsten phase
Engineering significance
High-temperature structure and erosion response
Verification or control
Particle and connection structure
Contact system
Engineering significance
Carrying, making and breaking
Verification or control
Include counterface and mechanism
02 / COMPOSITION BASIS
Read Composition with Mass and Volume Fractions Distinguished
Tungsten mass percentage is not its share of the occupied volume.
Confirm whether the grade number denotes silver or tungsten and whether the percentage is by mass. Supplier naming order can differ, so matching numbers do not establish equivalence. Tungsten is denser than silver; a majority by mass can occupy only a comparable volume. Ignoring this difference can create a false disagreement between a micrograph and a composition certificate.
Define whether composition applies to the working body alone or includes a silver-rich attachment backing. Analysis of the complete part, including backing and braze, produces a different average from the working layer. Fix sampling location and preparation for lot comparison. When minor additions are present, assess whether a binary silver-tungsten calculation remains an adequate approximation.
Composition is an important input, not a complete specification of conductivity or hardness. Particle size, residual pores, thermal history and surface state produce variation within one composition. Connect chemical limits with required properties, microstructural inspection and functional validation. Calculated volume fraction describes an ideal mixture; it does not reveal the length or direction of connected microscopic paths.
Grade notation
Component order and mass basis. Confirm certificate definitions
Sampling scope
Working body versus backing. Separate analysis regions
Volume interpretation
Effect of density difference. Compare structure and properties
Tungsten mass percentage is not its share of the occupied volume.
Application review
State the basis explicitly, for example tungsten mass fraction with silver balance.
Read Composition with Mass and Volume Fractions Distinguished — Review Criteria
| Review item | Engineering significance | Verification or control |
|---|---|---|
| Grade notation | Component order and mass basis | Confirm certificate definitions |
| Sampling scope | Working body versus backing | Separate analysis regions |
| Volume interpretation | Effect of density difference | Compare structure and properties |
Grade notation
Engineering significance
Component order and mass basis
Verification or control
Confirm certificate definitions
Sampling scope
Engineering significance
Working body versus backing
Verification or control
Separate analysis regions
Volume interpretation
Engineering significance
Effect of density difference
Verification or control
Compare structure and properties
Materials.
Powder, sintering and infiltration
03 / POWDER AND PREFORM
Prepare the Infiltration Path in Powder and Preform
Connected pores are needed before final densification.
Infiltration starts with a porous tungsten-rich preform that is subsequently filled by liquid silver. Initial porosity is therefore a controlled passage network rather than simply a defect to eliminate. Particle distribution, agglomeration, filling uniformity and compaction alter pore size and connectivity. Similar external shapes can hide density gradients that allow one region to fill while another remains incomplete.
Finer particles can refine the structure, but oxidation, agglomeration, handling and compaction must be evaluated alongside that benefit. A large agglomerate is not equivalent to one large solid particle; examine its internal structure in section. Recording only mean size after a powder or mixing change misses distribution tails and rare aggregates. Connect raw-material lot, particle distribution and preform-density distribution.
The preform needs strength for handling and sintering while retaining space for the infiltrant. Too little connected porosity restricts entry; too much can compromise shape stability and the final structure. Establish targets for the final composition and chosen process rather than adopting one universal minimum porosity. The process model enlarges connected passages and does not assert spherical particles or a regular production microstructure.
Powder distribution
Size, shape and agglomeration. Look beyond the mean
Preform density
Local filling and compaction. Compare locations
Pore connectivity
Silver entry passages. Assess openness and continuity
Application review
Approve a powder change through forming, infiltrated sections and functional tests.
Prepare the Infiltration Path in Powder and Preform — Review Criteria
| Review item | Engineering significance | Verification or control |
|---|---|---|
| Powder distribution | Size, shape and agglomeration | Look beyond the mean |
| Preform density | Local filling and compaction | Compare locations |
| Pore connectivity | Silver entry passages | Assess openness and continuity |
| Preform strength | Shape during handling and heating | Control damage and distortion |
Powder distribution
Engineering significance
Size, shape and agglomeration
Verification or control
Look beyond the mean
Preform density
Engineering significance
Local filling and compaction
Verification or control
Compare locations
Pore connectivity
Engineering significance
Silver entry passages
Verification or control
Assess openness and continuity
Preform strength
Engineering significance
Shape during handling and heating
Verification or control
Control damage and distortion
ATTACHMENT DETAIL / Working material and copper-carrier interface
04 / INFILTRATION CONTROL
Control Sintering and Infiltration as Separate Stages
Higher temperature alone does not guarantee better filling.
Sintering develops interparticle connections and preform strength while changing pore geometry. Infiltration subsequently wets and fills those passages with liquid metal. Excess densification can create closed pores that remain unfilled; an excessively weak skeleton can suffer handling or thermal-cycle damage. Control atmosphere, hold time and preform condition separately instead of reducing both stages to one peak temperature.
Successful infiltration requires adequate liquid supply, contact with the preform, wetting, connected passages and gas escape. Residual oxides, contamination or locally interrupted supply can leave a nonuniform structure even when average mass is acceptable. Higher temperature and longer holding do not necessarily improve conductivity and strength. Compare silver-rich regions, incomplete filling and particle connections in section as well as final density.
Infiltration and mixed-powder sintering followed by repressing are different process routes. Repressing can adjust dimensions and density but does not guarantee removal of all earlier heterogeneity. Review the route and purpose of each stage rather than transferring a published temperature/time schedule directly to production. Different powders, additives and atmospheres can change interfacial reactions and shrinkage at the same nominal temperature.
Higher temperature alone does not guarantee better filling.
Control Sintering and Infiltration as Separate Stages — Review Criteria
| Review item | Engineering significance | Verification or control |
|---|---|---|
| Sintering | Connections and passage evolution | Control strength and pores together |
| Infiltrant supply | Liquid quantity and contact position | Inspect incomplete filling |
| Heat and atmosphere | Wetting, oxidation and shrinkage | Trace thermal history and lot |
| Process route | Infiltration versus repressing | Identify each stage purpose |
Sintering
Engineering significance
Connections and passage evolution
Verification or control
Control strength and pores together
Infiltrant supply
Engineering significance
Liquid quantity and contact position
Verification or control
Inspect incomplete filling
Heat and atmosphere
Engineering significance
Wetting, oxidation and shrinkage
Verification or control
Trace thermal history and lot
Process route
Engineering significance
Infiltration versus repressing
Verification or control
Identify each stage purpose
3D · Working Material and Joint Interfaces
STRUCTURE & INTERFACEID SOLUTECH / 01
Separated layers
Preparing interactive 3D.
Layers are separated for explanation. The display gaps do not indicate defects or actual joint thickness.
Drag / arrow keys: rotate · + −: zoom · Home: resetWorking Material and Joint Interfaces
Equal composition does not mean equal structure.
Precision.
Microstructure and working face
05 / MICROSTRUCTURE REVIEW
Judge Local Structure Alongside Bulk Properties
The same density can conceal different defect distributions.
Density, hardness and bulk conductivity are useful indicators of lot shifts, but they do not locate defects inside a tip. Equal pore volume can affect heat and force paths differently when concentrated below the working face or dispersed throughout the body. Silver-rich regions and tungsten aggregates can also disappear within an acceptable average composition. Use convenient production measurements to complement section examination during qualification.
Sections should include functionally significant positions such as the contact center, edge and attachment region. One attractive micrograph cannot establish uniformity throughout a tip, and cutting direction or magnification changes the apparent connectivity. Silver smearing or particle pullout during preparation can resemble genuine pores. Standardize preparation and confirm questionable features using another section or analytical method.
Tungsten connections support the structure, but excessive contiguous networks can provide preferred crack paths; more connectivity is not always better. Define uniformity as control of harmful segregation and defects rather than perfect identity at every point. Acceptance should specify defect size and distribution together with examined area and location. Measurable criteria prevent differences in photographic appearance from being mistaken for quality differences.
Bulk indicators
Density, hardness and conductivity. Monitor lot changes
Local defects
Pores, aggregates and silver-rich areas. Section functional locations
Preparation
Smearing and particle pullout. Distinguish preparation artifacts
Application review
Retain section orientation, location, scale and preparation history with each image.
Judge Local Structure Alongside Bulk Properties — Review Criteria
| Review item | Engineering significance | Verification or control |
|---|---|---|
| Bulk indicators | Density, hardness and conductivity | Monitor lot changes |
| Local defects | Pores, aggregates and silver-rich areas | Section functional locations |
| Preparation | Smearing and particle pullout | Distinguish preparation artifacts |
| Acceptance scope | Size, distribution and examined area | Use reproducible criteria |
Bulk indicators
Engineering significance
Density, hardness and conductivity
Verification or control
Monitor lot changes
Local defects
Engineering significance
Pores, aggregates and silver-rich areas
Verification or control
Section functional locations
Preparation
Engineering significance
Smearing and particle pullout
Verification or control
Distinguish preparation artifacts
Acceptance scope
Engineering significance
Size, distribution and examined area
Verification or control
Use reproducible criteria
06 / WORKING FACE
Control Working-Face Finishing and Contact Geometry
One roughness number does not define contact function.
AgW requires machining routes suited to its composite structure and limited formability. Finished thickness, flatness and edge condition change assembly height and the actual contact position, so distinguish outline dimensions from working-face requirements. Identify silver smearing and particle-pullout marks separately from regular machining texture. Equal roughness values can conceal different defect forms and directions that affect initial contact and later evolution.
Current crosses microscopic loaded contact spots rather than the entire visible face. Tip curvature, counterface geometry, force and alignment determine this path. Enlarging a tip does not automatically reduce current density in direct proportion to nominal area. Edge-first contact or carrier deflection can undermine a larger face, requiring verification of assembly position and force together.
Arrange the process so machining debris and abrasive do not remain on working or attachment faces. Rubbing a cleaned surface can change geometry and surface layers while removing contamination, so restrict it to approved methods. Inspect chips, attached debris and prohibited burrs before dispatch, and prevent tip-to-tip impacts in storage. Finishing reproduces the state used for assembly and switching qualification rather than merely improving appearance.
Functional geometry
Thickness, flatness and curvature. Assembly height and mating
Surface condition
Smearing, pullout and machining marks. Inspect beyond roughness
Alignment and force
Formation of real contact spots. Verify in the mechanism
Application review
Fixtures touching the working face require checks for marks and contamination transfer.
Control Working-Face Finishing and Contact Geometry — Review Criteria
| Review item | Engineering significance | Verification or control |
|---|---|---|
| Functional geometry | Thickness, flatness and curvature | Assembly height and mating |
| Surface condition | Smearing, pullout and machining marks | Inspect beyond roughness |
| Alignment and force | Formation of real contact spots | Verify in the mechanism |
| Clean handling | Residue, impact and recontamination | Control sequence and packaging |
Functional geometry
Engineering significance
Thickness, flatness and curvature
Verification or control
Assembly height and mating
Surface condition
Engineering significance
Smearing, pullout and machining marks
Verification or control
Inspect beyond roughness
Alignment and force
Engineering significance
Formation of real contact spots
Verification or control
Verify in the mechanism
Clean handling
Engineering significance
Residue, impact and recontamination
Verification or control
Control sequence and packaging
SECTION INSPECTION / Mounted contact and joint examination setup
Motion.
Attachment and density interpretation
07 / ATTACHMENT INTERFACE
Treat Backing and Attachment as Distinct Functional Regions
The arcing face and attachment face serve different requirements.
A silver-rich backing can facilitate attachment of an AgW tip to a copper-alloy carrier. This is a different function from increasing silver at the working face. Verify continuity, remaining thickness and compatibility with the braze; a bright layer does not by itself establish a sound joint. Local removal during machining or cleaning can change wetting and bonded area under an otherwise identical heat cycle.
Brazing depends on filler melting range, reactions with the tip and carrier, heating duration and atmosphere. Excessive heat at silver-copper interfaces can cause local melting and erosion, limiting the strategy of raising temperature merely to improve flow. Reducing-atmosphere processes also require compatible copper oxygen condition. Validate a process window with the actual materials and fixtures instead of prescribing one filler designation for every AgW assembly.
The joint transfers current and heat to the carrier while sustaining switching impact and thermal strain. A visible perimeter fillet does not reveal internal bond coverage; inspect unbonded regions below the working face and edge defects separately. Combine sections, suitable nondestructive examination and mechanical tests, identifying whether failure occurs in the joint or softened carrier. Record bulk AgW porosity separately from defects in the braze layer.
Backing
Silver-rich attachment region. Continuity and remaining thickness
Heating
Wetting, reaction and carrier softening. Temperature, time and atmosphere
Bond coverage
Internal and perimeter support. Sections and suitable NDT
The arcing face and attachment face serve different requirements.
Application review
Approve joint-defect limits for the actual construction and duty rather than importing another product limit.
Treat Backing and Attachment as Distinct Functional Regions — Review Criteria
| Review item | Engineering significance | Verification or control |
|---|---|---|
| Backing | Silver-rich attachment region | Continuity and remaining thickness |
| Heating | Wetting, reaction and carrier softening | Temperature, time and atmosphere |
| Bond coverage | Internal and perimeter support | Sections and suitable NDT |
| Mechanical assessment | Impact and thermal-strain transfer | Failure location and strength |
Backing
Engineering significance
Silver-rich attachment region
Verification or control
Continuity and remaining thickness
Heating
Engineering significance
Wetting, reaction and carrier softening
Verification or control
Temperature, time and atmosphere
Bond coverage
Engineering significance
Internal and perimeter support
Verification or control
Sections and suitable NDT
Mechanical assessment
Engineering significance
Impact and thermal-strain transfer
Verification or control
Failure location and strength
3D · Connected Passages and Silver Supply
PROCESS & VALIDATIONID SOLUTECH / 02
Paths and partial filling
Preparing interactive 3D.
Conceptual state with silver along connected paths and in lower voids. Timing, capillary fronts and flow volume are not calculated.
Drag / arrow keys: rotate · + −: zoom · Home: resetConnected Passages and Silver Supply
08 / DENSITY INTERPRETATION
Interpret the Difference Between Theoretical and Measured Density
Fix composition basis and measurement method first.
For a pore-free mixture with additive component volumes, theoretical density follows from mass fractions. Using an illustrative 65 wt% W, 35 wt% Ag and rounded constituent densities of 19.3 and 10.5 g/cm³ gives approximately 14.92 g/cm³. Tungsten occupies about 50.26% of the volume, distinctly different from its 65% mass share. This checks the composition basis; it is not an acceptance limit for a commercial grade.
If measured bulk density is 14.60 g/cm³ under the same assumptions, relative density is approximately 97.84%. Interpreting the remaining 2.16% as approximate pore volume requires matching actual composition and negligible backing, additives, contamination and measurement bias. Otherwise, the density deficit is not entirely porosity. Liquid entry into open pores or attached bubbles during immersion can change the measured volume and result.
High average density does not locate pore clusters or establish uniform connectivity of silver and tungsten. Use density to monitor process consistency without replacing sections, conductivity or functional testing. Fix temperature, preparation and volume-measurement method, and report uncertainty. A small difference between lots should not be interpreted as material superiority when it lies within measurement repeatability.
ρ_th = 1 / (w_W/ρ_W + w_Ag/ρ_Ag) · D_rel = ρ_bulk/ρ_th
w: mass fraction (sum 1); ρ_W and ρ_Ag: constituent densities (g/cm³); ρ_th: pore-free theoretical density (g/cm³); ρ_bulk: measured bulk density (g/cm³); D_rel: dimensionless relative density. Assumes additive component volumes and matching composition/temperature. Volume fraction φ_W = (w_W/ρ_W)/(w_W/ρ_W + w_Ag/ρ_Ag). Does not predict pore location, connectivity or life.
Application review
Compare density against the reference for its own composition, not directly across different compositions.
Interpret the Difference Between Theoretical and Measured Density — Review Criteria
| Review item | Engineering significance | Verification or control |
|---|---|---|
| Ideal assumptions | Two phases, no pores, additive volumes | Exclude backing and additives |
| Mass to volume | Divide mass fractions by density | W about 50.26 vol% |
| Relative density | Measured/theoretical density | 14.60/14.92 ≈ 97.84% |
| Interpretation limit | Pore location and connectivity unknown | Add section and function tests |
Ideal assumptions
Engineering significance
Two phases, no pores, additive volumes
Verification or control
Exclude backing and additives
Mass to volume
Engineering significance
Divide mass fractions by density
Verification or control
W about 50.26 vol%
Relative density
Engineering significance
Measured/theoretical density
Verification or control
14.60/14.92 ≈ 97.84%
Interpretation limit
Engineering significance
Pore location and connectivity unknown
Verification or control
Add section and function tests
Working and attachment faces have different requirements.
Interface.
Arc evolution and contact pairing
09 / ARC EVOLUTION
Examine Surface and Subsurface After Arcing
Small mass loss can coexist with a functional change.
An arc can locally melt, transfer or remove silver, leaving tungsten-rich regions exposed. Silver depletion near the surface changes electrical and thermal paths. After repeated operation, the evolved surface and underlying structure can dominate performance more than initial machining roughness. Even a dense, visually sound initial material therefore needs post-switching resistance, shape and internal-damage checks.
Transfer can reduce the mass of one tip while increasing that of its counterpart, so assess individual tips and the pair separately. Small net mass change can accompany protrusions, craters, cracks or edge spalling that alter contact position and force. Conversely, visible surface marks do not alone establish functional failure. Relate acceptance to permitted dimensional loss, resistance, temperature and separation capability.
During repeated switching in air, poorly conducting tungsten oxides and mixed silver-tungsten oxides can contribute to increased contact resistance. The tendency depends on atmosphere, counterface and electrical duty; AgW is not immune to oxidation effects. Use surface analysis and sections to distinguish films from silver depletion, pores and cracks. Proposed degradation mechanisms from research should not be asserted as universal behavior of every product.
Small mass loss can coexist with a functional change.
Application review
Keep cleaning and drying conditions consistent when comparing mass before and after testing.
Examine Surface and Subsurface After Arcing — Review Criteria
| Review item | Engineering significance | Verification or control |
|---|---|---|
| Silver loss | Changed surface and internal paths | Combine sections and surface analysis |
| Transfer | Asymmetric evolution of the pair | Individual and total mass |
| Cracks and spalling | Changed shape and support | Location, depth and size |
| Surface films | Resistance and temperature effects | Compare environment, analysis and function |
Silver loss
Engineering significance
Changed surface and internal paths
Verification or control
Combine sections and surface analysis
Transfer
Engineering significance
Asymmetric evolution of the pair
Verification or control
Individual and total mass
Cracks and spalling
Engineering significance
Changed shape and support
Verification or control
Location, depth and size
Surface films
Engineering significance
Resistance and temperature effects
Verification or control
Compare environment, analysis and function
10 / CONTACT PAIR
Choose Composition with Counterface and Mechanism Included
The two tips form one electrical interface.
Symmetric AgW pairs and dissimilar material pairs can evolve differently in transfer and resistance. An asymmetric combination may be worth testing when one side carries more erosion duty, but changing the counterface does not guarantee improvement in every failure mode. Current direction, arc duration and contact motion influence where damage concentrates. Compare candidates with the actual polarity and mechanism retained.
Increasing tungsten trades erosion requirements against conductivity, contact resistance, brittleness and manufacturability. Changes in particle size and connectivity can create related effects or different penalties. A composition optimized in one experiment is not necessarily optimal at another current or atmosphere. Hold tip geometry, force and speed constant during comparison and document which variable changed.
Welding on make and welding of already closed contacts under high current arise under different conditions and need separate evaluation. Also verify whether the opening mechanism supplies sufficient force and energy for separation. Benefits observed in material tests can disappear when the completed device has different bounce or alignment. Final approval should connect material properties with electrical and mechanical results for the assembled pair.
Counterface
Symmetric or asymmetric pair. Compare transfer, resistance and erosion
Composition change
Erosion versus conduction and brittleness. Test candidates at equal conditions
Mechanism
Force, speed and bounce. Verify the complete device
Application review
AgW and AgWC are distinct material families and are not interchangeable merely because their names are similar.
Choose Composition with Counterface and Mechanism Included — Review Criteria
| Review item | Engineering significance | Verification or control |
|---|---|---|
| Counterface | Symmetric or asymmetric pair | Compare transfer, resistance and erosion |
| Composition change | Erosion versus conduction and brittleness | Test candidates at equal conditions |
| Mechanism | Force, speed and bounce | Verify the complete device |
| Welding modes | Making versus high current while closed | Assess separation separately |
Counterface
Engineering significance
Symmetric or asymmetric pair
Verification or control
Compare transfer, resistance and erosion
Composition change
Engineering significance
Erosion versus conduction and brittleness
Verification or control
Test candidates at equal conditions
Mechanism
Engineering significance
Force, speed and bounce
Verification or control
Verify the complete device
Welding modes
Engineering significance
Making versus high current while closed
Verification or control
Assess separation separately
Validation.
Validation and production release
11 / VALIDATION PLAN
Connect Material Inspection with Switching Tests
Each inspection addresses a different failure mechanism.
Incoming inspection verifies agreed chemistry, dimensions, density, hardness and conductivity against the approved structural baseline. These establish consistency, not device interruption capability. Completed contacts additionally require tip position, bond coverage, force and resistance checks. Retaining specimens before and after assembly from the same lot helps separate material causes from attachment and assembly causes when results shift.
Define voltage, current, AC or DC, load and circuit time constant, atmosphere, motion speed and force for switching tests. Integrating arc voltage times current can compare arc energy, but that energy is not entirely absorbed by one contact. Equal energy can have different arc-root locations, electrode sharing and cooling intervals. Match cycle timing, thermal stabilization and interim inspection for meaningful life comparisons.
After testing, record mass and height changes, resistance, temperature rise, welding/separation state and sectional damage. Retain individual failures and scatter, sample count and termination reason alongside averages when establishing production limits. Since every production tip cannot be destroyed, assign roles to nondestructive indicators, sampled sections and periodic functional tests. Build a verification matrix so no relevant failure mode is left unexamined.
Material checks
Composition, properties and structure. Compare approved baseline and lot
Assembly checks
Position, bond, force and resistance. Separate process stages
Switching duty
Voltage, current, motion and environment. Capture waveform and thermal cycle
Each inspection addresses a different failure mechanism.
Application review
Include countercontact material and the polarity/location of both tips in electrical test records.
Connect Material Inspection with Switching Tests — Review Criteria
| Review item | Engineering significance | Verification or control |
|---|---|---|
| Material checks | Composition, properties and structure | Compare approved baseline and lot |
| Assembly checks | Position, bond, force and resistance | Separate process stages |
| Switching duty | Voltage, current, motion and environment | Capture waveform and thermal cycle |
| Post-life assessment | Loss, heat, separation and cracking | Retain specimen-level results |
Material checks
Engineering significance
Composition, properties and structure
Verification or control
Compare approved baseline and lot
Assembly checks
Engineering significance
Position, bond, force and resistance
Verification or control
Separate process stages
Switching duty
Engineering significance
Voltage, current, motion and environment
Verification or control
Capture waveform and thermal cycle
Post-life assessment
Engineering significance
Loss, heat, separation and cracking
Verification or control
Retain specimen-level results
12 / PRODUCTION RELEASE
Release Quality Across More Than Composition
Connect the record from powder to completed contact.
Production release of AgW extends beyond a composition table and exterior photograph. Connect powder, preform, sintering/infiltration, finishing, attachment and final functional results. A yield improvement at one stage can alter wetting or force at the next, so define interstage acceptance. Check, for example, whether machining allowance consumes the backing or attachment heating changes carrier force.
For supplier changes or nominally equivalent grades, compare more than average chemistry and hardness. Establish equivalence through structure, defects, backing, thermal history, working-face geometry and switching results. Trace an abnormal lot back to powder, infiltration batch and attachment conditions. Responding only with more tungsten or a thicker tip before identifying the cause can introduce new thermal or mechanical problems.
AgW performance comes from the arrangement and connection of silver and tungsten as well as their ratio. The required arc resistance must coexist with acceptable conducting resistance, temperature, separation after welding and joint reliability. Managing composition, structure, finishing, attachment and device tests within one approval scope connects material selection to production quality. Choose the balance reproduced in the actual device rather than the highest isolated property value.
Process connection
Powder through attachment. Interstage acceptance
Change assessment
Material, supplier and thermal history. Reestablish equivalence
Lot traceability
Batch and functional results. Trace abnormal causes
Application review
Provide drawing, duty, counterface, attachment route and inspection requirements to define approval scope.
Release Quality Across More Than Composition — Review Criteria
| Review item | Engineering significance | Verification or control |
|---|---|---|
| Process connection | Powder through attachment | Interstage acceptance |
| Change assessment | Material, supplier and thermal history | Reestablish equivalence |
| Lot traceability | Batch and functional results | Trace abnormal causes |
| Final approval | Erosion, resistance, separation and bond | Balance under installed conditions |
Process connection
Engineering significance
Powder through attachment
Verification or control
Interstage acceptance
Change assessment
Engineering significance
Material, supplier and thermal history
Verification or control
Reestablish equivalence
Lot traceability
Engineering significance
Batch and functional results
Verification or control
Trace abnormal causes
Final approval
Engineering significance
Erosion, resistance, separation and bond
Verification or control
Balance under installed conditions
Density cannot replace endurance testing.
Electrical Contacts
Electrical Contacts
Electrical Contacts
Electrical Contacts
Electrical Contacts
Electrical Contacts
Electrical Contacts
Electrical Contacts
Electrical Contacts
Electrical Contacts
ADDITIONAL INFORMATION
추가 정보
한국어 추가 정보
핵심 요약
AgW는 전도성이 높은 은과 고온에서 형태를 유지하는 텅스텐을 결합한 복합 접점입니다. 질량비·체적비, 침투 전후의 기공과 접합부를 구분해 실제 개폐 성능으로 검증합니다.
핵심 설계·검증 포인트
01 / 등급 표기의 성분 순서와 질량 기준을 확인합니다.
02 / 침투 전 연결 기공과 최종 결함을 구분합니다.
03 / 밀도·경도·전도도와 단면을 함께 봅니다.
04 / 기능면과 은이 풍부한 뒷면을 별도 관리합니다.
05 / 벌크 기공과 브레이징 결함을 구분합니다.
06 / 상대재·힘·속도·극성을 포함해 시험합니다.
07 / 소재와 접합 배치를 완성 접점 결과에 연결합니다.
FAQ · 자주 묻는 기술 질문
AgW는 균일한 합금인가요?
은과 텅스텐이 서로 다른 상으로 존재하는 복합재로 다루며 분포와 연결 상태를 함께 봅니다.
텅스텐 65%면 체적도 65%인가요?
질량 기준이라면 그렇지 않습니다. 성분 밀도의 차이 때문에 체적분율을 별도로 계산해야 합니다.
기공은 항상 줄일수록 좋은가요?
최종 잔류 기공은 관리 대상이지만 침투 전 성형체에는 액상이 들어갈 연결 통로가 필요합니다.
밀도가 높으면 수명도 긴가요?
국부 결함과 상의 분포, 구동·부하가 다르므로 밀도만으로 개폐 수명을 예측할 수 없습니다.
AgW와 AgWC는 같은 재료인가요?
텅스텐과 텅스텐 카바이드는 서로 다른 상이며 표면 변화와 기계적 성질이 달라 별도로 승인합니다.
은이 풍부한 뒷면은 왜 필요한가요?
지지체와의 젖음·접합을 돕기 위한 영역으로 사용합니다. 작업면 조성과 구분해 두께와 연속성을 관리합니다.
접합부 필릿이 보이면 합격인가요?
내부 미접합과 가장자리 결함을 보장하지 않습니다. 단면과 적합한 검사, 기계·전기 결과를 조합합니다.
재료를 바꿀 때 무엇을 다시 시험하나요?
조직·뒷면·접합·형상과 접점 쌍의 저항·발열·침식·용착 및 분리 성능을 영향 범위에 따라 재검증합니다.
함께 검토할 기술 주제
침투 제조 관리
성형체 기공과 액상 공급의 연속성
접점 접합 설계
뒷면 층·브레이징·구리 지지체의 상호작용
아크 후 품질
표면막·은 손실·균열과 기능 변화
관련 사업분야와 개발 문의
관련 키워드
은텅스텐AgW복합 접점분말야금침투소결기공접점 접합브레이징아크 침식접촉 저항
Additional Information · English
Technical Overview
AgW combines conductive silver with tungsten that supports high-temperature structure. Distinguish mass and volume fractions, preform passages, residual pores and attachment defects, then qualify under actual switching duty.
Key Design and Validation Points
01 / Confirm component order and mass basis in the grade designation.
02 / Separate pre-infiltration passages from final defects.
03 / Use density, hardness and conductivity alongside sections.
04 / Control working face and silver-rich backing independently.
05 / Separate bulk pores from braze defects.
06 / Test with counterface, force, speed and polarity defined.
07 / Connect material and joining batches to completed-contact results.
FAQ · Technical Questions and Answers
Is AgW a homogeneous alloy?
Treat it as a composite with distinct silver and tungsten phases, examining their distribution and connectivity.
Does 65% tungsten mean 65% by volume?
Not when specified by mass. Different constituent densities require a separate volume-fraction calculation.
Should porosity always be minimized?
Final residual pores require control, but the preform needs connected passages for liquid infiltration.
Does higher density guarantee longer life?
Local defects, phase distribution, mechanism and load differ, so density alone cannot predict switching life.
Are AgW and AgWC the same?
Tungsten and tungsten carbide are different phases with different surface evolution and mechanical behavior; qualify them separately.
Why use a silver-rich backing?
It can facilitate wetting and attachment to the carrier. Control its thickness and continuity separately from working-face composition.
Does a visible fillet prove a good joint?
It does not establish internal coverage or edge integrity. Combine sections, suitable inspection and mechanical/electrical results.
What needs retesting after a material change?
Review structure, backing, attachment, geometry and pair resistance, heating, erosion, welding and separation according to the change impact.
Related Engineering Topics
Infiltration control
Preform passages and continuity of liquid supply
Contact attachment
Interaction of backing, braze and copper carrier
Quality after arcing
Films, silver loss, cracks and functional change
Related Capabilities and Development Inquiry
Related Keywords
Silver tungstenAgWComposite contactsPowder metallurgyInfiltrationSinteringPorosityContact attachmentBrazingArc erosionContact resistance
Showing 1-6 of 109 results
 ID
19 10월 2026

전기차 급속충전 커넥터 접점: 고전류를 받는 핀과 소켓의 구조
전기차 급속충전 커넥터 접점은 차량 인렛의 핀과 충전 플러그의 소켓이 만드는 고전류 인터페이스입니다. 눈에 잘 보이지 않는 접촉대, 도금과 케이블…
ID
18 10월 2026

구리–스테인리스 이종 브레이징: 젖음·열간 간극·계면 내구성
구리–스테인리스 이종 브레이징 설계에서는 젖음, 열간 간극, 용가재와 공정 관리를 함께 검토해야 합니다.
ID
15 10월 2026

판금 루버 성형: 개구 형상·금형·압력손실을 연결하는 설계
루버는 판에 구멍을 많이 만드는 작업을 넘어, 절개한 재료를 원하는 방향으로 세워 공기의 통로와 패널의 구조를 함께 만드는 성형입니다.
ID
13 10월 2026

도금 공차 설계: 기능 치수·두께 분포·완성 검사
정밀 부품의 표면처리는 재료의 기능을 바꾸면서 조립 공간도 바꿉니다. 외경은 커지고 내경은 작아지며, 마스킹 경계와 국부 성장까지 상대 부품의 움직임에…
 ID
12 10월 2026

리벳 접점 조립품: 프레스 스프링·와이퍼 브러시의 설계와 품질관리
프레스 스프링과 와이퍼 브러시를 구성하는 리벳 접점 조립품의 구조·소재·리베팅 공정을 살펴보고, 접촉력·저항·마모를 연결해 설계와 품질관리의 핵심을 정리합니다.
