TECHNICAL INSIGHT
합금 분류·열팽창·젖음에서 내부 충전과 검증까지
TECHNICAL INSIGHT
상온 공차를 열간 유동 조건과 연결하고 완성된 접합부의 기능을 검증합니다.
합금 · 열간 간극 · 접합 검증
은납 브레이징의 품질은 합금명보다 접합부에서 재현되는 조건으로 결정됩니다. 모재·용가재·간극·열 이력과 검사를 연결해야 합니다.
아이디솔루텍은 표준 분류와 제품별 요구사항, 용융 필러의 유동 조건을 연결하여 설계에서 양산 승인까지의 판단 기준을 정리합니다.
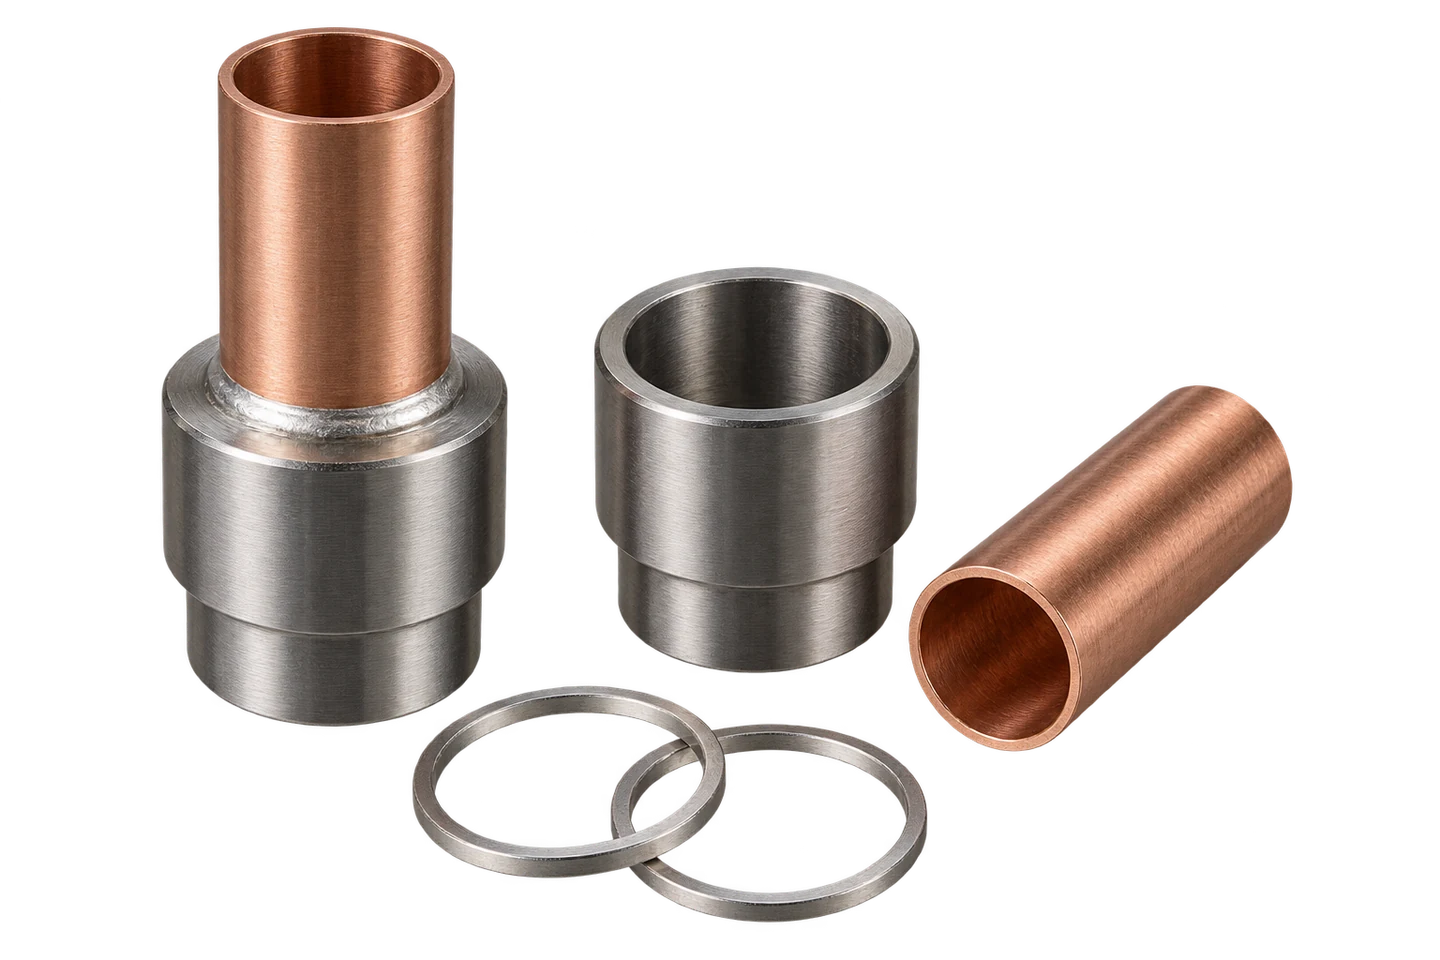
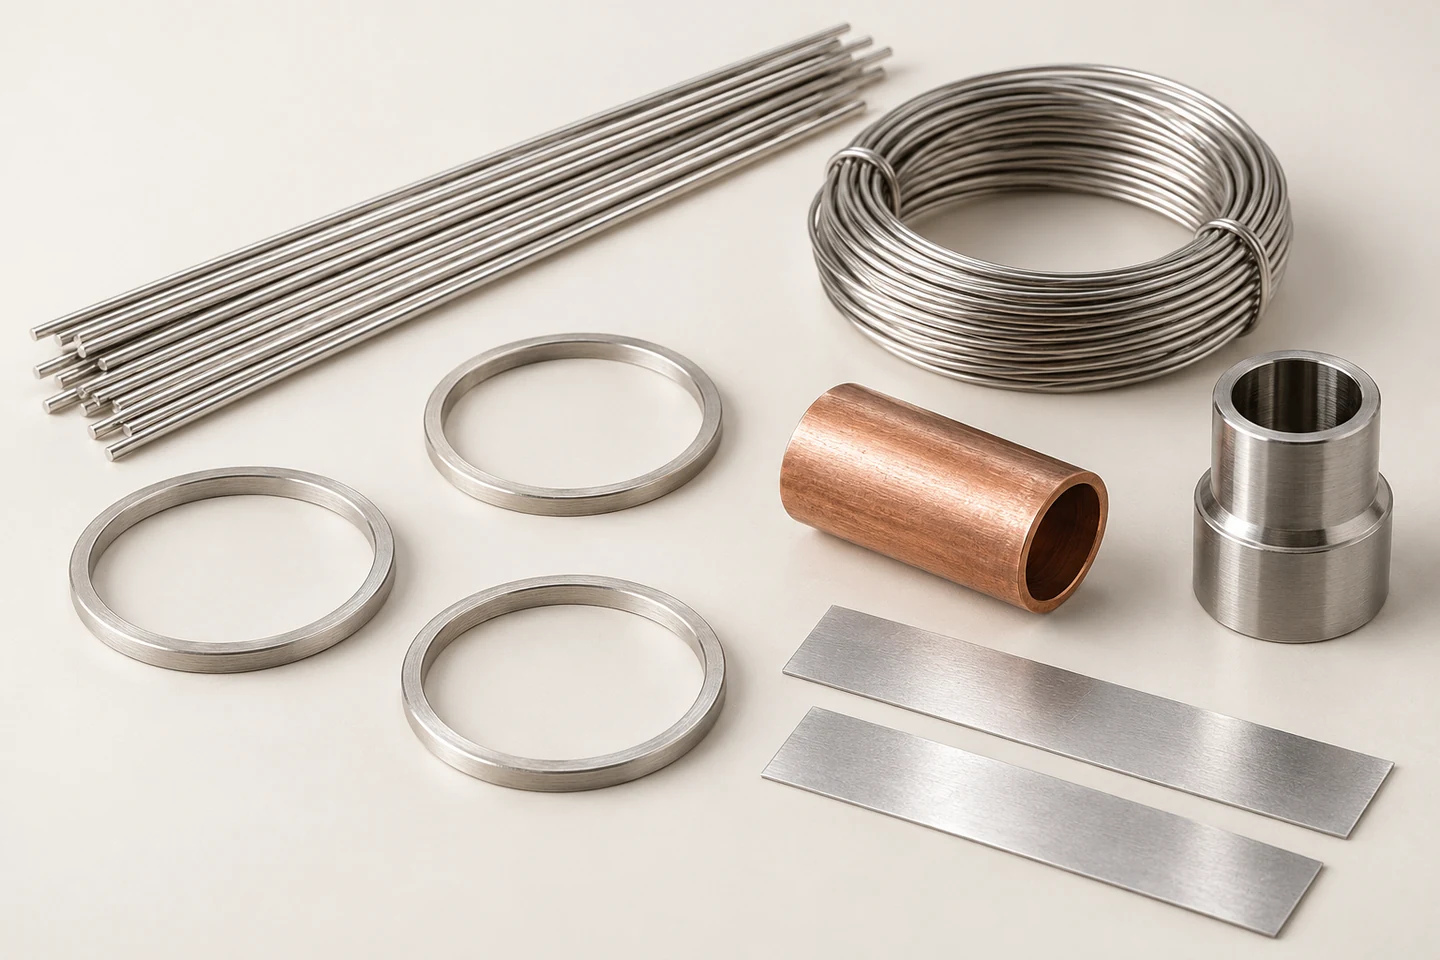
FILLER FORMS / 링·선재·박판과 접합 모재
접합 기능과 형상
은계 용가재·모재·간극·사용 환경을 하나의 사양으로 연결합니다.
은납 브레이징의 설계 대상은 용가재 자체보다 완성된 접합부입니다. 압력을 밀봉하는 배관, 전류를 전달하는 단자, 반복 하중을 받는 기구는 같은 은계 합금을 사용하더라도 필요한 증거가 다릅니다. 먼저 온도·유체·하중·수명 조건과 기능의 우선순위를 정합니다.
용가재는 접합면을 적시고 간극을 채우면서 모재와 결합합니다. 그 과정에서 젖음, 유동, 확산과 모재의 열 이력이 함께 작동합니다. 은 함량 하나로 유동성·접합 강도·내식성을 순위화하면 서로 다른 합금계와 공정 조건을 놓치기 쉽습니다.
아이디솔루텍의 기술 검토는 요구 기능에서 도면과 검사까지 거꾸로 연결합니다. 예를 들어 누설 요구가 있으면 겹침부의 연속성과 배출 경로를 설계하고, 반복 하중이 있으면 겹침 끝단의 응력 집중과 파단 위치까지 시험 계획에 포함합니다.
밀봉·하중·전달 · 사용 조건을 수치와 시험으로 정의
모재·용가재·계면 · 완성품 단위로 평가
외관과 기능의 연결 · 기능별 증거를 구분
| 검토 항목 | 기술적 의미 | 검증·관리 기준 |
|---|---|---|
| 기능 | 밀봉·하중·전달 | 사용 조건을 수치와 시험으로 정의 |
| 접합부 | 모재·용가재·계면 | 완성품 단위로 평가 |
| 판정 | 외관과 기능의 연결 | 기능별 증거를 구분 |
기능
기술적 의미
밀봉·하중·전달
검증·관리 기준
사용 조건을 수치와 시험으로 정의
접합부
기술적 의미
모재·용가재·계면
검증·관리 기준
완성품 단위로 평가
판정
기술적 의미
외관과 기능의 연결
검증·관리 기준
기능별 증거를 구분
필러가 들어갈 공간과 밀려나는 가스가 나갈 공간이 모두 필요합니다.
맞대기 이음은 구조가 간결하고, 겹침 이음은 유효 접합 면적을 확보하기 쉽습니다. 그러나 겹침을 길게 늘리는 것만으로 강도가 비례해 증가하지는 않습니다. 하중 전달, 끝단 응력, 충전 거리, 검사 접근성과 부품 두께를 함께 검토합니다.
막힌 소켓이나 급격한 단차는 가스와 플럭스가 갇히는 위치가 될 수 있습니다. 필러 공급 방향 반대편에 배출 가능성이 있는지, 용가재 링이 조립 중 통로를 닫는지, 지그가 배기구를 가리는지 도면 단계에서 확인합니다.
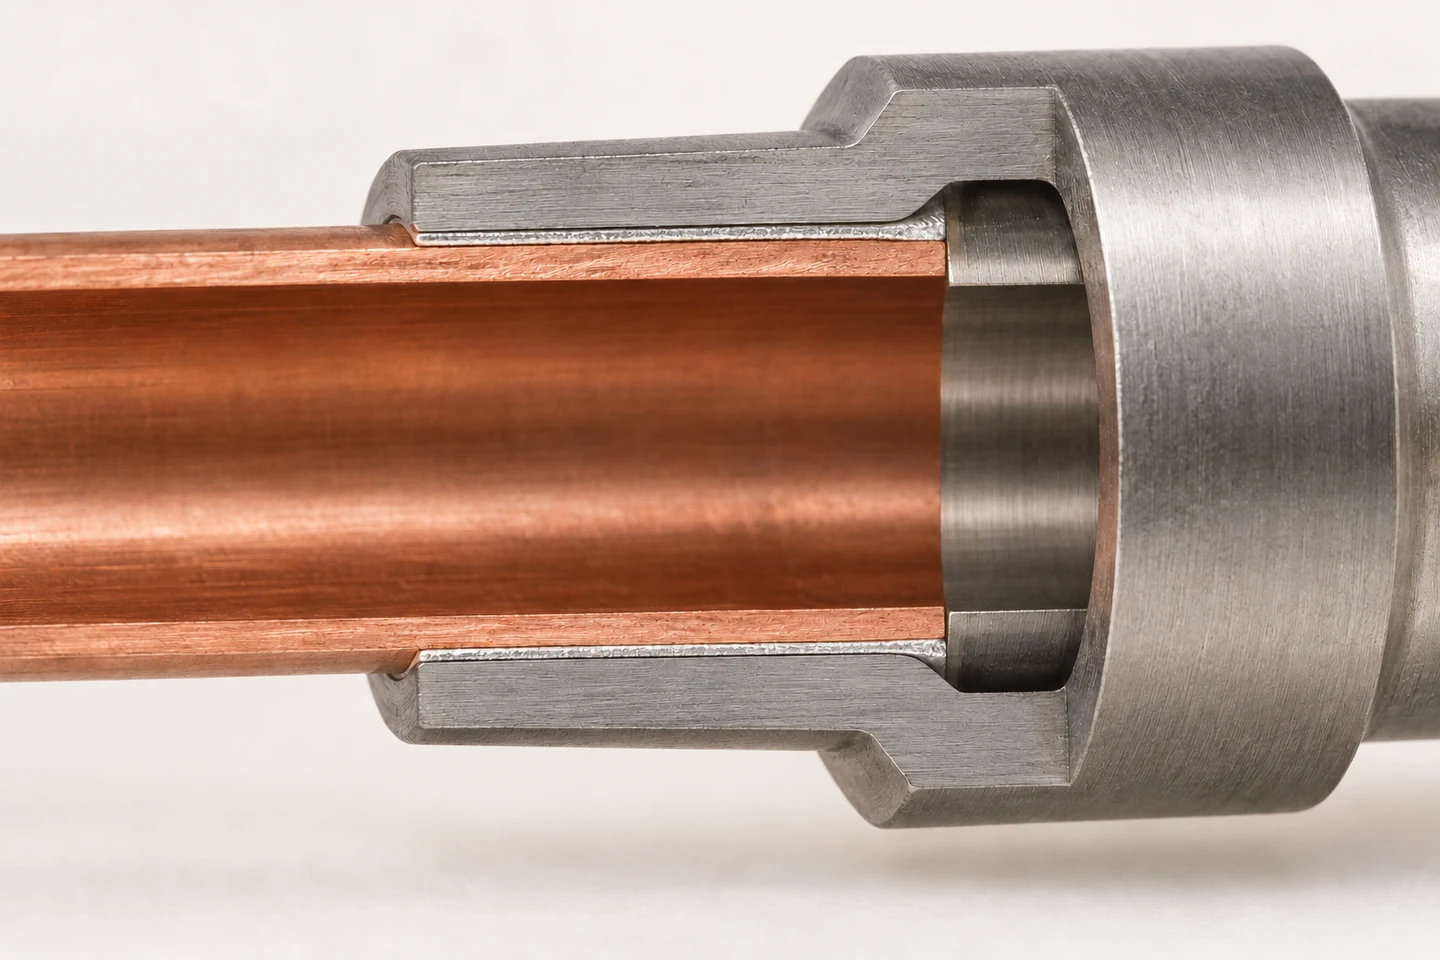
3D 단면은 튜브와 소켓의 동심도, 반경 방향 간극, 겹침부와 공급 링의 관계를 보여줍니다. 실제 치수와 간극 공차는 선정한 모재·용가재·공정에 따라 정합니다. 화면의 확대된 간극을 제조 치수로 사용하지 않습니다.
하중 전달 면적 · 끝단 응력과 충전 거리 확인
링·선재·페이스트 · 위치·량·유입 방향 관리
가스·플럭스 배출 · 막힘과 지그 간섭 확인
조립 스토퍼가 끝단을 막는다면 실제 배기 통로가 남는지 단면과 조립 상태에서 확인합니다.
단면도에는 필러 공급점과 최종 배출점을 서로 다른 기호로 표시합니다.
| 검토 항목 | 기술적 의미 | 검증·관리 기준 |
|---|---|---|
| 겹침 | 하중 전달 면적 | 끝단 응력과 충전 거리 확인 |
| 공급 | 링·선재·페이스트 | 위치·량·유입 방향 관리 |
| 배기 | 가스·플럭스 배출 | 막힘과 지그 간섭 확인 |
겹침
기술적 의미
하중 전달 면적
검증·관리 기준
끝단 응력과 충전 거리 확인
공급
기술적 의미
링·선재·페이스트
검증·관리 기준
위치·량·유입 방향 관리
배기
기술적 의미
가스·플럭스 배출
검증·관리 기준
막힘과 지그 간섭 확인
합금 분류와 적합성
동일한 은 함량은 동일한 합금이나 동등한 사용 조건을 뜻하지 않습니다.
AWS A5.8 계열과 ISO 17672는 브레이징 용가재를 분류하는 출발점입니다. 도면에는 적용 판과 분류, 구매 규격, 공급 형태를 명시해야 합니다. 제조사의 HS·H 같은 상품 코드를 다른 회사 또는 표준 분류와 이름만으로 대응시키지 않습니다.
동등성 검토에는 Ag뿐 아니라 Cu·Zn·Sn·Ni·Mn 등 전체 조성 범위, 불순물 제한, 고상선·액상선 자료와 납품 상태가 필요합니다. 표준의 대표 용융 온도와 특정 로트 또는 제품 데이터시트의 값은 서로 같은 성격의 보증치가 아닙니다.
대체 합금은 문서 비교에서 끝내지 않습니다. 기존 모재·간극·열 이력에서 젖음과 충전, 냉각 후 기계·누설 성능을 다시 확인합니다. 원래 공정이 잘 작동했다는 사실은 새 합금의 공정창을 대신하지 않습니다.
AWS·ISO와 적용 판 · 구매 규격에 명시
주성분·첨가·불순물 · 성적서와 자료 대조
제조사 고유 코드 · 추정 등가표 사용 금지
승인된 용가재 목록에는 상품명과 표준 분류를 별도 열로 유지합니다.
| 검토 항목 | 기술적 의미 | 검증·관리 기준 |
|---|---|---|
| 분류 | AWS·ISO와 적용 판 | 구매 규격에 명시 |
| 조성 | 주성분·첨가·불순물 | 성적서와 자료 대조 |
| 상품명 | 제조사 고유 코드 | 추정 등가표 사용 금지 |
| 대체 | 공정 응답 변화 | 시편과 제품 재검증 |
분류
기술적 의미
AWS·ISO와 적용 판
검증·관리 기준
구매 규격에 명시
조성
기술적 의미
주성분·첨가·불순물
검증·관리 기준
성적서와 자료 대조
상품명
기술적 의미
제조사 고유 코드
검증·관리 기준
추정 등가표 사용 금지
대체
기술적 의미
공정 응답 변화
검증·관리 기준
시편과 제품 재검증
JOINT CLEARANCE / 튜브–소켓 겹침부와 접합층
04 / MELTING & COMPATIBILITY
잘 녹는 합금과 잘 접합되는 조합은 서로 다른 판단입니다.
고상선은 용융이 시작되는 경계이고 액상선은 완전히 액상인 상태의 경계입니다. 그 사이의 부분 용융 구간이 넓으면 가열 편차와 공급 방법에 대한 민감도가 달라질 수 있습니다. 작업 온도는 액상선 숫자 하나에서 자동으로 정하지 않습니다.
Ag-Cu-Zn계에 Sn·Ni·Mn 등을 더한 합금은 목적과 특성이 다릅니다. 제조사 자료에서 권장 모재와 사용 환경을 확인하고, 모재 침식·취화·부식 위험을 검토합니다. Cu-P계의 구리-구리 자체 플럭스 거동을 모든 은 함유 용가재나 모든 모재에 확대해서는 안 됩니다.
카드뮴 유무도 합금 선택의 한 항목이지만 Cd-free 표시는 전체 유해성·적합성을 보증하지 않습니다. 실제 제품 SDS, 고객 물질 제한과 적용 지역 요구를 검토하고, 허용되는 조성 후보 안에서 기능과 공정을 최적화합니다.
모재가 열처리된 부품이면 브레이징 전후의 요구 경도와 기능 치수를 검토 항목에 포함합니다.
| 검토 항목 | 기술적 의미 | 검증·관리 기준 |
|---|---|---|
| 용융 범위 | 부분 액상 구간 | 열 이력과 공급법 연계 |
| 모재 | 산화막·용해·반응 | 조합별 적합성 검증 |
| 사용 환경 | 온도·유체·부식 | 최종 접합부 시험 |
| 물질 관리 | 성분과 SDS | 고객·적용지역 요구 확인 |
용융 범위
기술적 의미
부분 액상 구간
검증·관리 기준
열 이력과 공급법 연계
모재
기술적 의미
산화막·용해·반응
검증·관리 기준
조합별 적합성 검증
사용 환경
기술적 의미
온도·유체·부식
검증·관리 기준
최종 접합부 시험
물질 관리
기술적 의미
성분과 SDS
검증·관리 기준
고객·적용지역 요구 확인
이종재의 열팽창과 온도 차이가 간극에 영향을 줍니다. 화면 변화는 특정 재료쌍의 열해석이 아닙니다.
열간 간극과 표면
외측 소켓과 내측 튜브가 다른 속도로 팽창하면 간극도 달라집니다.
도면에서 측정하는 간극은 대개 상온의 값이지만 필러는 가열된 부품 사이로 흐릅니다. 외측 소켓이 더 많이 팽창하면 간극이 벌어지고, 내측 튜브가 더 많이 팽창하면 좁아질 수 있습니다. 반드시 안쪽·바깥쪽 재료의 배치를 구분합니다.
공차 검토에는 최소·최대 직경 조합뿐 아니라 진원도, 편심, 표면 상태와 지그 구속을 넣습니다. 평균 간극이 적절해도 한쪽이 접촉하고 반대편이 벌어진 조립에서는 원주 전체의 충전 조건이 같지 않습니다.
서로 다른 온도로 가열되는 부품은 단일 온도 가정으로 계산한 값과 차이가 납니다. 계수의 온도 의존성, 모재의 항복·변형과 실제 가열 순서를 추가 검토하고, 계산 결과는 단면과 충전 시험으로 확인합니다.
최소·최대 직경 · 열간 최악 조건 계산
원주 간극 편차 · 동심도·진원도 관리
튜브·소켓 열 지연 · 부품별 온도 확인
반경 간극과 직경 간극의 단위를 도면·계산서·검사서에서 일치시킵니다.
| 검토 항목 | 기술적 의미 | 검증·관리 기준 |
|---|---|---|
| 치수 조합 | 최소·최대 직경 | 열간 최악 조건 계산 |
| 편심 | 원주 간극 편차 | 동심도·진원도 관리 |
| 온도 차 | 튜브·소켓 열 지연 | 부품별 온도 확인 |
| 구속 | 치구와 접촉 | 팽창 자유도 평가 |
치수 조합
기술적 의미
최소·최대 직경
검증·관리 기준
열간 최악 조건 계산
편심
기술적 의미
원주 간극 편차
검증·관리 기준
동심도·진원도 관리
온도 차
기술적 의미
튜브·소켓 열 지연
검증·관리 기준
부품별 온도 확인
구속
기술적 의미
치구와 접촉
검증·관리 기준
팽창 자유도 평가
세정·거칠기·조립 위치를 간극 관리와 분리하지 않습니다.
유분 제거와 산화막 관리는 다른 작업입니다. 탈지는 플럭스가 대신하지 않으며, 세정 후 손자국·연마분·저장 중 산화가 다시 유입될 수 있습니다. 가공에서 세정·조립까지의 대기 시간과 취급 방법도 공정 조건으로 남깁니다.
거칠기는 젖음과 흐름에 영향을 주지만 거칠수록 좋은 것은 아닙니다. 깊은 스크래치와 버는 국부 유로를 만들거나 막고, 실제 최소 간극을 바꿉니다. 표면 조도 수치만 복사하기보다 가공 방향·잔류물·버의 위치를 함께 검사합니다.
치구는 위치를 잡으면서 열을 빼앗거나 팽창을 구속합니다. 접촉점, 압력과 열용량이 바뀌면 같은 가열 설정에서도 접합면의 온도와 간극이 달라질 수 있습니다. 교체 치구는 치수와 접합 결과를 모두 확인합니다.
유분·산화막 구분 · 공정 순서와 청정도
스크래치·버·조도 · 간극과 유동 영향 확인
열용량·구속 · 접촉점과 압력 관리
세정 상태가 다른 시편을 같은 간극 조건의 비교군으로 취급하지 않습니다.
| 검토 항목 | 기술적 의미 | 검증·관리 기준 |
|---|---|---|
| 세정 | 유분·산화막 구분 | 공정 순서와 청정도 |
| 표면 | 스크래치·버·조도 | 간극과 유동 영향 확인 |
| 치구 | 열용량·구속 | 접촉점과 압력 관리 |
| 취급 | 재오염·산화 | 보관과 대기 시간 기록 |
세정
기술적 의미
유분·산화막 구분
검증·관리 기준
공정 순서와 청정도
표면
기술적 의미
스크래치·버·조도
검증·관리 기준
간극과 유동 영향 확인
치구
기술적 의미
열용량·구속
검증·관리 기준
접촉점과 압력 관리
취급
기술적 의미
재오염·산화
검증·관리 기준
보관과 대기 시간 기록
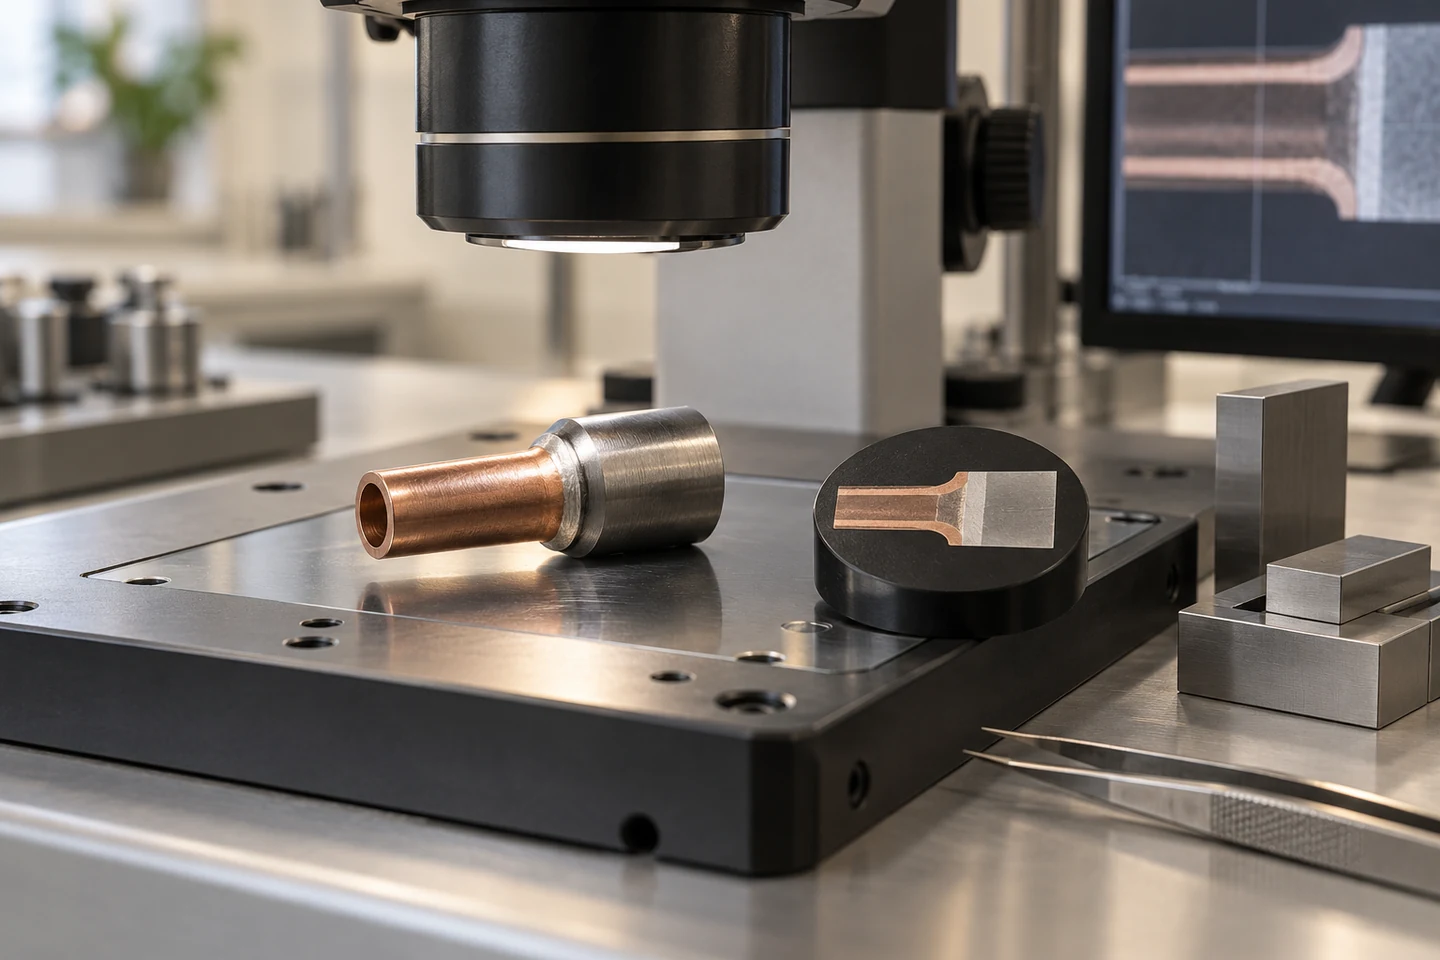
JOINT INSPECTION / 단면 연속성과 치수 검토
유동과 계산
젖음·점성·배출·가열 이력이 함께 유동을 결정합니다.
젖음이 가능한 평행 간극에서는 간극이 좁아질수록 모세관 압력의 크기가 커지는 경향이 있습니다. 그러나 흐름 저항도 커지고 플럭스·가스의 배출이 제한될 수 있습니다. 따라서 좁을수록 잘 채워진다는 결론은 성립하지 않습니다.
브레이징 간극이 변하면 초기 유입 속도와 최종 상승 높이가 서로 다른 방향으로 변할 수 있습니다. 모재·합금·플럭스와 시험 형상을 함께 지정해 평가하며, 특정 조건의 유동 결과를 모든 합금의 권장 간극으로 일반화하지 않습니다.
실무에서는 유입 시작, 충전 선단, 배출점과 응고 시작을 시간 순서로 봅니다. 외부 필릿이 커졌는데 내부가 채워지지 않는 경우 공급량만 늘리기보다 온도 구배·젖음 불량·막힌 통로를 먼저 구분합니다.
간극·접촉각 영향 · 젖음 조건 확인
점성·유로 길이 · 충전 시간과 온도
가스·플럭스 · 선단 앞쪽 통로
충전 끝점에서 확인한 금속 흔적과 입구 필릿을 구분하고, 필요시 그 사이의 연속성을 절단 시편으로 확인합니다.
상승 높이·속도·강도 결과를 비교할 때에는 시험 형상과 조건을 함께 기록합니다.
| 검토 항목 | 기술적 의미 | 검증·관리 기준 |
|---|---|---|
| 압력 | 간극·접촉각 영향 | 젖음 조건 확인 |
| 저항 | 점성·유로 길이 | 충전 시간과 온도 |
| 배출 | 가스·플럭스 | 선단 앞쪽 통로 |
| 응고 | 유동 중단 | 열 이력과 충전 완료 |
압력
기술적 의미
간극·접촉각 영향
검증·관리 기준
젖음 조건 확인
저항
기술적 의미
점성·유로 길이
검증·관리 기준
충전 시간과 온도
배출
기술적 의미
가스·플럭스
검증·관리 기준
선단 앞쪽 통로
응고
기술적 의미
유동 중단
검증·관리 기준
열 이력과 충전 완료
간극을 따라 충전이 진행되는 경로를 보여 줍니다. 진행 속도는 모세관 유동 해석값이 아닙니다.
직경 차를 계산한 뒤 반경 간극으로 변환합니다.
동심 튜브-소켓의 초기 검토에는 자유 열팽창 근사가 유용합니다. 상온 소켓 내경과 튜브 외경에 각각의 선팽창을 적용한 뒤 차를 2로 나누면 반경 간극을 얻습니다. 단위를 통일하고 최소·최대 치수 조합을 모두 계산합니다.
아래 식에서 두 부품은 같은 온도에 도달하고 평균 선팽창계수는 일정하다고 가정합니다. 큰 온도 범위에서는 재료의 온도별 자료를 적분하거나 적절한 평균값을 사용합니다. 치구 구속, 소성 변형과 비동심 접촉은 별도 모델이 필요합니다.
계산값이 음수이면 자유 팽창 가정에서 간섭이 예상된다는 뜻입니다. 실제 부품이 그 값만큼 관통한다는 의미가 아니며 접촉과 변형을 다시 풀어야 합니다. 이 식은 용가재 추천 간극이나 접합 강도를 산출하지 않습니다.
기호와 적용 범위
g: 반경 간극, Dₛ,₀: 기준 온도 소켓 내경, Dₜ,₀: 튜브 외경, α: 평균 선팽창계수. 자유 팽창·동심·공통 온도 가정의 초기 검토식입니다.
모세관의 평행판 근사 Δp ≈ 2γcosθ/g도 점성 유동 시간과 결함률을 직접 예측하지 않습니다.
| 검토 항목 | 기술적 의미 | 검증·관리 기준 |
|---|---|---|
| Dₛ,₀ / Dₜ,₀ | 상온 내경 / 외경 | 같은 길이 단위 |
| αₛ / αₜ | 평균 선팽창계수 | 동일한 온도 단위 |
| ΔT | 기준 대비 상승 온도 | 공통 온도 가정 |
| g(T) | 열간 반경 간극 | 직경 차의 절반 |
Dₛ,₀ / Dₜ,₀
기술적 의미
상온 내경 / 외경
검증·관리 기준
같은 길이 단위
αₛ / αₜ
기술적 의미
평균 선팽창계수
검증·관리 기준
동일한 온도 단위
ΔT
기술적 의미
기준 대비 상승 온도
검증·관리 기준
공통 온도 가정
g(T)
기술적 의미
열간 반경 간극
검증·관리 기준
직경 차의 절반
공정과 계면
플럭스는 가열 조건과 모재에 맞추고 세정까지 승인합니다.
플럭스는 특정 온도 범위와 시간 안에서 산화물 제거와 재산화 억제를 돕습니다. 용가재의 액상선만 맞춘다고 충분하지 않으며, 큰 부품의 긴 가열과 스테인리스·초경 등 표면의 차이를 고려해 제품을 선정합니다.
플럭스의 색 변화만으로 내부 온도를 확정하지 않습니다. 사용량과 도포 위치가 바뀌면 기공·잔사·충전 조건도 달라질 수 있습니다. 페이스트 용가재의 바인더 배출이나 분위기 브레이징의 산소·수분 관리 역시 별도 공정 변수입니다.
일부 브레이징 플럭스 잔사는 부식성을 가지므로 제품 자료에 맞춰 제거합니다. 물 세정 가능 여부, 세정 온도와 시간은 플럭스 종류에 따라 다릅니다. 한 제품의 세정법을 모든 플럭스에 일반화하지 않고 접근이 어려운 내부 잔사도 확인합니다.
플럭스의 보관·사용 가능 기간과 공급 상태는 해당 제품 자료에 따라 관리하며 임의 희석을 공정 변경으로 취급합니다.
청정도 판정은 세정 직후 외관뿐 아니라 사용 환경에서의 접합부 기능과 연결합니다.
| 검토 항목 | 기술적 의미 | 검증·관리 기준 |
|---|---|---|
| 활성 범위 | 온도·시간 | 실제 열 이력과 대조 |
| 도포 | 양·위치·균일성 | 조립 전 접근성 확인 |
| 분위기 | 산소·수분·바인더 | 공정별 관리 항목 |
| 잔사 | 부식·검사 방해 | 제품별 세정 검증 |
활성 범위
기술적 의미
온도·시간
검증·관리 기준
실제 열 이력과 대조
도포
기술적 의미
양·위치·균일성
검증·관리 기준
조립 전 접근성 확인
분위기
기술적 의미
산소·수분·바인더
검증·관리 기준
공정별 관리 항목
잔사
기술적 의미
부식·검사 방해
검증·관리 기준
제품별 세정 검증
필러 용융 전에 모재가 준비되고, 응고 뒤에도 접합부가 보호되어야 합니다.
토치·유도·노 가열은 에너지 전달 방식이 다르지만 접합면의 필요한 조건은 확인해야 합니다. 용가재만 먼저 녹아 외부에 머무는 현상과 모재 전체가 과열되는 현상을 구분합니다. 표면 온도와 내부 접합면의 관계를 시험으로 정합니다.
가열 시간, 최고 온도, 유지 시간과 냉각 조건을 각각 기록합니다. 불필요한 과열은 모재 상태와 계면 반응을 바꿀 수 있고, 너무 짧은 이력은 충전 미완료를 남길 수 있습니다. 공정창은 양 끝의 불합격 모드까지 확인해 설정합니다.
냉각 중 지그를 너무 빨리 풀거나 부품을 움직이면 아직 약한 접합층에 하중이 걸립니다. 반대로 과도한 구속은 차등 수축을 억제할 수 있습니다. 지그 해제 시점과 후속 세정·가공 순서를 검증된 조건으로 관리합니다.
열 분포와 지연 · 측정 위치 검증
젖음·충전 완료 · 과열과 부족 가열 구분
응고·차등 수축 · 이동과 구속 관리
전원 설정값보다 재현된 부품 온도 이력과 충전 결과를 승인 근거로 사용합니다.
| 검토 항목 | 기술적 의미 | 검증·관리 기준 |
|---|---|---|
| 가열 | 열 분포와 지연 | 측정 위치 검증 |
| 유지 | 젖음·충전 완료 | 과열과 부족 가열 구분 |
| 냉각 | 응고·차등 수축 | 이동과 구속 관리 |
| 후속 | 세정·가공·도금 | 접합부 영향 검증 |
가열
기술적 의미
열 분포와 지연
검증·관리 기준
측정 위치 검증
유지
기술적 의미
젖음·충전 완료
검증·관리 기준
과열과 부족 가열 구분
냉각
기술적 의미
응고·차등 수축
검증·관리 기준
이동과 구속 관리
후속
기술적 의미
세정·가공·도금
검증·관리 기준
접합부 영향 검증
증거와 추적성
한 가지 검사가 모든 접합 기능을 대신하지 않습니다.
외부 필릿은 공급과 젖음의 단서를 주지만 내부 겹침부 전체의 연속성을 보증하지 않습니다. 단면 검사는 특정 위치를 보여주고, 방사선이나 CT는 형상과 해상도에 따라 검출 능력이 달라집니다. 검사법의 사각지대를 명시합니다.
누설 시험은 정해진 매체·압력·온도·민감도에서의 밀봉 성능을 평가합니다. 전단·인장·피로 시험은 다른 기능을 봅니다. 최대 하중뿐 아니라 파단 위치, 모재 변형, 시험편 정렬과 접합 면적 정의를 기록해야 비교가 가능합니다.
ISO 18279는 브레이징 불완전부를 분류하는 자료이며 제품마다 동일한 수치의 합격 한도를 주는 보증서는 아닙니다. 결함의 위치·형태·연속성과 실제 기능을 연결해 도면과 검사 기준에 허용 범위를 정합니다.
필릿·산화·잔사 · 내부 충전과 구분
미접합·기공·포획물 · 단면·NDT 검출성
밀봉 기능 · 매체·압력·민감도
검사 계획에서는 전수 확인 항목과 파괴 시편 평가 항목을 구분하고 각각의 대표성과 검출 한계를 정합니다.
단면 시편의 절단 위치를 충전 시작·중간·끝과 연결해 해석합니다.
| 검토 항목 | 기술적 의미 | 검증·관리 기준 |
|---|---|---|
| 외관 | 필릿·산화·잔사 | 내부 충전과 구분 |
| 내부 | 미접합·기공·포획물 | 단면·NDT 검출성 |
| 누설 | 밀봉 기능 | 매체·압력·민감도 |
| 기계 | 하중과 수명 | 파단 위치·시험 조건 |
외관
기술적 의미
필릿·산화·잔사
검증·관리 기준
내부 충전과 구분
내부
기술적 의미
미접합·기공·포획물
검증·관리 기준
단면·NDT 검출성
누설
기술적 의미
밀봉 기능
검증·관리 기준
매체·압력·민감도
기계
기술적 의미
하중과 수명
검증·관리 기준
파단 위치·시험 조건
검토 사양과 양산 기록이 연결될 때 반복성을 판단할 수 있습니다.
승인 자료에는 모재 등급·표면 상태, 용가재 제조사·규격·로트, 플럭스, 간극 공차, 지그, 열 이력과 검사 조건을 묶습니다. 불량 분석 시 단순 작업 날짜보다 이 조합이 원인 구분에 유용합니다.
합금 공급사, 와이어 지름, 프리폼 질량, 세정제, 치구 재질과 장비 프로그램의 변경을 각각 기록합니다. 변경이 기존 공정창 안에 있는지 검토하고 영향도에 따라 충전·누설·강도·내구성의 재검증 범위를 정합니다.
개발 문의에는 도면과 모재뿐 아니라 사용 환경과 실패의 정의를 함께 제공하는 것이 좋습니다. 아이디솔루텍은 용가재 후보와 열간 간극, 공급·배기 구조, 검사 계획을 연결하는 관점에서 기술 검토를 진행합니다.
합금·플럭스 로트 · 승인 사양과 연결
치구·열 이력 · 변경 기록 유지
방법·시편·판정 · 추적 가능한 결과
공정 승인 범위를 벗어난 조건은 기존 성적서만으로 양산에 편입하지 않습니다.
| 검토 항목 | 기술적 의미 | 검증·관리 기준 |
|---|---|---|
| 입고 | 합금·플럭스 로트 | 승인 사양과 연결 |
| 공정 | 치구·열 이력 | 변경 기록 유지 |
| 검사 | 방법·시편·판정 | 추적 가능한 결과 |
| 재승인 | 변경 영향 | 기능별 시험 범위 |
입고
기술적 의미
합금·플럭스 로트
검증·관리 기준
승인 사양과 연결
공정
기술적 의미
치구·열 이력
검증·관리 기준
변경 기록 유지
검사
기술적 의미
방법·시편·판정
검증·관리 기준
추적 가능한 결과
재승인
기술적 의미
변경 영향
검증·관리 기준
기능별 시험 범위
모재 등급, 접합 도면과 공차, 사용 온도·유체·하중, 용가재 후보, 가열 방식과 검사 요구를 보내주시면 합금·열간 간극·검증 계획을 연결해 검토합니다.
Provide parent grades, joint drawings and tolerances, service temperature, medium and loads, candidate filler, heating method and inspection requirements for a connected alloy, clearance and validation review.
TECHNICAL INSIGHT
Connect cold tolerances to hot flow conditions and verify the function of the completed joint.
Alloy · Hot clearance · Verification
ENGLISH EDITION
Engineer the filler and the clearance together.
Silver-brazed joint quality depends on reproducible interface conditions. Connect parent materials, filler, clearance, thermal history and verification.
ID SOLUTECH connects classification, product-specific requirements and molten-filler flow conditions to support decisions from design to production release.
FILLER FORMS / Rings, wire, foil and parent materials
Joint function and geometry
Connect filler, parent materials, clearance and service in one specification.
The engineering target in silver brazing is the completed joint. A pressure boundary, electrical terminal and cyclically loaded mechanism can use similar fillers while requiring different evidence. Establish temperature, medium, loading, life and functional priorities before selecting a grade.
Filler wets the mating surfaces, enters the clearance and develops a bond. Wetting, flow, diffusion and the parent-metal thermal history act together. Ranking alloys by silver percentage alone overlooks differences in composition and processing that govern the finished assembly.
ID SOLUTECH connects functional requirements to drawings and inspection. A containment requirement calls for continuity and a viable vent path. Cyclic loading calls for evaluation of overlap-end stress concentrations and the location of failure, alongside peak test load.
Containment, load and transport. Define conditions and tests
Parents, filler and interfaces. Evaluate the completed assembly
Appearance linked to function. Separate functional evidence
| Review item | Engineering significance | Verification or control |
|---|---|---|
| Function | Containment, load and transport | Define conditions and tests |
| Joint | Parents, filler and interfaces | Evaluate the completed assembly |
| Acceptance | Appearance linked to function | Separate functional evidence |
Function
Engineering significance
Containment, load and transport
Verification or control
Define conditions and tests
Joint
Engineering significance
Parents, filler and interfaces
Verification or control
Evaluate the completed assembly
Acceptance
Engineering significance
Appearance linked to function
Verification or control
Separate functional evidence
Filler needs an entry route and displaced gas needs an exit.
Butt joints are simple; lap joints provide bonded area. Increasing overlap does not guarantee a proportional strength increase. Review load transfer, edge stresses, filling distance, inspection access and component thickness together.
A blind socket or abrupt step can trap gas and flux. Check the escape route opposite filler entry, whether a preform blocks that route during assembly, and whether the fixture obstructs an outlet. These are drawing decisions, not merely operator adjustments.
The sectional 3D view connects concentricity, radial clearance, overlap and the supply ring. Manufacturing dimensions depend on the chosen parents, filler and process. The enlarged visual clearance is not a dimensional specification.
Load-transfer area. Check edge stress and filling distance
Ring, wire or paste. Control location, quantity and entry
Gas and flux displacement. Check blockage and fixture interference
If an assembly stop closes the far end, verify the remaining vent route in section and in the assembly.
Mark filler entry and final escape points separately on the section drawing.
| Review item | Engineering significance | Verification or control |
|---|---|---|
| Overlap | Load-transfer area | Check edge stress and filling distance |
| Supply | Ring, wire or paste | Control location, quantity and entry |
| Venting | Gas and flux displacement | Check blockage and fixture interference |
Overlap
Engineering significance
Load-transfer area
Verification or control
Check edge stress and filling distance
Supply
Engineering significance
Ring, wire or paste
Verification or control
Control location, quantity and entry
Venting
Engineering significance
Gas and flux displacement
Verification or control
Check blockage and fixture interference
Alloy identity and compatibility
Equal silver content does not establish alloy equivalence.
AWS A5.8 and ISO 17672 provide classification frameworks. Specify the applicable edition, class, purchasing requirements and supplied form. Do not map a supplier code such as HS or H to another supplier or standard merely by its name.
Equivalence requires the complete composition range, impurity limits, melting information and delivery condition. Silver percentage alone omits additions that can change behavior. Informative standard temperatures and product-specific data are not interchangeable guarantees.
An alternative filler needs process validation after the document comparison. Verify wetting, filling and cooled-joint function with the intended parents, clearance and thermal cycle. A proven process for the previous alloy does not establish the replacement process window.
AWS, ISO and edition. State in the purchase specification
Main, added and residual elements. Compare certificates and data
Supplier-specific identity. Do not infer equivalence
Keep supplier designation and standard classification in separate approved-material fields.
| Review item | Engineering significance | Verification or control |
|---|---|---|
| Classification | AWS, ISO and edition | State in the purchase specification |
| Composition | Main, added and residual elements | Compare certificates and data |
| Trade code | Supplier-specific identity | Do not infer equivalence |
| Substitution | Changed process response | Revalidate coupons and products |
Classification
Engineering significance
AWS, ISO and edition
Verification or control
State in the purchase specification
Composition
Engineering significance
Main, added and residual elements
Verification or control
Compare certificates and data
Trade code
Engineering significance
Supplier-specific identity
Verification or control
Do not infer equivalence
Substitution
Engineering significance
Changed process response
Verification or control
Revalidate coupons and products
JOINT CLEARANCE / Tube–socket overlap and bond layer
04 / MELTING & COMPATIBILITY
An easily melted filler is not automatically a suitable joint system.
Solidus marks the onset of melting; liquidus bounds the fully liquid state. A broad partially molten interval can change sensitivity to heating variation and feeding. The working cycle cannot be chosen from a liquidus number alone.
Sn, Ni or Mn additions to Ag-Cu-Zn systems serve different purposes. Check the supplier’s parent-material and service guidance, then evaluate erosion, embrittlement and corrosion. Self-fluxing behavior of selected Cu-P fillers on copper must not be generalized to all silver-containing fillers or parent metals.
Cadmium content is one selection variable. A Cd-free label does not establish every chemical or application requirement. Review the actual SDS, customer restrictions and applicable market requirements, then optimize performance among acceptable candidates.
For heat-treated parent parts, include required hardness and functional dimensions before and after brazing.
| Review item | Engineering significance | Verification or control |
|---|---|---|
| Melting interval | Partially liquid range | Link heating and feed method |
| Parents | Oxides, dissolution and reactions | Validate the material pair |
| Service | Temperature, medium and corrosion | Test the completed joint |
| Chemical control | Composition and SDS | Check customer and market requirements |
Melting interval
Engineering significance
Partially liquid range
Verification or control
Link heating and feed method
Parents
Engineering significance
Oxides, dissolution and reactions
Verification or control
Validate the material pair
Service
Engineering significance
Temperature, medium and corrosion
Verification or control
Test the completed joint
Chemical control
Engineering significance
Composition and SDS
Verification or control
Check customer and market requirements
Different thermal expansion and temperatures affect clearance. Display changes are not an analysis of a specific material pair.
Hot clearance and surfaces
Different expansion of socket and tube changes the available gap.
Drawing clearances are usually measured cold, while filler flows between hot parts. Greater socket expansion can open the gap; greater tube expansion can close it. Identify which material is inside and which is outside before assessing the direction.
Tolerance review includes diameter extremes, roundness, eccentricity, surface condition and fixture restraint. A satisfactory mean gap can coexist with contact on one side and excessive separation on the other, producing different circumferential filling conditions.
Parts at different temperatures depart from a common-temperature calculation. Review temperature-dependent expansion, yielding and the heating sequence. Use sections and filling trials to check the calculated range rather than treating it as the final process approval.
Minimum and maximum diameters. Calculate hot extremes
Circumferential gap variation. Control concentricity and roundness
Different part temperatures. Measure each component
Use consistent radial or diametric clearance definitions across drawings, calculations and inspection.
| Review item | Engineering significance | Verification or control |
|---|---|---|
| Dimensions | Minimum and maximum diameters | Calculate hot extremes |
| Eccentricity | Circumferential gap variation | Control concentricity and roundness |
| Thermal lag | Different part temperatures | Measure each component |
| Restraint | Fixture and contact | Assess expansion freedom |
Dimensions
Engineering significance
Minimum and maximum diameters
Verification or control
Calculate hot extremes
Eccentricity
Engineering significance
Circumferential gap variation
Verification or control
Control concentricity and roundness
Thermal lag
Engineering significance
Different part temperatures
Verification or control
Measure each component
Restraint
Engineering significance
Fixture and contact
Verification or control
Assess expansion freedom
Treat cleaning, roughness and assembly location as part of clearance control.
Degreasing and oxide control are different operations. Flux does not replace cleaning, and handling, abrasive debris or storage can recontaminate a prepared surface. Record the route and delay from machining through cleaning to assembly.
Roughness affects wetting and flow, but more roughness is not inherently beneficial. Deep scratches and burrs can create or obstruct local channels and change the minimum gap. Inspect machining direction, residue and burr location alongside a roughness value.
Fixtures locate parts while also removing heat or restraining expansion. Contact area, force and thermal mass can alter interface temperature and clearance at unchanged machine settings. Verify joint outcomes as well as dimensions when fixtures are replaced.
Distinguish oil and oxide. Control sequence and cleanliness
Scratches, burrs and texture. Review gap and flow effects
Thermal mass and restraint. Control contact and force
Do not compare gap effects using specimens with uncontrolled surface preparation.
| Review item | Engineering significance | Verification or control |
|---|---|---|
| Cleaning | Distinguish oil and oxide | Control sequence and cleanliness |
| Surface | Scratches, burrs and texture | Review gap and flow effects |
| Fixture | Thermal mass and restraint | Control contact and force |
| Handling | Recontamination and oxidation | Record storage and delay |
Cleaning
Engineering significance
Distinguish oil and oxide
Verification or control
Control sequence and cleanliness
Surface
Engineering significance
Scratches, burrs and texture
Verification or control
Review gap and flow effects
Fixture
Engineering significance
Thermal mass and restraint
Verification or control
Control contact and force
Handling
Engineering significance
Recontamination and oxidation
Verification or control
Record storage and delay
JOINT INSPECTION / Section continuity and dimensional review
Flow and calculation
Wetting, viscosity, venting and thermal history act together.
In a wettable parallel gap, narrowing can increase capillary pressure. Flow resistance also rises, and flux or gas escape may become restricted. A smaller gap therefore does not automatically produce more complete filling.
Initial penetration rate and equilibrium rise can respond differently to gap changes depending on the material, filler and flux combination. Evaluate both responses under the actual joining conditions rather than treating one result as a universal clearance chart for modern alloys.
Review entry, front advancement, venting and solidification in time sequence. A growing external fillet with incomplete internal filling calls for separation of thermal gradients, poor wetting and blocked paths before simply increasing filler supply.
Gap and contact angle. Establish wetting conditions
Viscosity and path length. Review filling time and heat
Gas and flux. Maintain a path ahead of the front
Distinguish metal at the fill endpoint from the entrance fillet and examine continuity between them with sections where needed.
Record test geometry and conditions when comparing capillary rise, speed or strength.
| Review item | Engineering significance | Verification or control |
|---|---|---|
| Pressure | Gap and contact angle | Establish wetting conditions |
| Resistance | Viscosity and path length | Review filling time and heat |
| Escape | Gas and flux | Maintain a path ahead of the front |
| Freezing | Termination of flow | Align thermal cycle and completion |
Pressure
Engineering significance
Gap and contact angle
Verification or control
Establish wetting conditions
Resistance
Engineering significance
Viscosity and path length
Verification or control
Review filling time and heat
Escape
Engineering significance
Gas and flux
Verification or control
Maintain a path ahead of the front
Freezing
Engineering significance
Termination of flow
Verification or control
Align thermal cycle and completion
The sequence shows a filling path through the gap; its speed is not a capillary-flow calculation.
Calculate the diameter difference before converting to a radial gap.
Free thermal expansion is useful for an initial concentric tube–socket assessment. Expand the cold socket ID and tube OD separately, subtract and divide by two for radial clearance. Keep units consistent and calculate both dimensional extremes.
The expression assumes a common part temperature and constant mean expansion coefficients. Across a large range, integrate temperature-dependent properties or use suitable averages. Restraint, plastic deformation and eccentric contact require additional modeling.
A negative result predicts interference under the free-expansion assumption. It does not mean physical interpenetration: contact and deformation must then be resolved. The expression does not supply a recommended filler gap or a joint-strength value.
Symbols and scope
g is radial clearance; Dₛ,₀ is reference socket ID; Dₜ,₀ is tube OD; α is mean linear expansion coefficient. Initial estimate for free, concentric expansion at a common temperature.
The parallel-plate estimate Δp ≈ 2γcosθ/g does not directly predict viscous filling time or defect rate.
| Review item | Engineering significance | Verification or control |
|---|---|---|
| Dₛ,₀ / Dₜ,₀ | Cold socket ID / tube OD | Use the same length unit |
| αₛ / αₜ | Mean expansion coefficients | Use consistent temperature units |
| ΔT | Rise from reference temperature | Assume common temperature |
| g(T) | Hot radial clearance | Half the diameter difference |
Dₛ,₀ / Dₜ,₀
Engineering significance
Cold socket ID / tube OD
Verification or control
Use the same length unit
αₛ / αₜ
Engineering significance
Mean expansion coefficients
Verification or control
Use consistent temperature units
ΔT
Engineering significance
Rise from reference temperature
Verification or control
Assume common temperature
g(T)
Engineering significance
Hot radial clearance
Verification or control
Half the diameter difference
Process and interfaces
Match flux to the parents and heating cycle, including cleanup.
Flux assists oxide control over a particular temperature and time range. Matching only the filler liquidus is insufficient. Consider prolonged heating of large parts and differences among stainless, carbide and other surfaces when selecting a product.
Flux appearance alone does not establish internal temperature. Quantity and placement can affect inclusions and filling. Binder removal from pastes and oxygen or moisture control in atmosphere brazing are separate process variables.
Some brazing-flux residues are corrosive and require removal according to the product instructions. Water compatibility, temperature and duration vary by formulation. Do not generalize one cleaning recipe to every flux; assess inaccessible internal residue as well.
Control storage, usable period and supplied condition through product instructions; treat unapproved dilution as a process change.
Link cleanliness acceptance to joint function in service, not appearance immediately after washing.
| Review item | Engineering significance | Verification or control |
|---|---|---|
| Activity | Temperature and duration | Compare with measured cycle |
| Application | Quantity, location and consistency | Check preassembly access |
| Atmosphere | Oxygen, moisture and binder | Define process-specific controls |
| Residue | Corrosion and inspection interference | Validate product-specific cleanup |
Activity
Engineering significance
Temperature and duration
Verification or control
Compare with measured cycle
Application
Engineering significance
Quantity, location and consistency
Verification or control
Check preassembly access
Atmosphere
Engineering significance
Oxygen, moisture and binder
Verification or control
Define process-specific controls
Residue
Engineering significance
Corrosion and inspection interference
Verification or control
Validate product-specific cleanup
Prepare the parents before flow and protect the joint through cooling.
Torch, induction and furnace methods transfer energy differently, but suitable interface conditions still require verification. Distinguish filler melting before the parents are ready from excessive heating of the assembly. Establish the relationship between measured surface temperature and the hidden joint.
Record ramp, peak, hold and cooling conditions separately. Excessive exposure can alter parent condition and interface reactions; insufficient exposure can leave incomplete filling. Establish a process window by examining failure modes at its boundaries.
Early movement or fixture release can load a weak, cooling joint. Excessive restraint can also inhibit differential contraction. Validate release timing together with subsequent cleaning and machining, and retain them as controlled process conditions.
Distribution and thermal lag. Validate measurement locations
Wetting and filling completion. Separate excessive and inadequate exposure
Solidification and contraction. Control movement and restraint
Use reproduced part histories and filling outcomes as evidence, alongside machine settings.
| Review item | Engineering significance | Verification or control |
|---|---|---|
| Heating | Distribution and thermal lag | Validate measurement locations |
| Hold | Wetting and filling completion | Separate excessive and inadequate exposure |
| Cooling | Solidification and contraction | Control movement and restraint |
| Downstream | Cleaning, machining and plating | Verify joint effects |
Heating
Engineering significance
Distribution and thermal lag
Verification or control
Validate measurement locations
Hold
Engineering significance
Wetting and filling completion
Verification or control
Separate excessive and inadequate exposure
Cooling
Engineering significance
Solidification and contraction
Verification or control
Control movement and restraint
Downstream
Engineering significance
Cleaning, machining and plating
Verification or control
Verify joint effects
Evidence and traceability
No single examination establishes every joint function.
An external fillet gives clues about feeding and wetting but does not establish complete internal continuity. Sectioning samples selected locations; radiography and CT have geometry- and resolution-dependent detection limits. State the blind spots of the chosen method.
Leak testing evaluates containment under specified medium, pressure, temperature and sensitivity. Shear, tensile and fatigue tests address different functions. Record fracture location, parent deformation, alignment and bonded-area definition alongside maximum load.
ISO 18279 classifies brazing imperfections; it does not supply one universal numerical acceptance threshold for every product. Connect location, form and continuity with function, then define the applicable limits in drawings and inspection requirements.
Fillet, oxide and residue. Separate from internal filling
Unbonded areas, voids and inclusions. Assess section and NDT detection
Containment. State medium, pressure and sensitivity
Separate full inspection from destructive sampling and define representativeness and detection limits for each.
Relate section locations to the beginning, middle and end of the filling path.
| Review item | Engineering significance | Verification or control |
|---|---|---|
| Appearance | Fillet, oxide and residue | Separate from internal filling |
| Interior | Unbonded areas, voids and inclusions | Assess section and NDT detection |
| Leak | Containment | State medium, pressure and sensitivity |
| Mechanical | Load and life | Record fracture and conditions |
Appearance
Engineering significance
Fillet, oxide and residue
Verification or control
Separate from internal filling
Interior
Engineering significance
Unbonded areas, voids and inclusions
Verification or control
Assess section and NDT detection
Leak
Engineering significance
Containment
Verification or control
State medium, pressure and sensitivity
Mechanical
Engineering significance
Load and life
Verification or control
Record fracture and conditions
Repeatability requires a link between the approved specification and production records.
Link parent grade and surface condition, filler supplier and lot, flux, clearance tolerances, fixture, thermal history and inspection conditions in the approval record. This combination is more diagnostic than a production date alone.
Record changes in supplier, wire diameter, preform mass, cleaner, fixture material and machine program. Review whether each change remains within the qualified process window, then set a proportionate revalidation scope for filling, leakage, strength and durability.
A useful inquiry includes drawings and materials together with service conditions and a definition of failure. ID SOLUTECH reviews candidate filler, hot clearance, supply and vent geometry, and the inspection plan as connected engineering decisions.

Filler and flux lots. Link to approved specification
Fixture and thermal history. Retain change records
Method, sample and acceptance. Maintain traceable outcomes
Do not extend an approval beyond its demonstrated conditions using the previous certificate alone.
| Review item | Engineering significance | Verification or control |
|---|---|---|
| Incoming | Filler and flux lots | Link to approved specification |
| Process | Fixture and thermal history | Retain change records |
| Inspection | Method, sample and acceptance | Maintain traceable outcomes |
| Reapproval | Change impact | Define functional test scope |
Incoming
Engineering significance
Filler and flux lots
Verification or control
Link to approved specification
Process
Engineering significance
Fixture and thermal history
Verification or control
Retain change records
Inspection
Engineering significance
Method, sample and acceptance
Verification or control
Maintain traceable outcomes
Reapproval
Engineering significance
Change impact
Verification or control
Define functional test scope
은계 브레이징은 합금 조성, 열간 간극, 젖음과 배출 경로, 열 이력 및 사용 환경이 결합된 접합 기술입니다. 합금 등가 추정을 피하고 기능별 증거로 공정을 승인해야 합니다.
01 / 요구 기능을 먼저 정의합니다.
02 / 상품 코드와 표준 분류를 구분합니다.
03 / 상온 공차를 열간 간극으로 변환합니다.
04 / 좁은 간극과 빠른 충전을 동일시하지 않습니다.
05 / 플럭스의 활성과 잔사 제거를 함께 승인합니다.
06 / 필릿·충전·누설·강도를 별도로 검증합니다.
07 / 재료와 공정 변경을 추적합니다.
전체 조성과 모재·환경·공정에 따라 적합성이 달라집니다. 은 함량만으로 품질을 순위화할 수 없습니다.
제조사 확인과 조성·규격 자료가 필요합니다. 유사한 이름이나 은 함량으로 등가성을 추정하지 않습니다.
필러가 흐르는 온도의 간극을 검토해야 합니다. 재료 배치와 차등 팽창, 공차와 구속을 함께 고려합니다.
모세관 압력 외에 점성 저항과 가스·플럭스 배출이 작동하므로 보편적인 단조 관계가 아닙니다.
동심 원통에서 반경 간극은 소켓 내경과 튜브 외경 차의 절반입니다. 도면의 정의를 일치시켜야 합니다.
잔사의 성질은 제품마다 다릅니다. 제품별 제거 방법을 검증하고 내부 잔사도 확인합니다.
외관은 내부 연속성·누설·강도를 모두 입증하지 못합니다. 요구 기능에 맞는 검사 조합이 필요합니다.
모재·도면·간극 공차·사용 환경·필러 후보·가열 방식·검사 요구와 기존 실패 자료를 준비합니다.
표준 분류와 공급사 자료를 연결해 후보를 정합니다.
열간 공차와 젖음·배출 경로를 같이 검토합니다.
기능별 시험과 변경 이력으로 반복성을 판단합니다.
은납 브레이징BAg열간 간극모세관 유동젖음성플럭스은계 용가재이종금속 접합프리폼누설 시험접합 품질
Silver brazing combines composition, hot clearance, wetting, escape paths, thermal history and service conditions. Avoid assumed alloy equivalence and qualify the process using function-specific evidence.
01 / Define required joint functions first.
02 / Separate trade codes from standard classes.
03 / Convert cold tolerances to hot clearance.
04 / Do not equate a narrow gap with rapid filling.
05 / Qualify flux activity and residue removal.
06 / Verify fillet, filling, leakage and strength separately.
07 / Trace material and process changes.
Suitability depends on full composition, parent materials, environment and process. Silver percentage is not a quality ranking.
Supplier confirmation and composition or specification evidence are required. Similar names and silver content do not establish equivalence.
Assess the clearance at filling temperature, including material arrangement, expansion, tolerances and restraint.
Capillary pressure acts alongside viscous resistance and gas or flux escape. The relationship is not universally monotonic.
For concentric cylinders, radial clearance is half the socket-ID minus tube-OD difference. Keep the drawing definition consistent.
Residue behavior is product-specific. Validate the prescribed method and check inaccessible areas.
Appearance cannot establish all internal, leak and strength requirements. Use a suitable combination of examinations.
Provide materials, drawings, gap tolerances, service, filler candidates, heating method, inspection requirements and any failure evidence.
Connect classification to supplier data when selecting candidates.
Assess hot tolerances with wetting and escape paths.
Use functional tests and change records to assess repeatability.
silver brazingBAghot clearancecapillary flowwettingfluxsilver fillerdissimilar metalspreformsleak testingjoint integrity
연결 준비 중입니다. 현재 전화 연결을 이용하실 수 있습니다.