


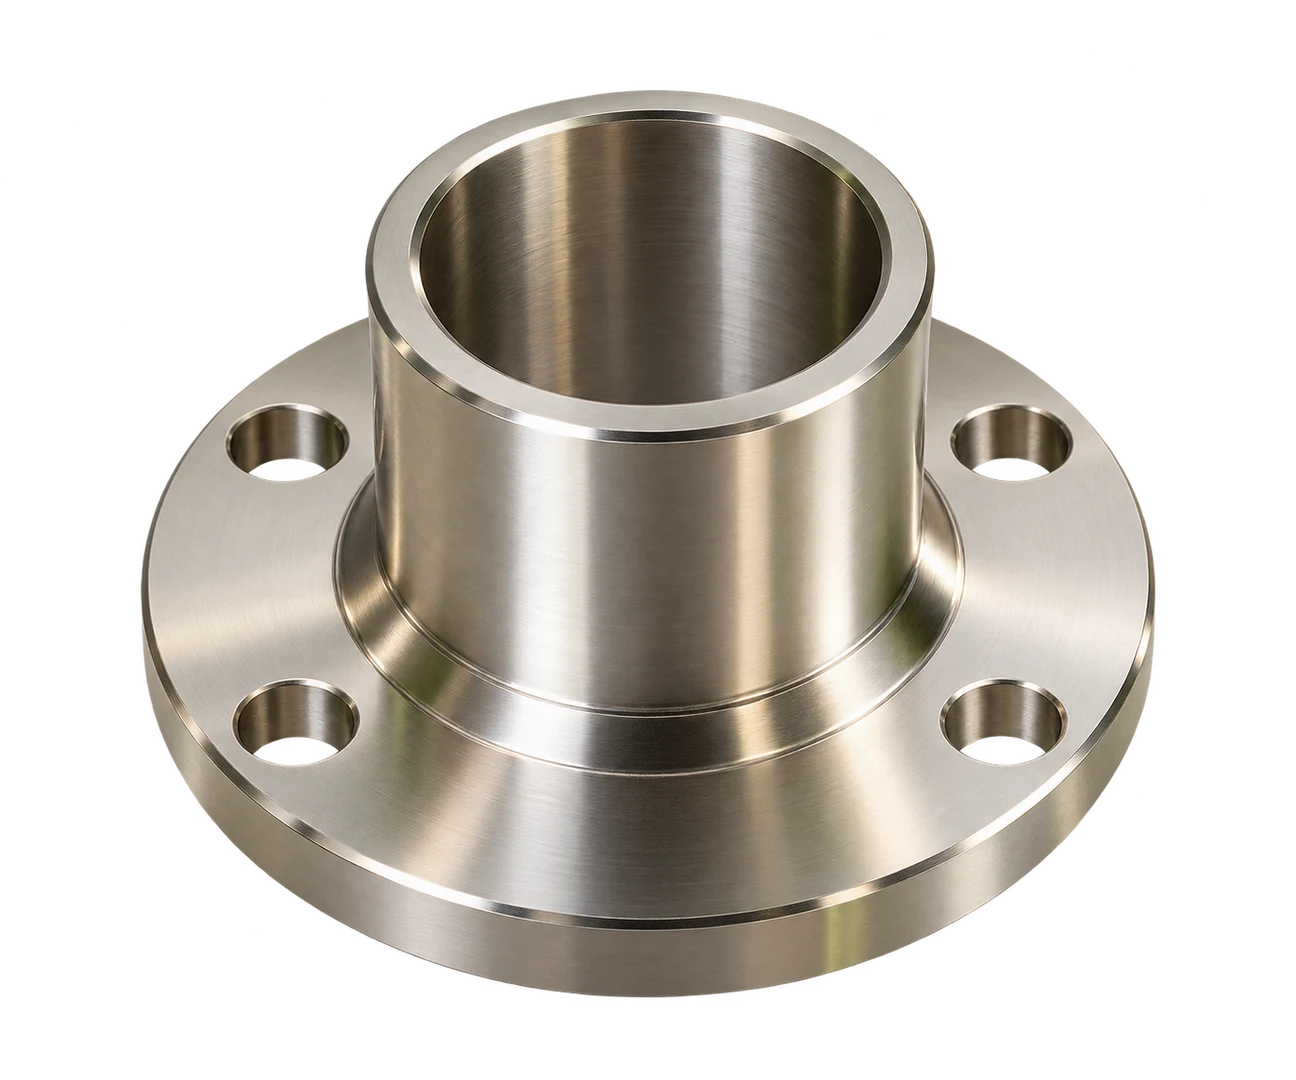
STAINLESS ANNEALING CONTROL
조직을 다듬고,
정밀도를 지키다.
316L·고합금 오스테나이트 부품의 소둔·냉각·검증
Heat.
Restore.
Verify.
STAINLESS ANNEALING CONTROL
하나의 열이력,
연결되는 품질.
합금과 초기 상태, 적재·냉각·가공·표면 복원을 정밀 부품의 검증으로 연결합니다.
합금 · 조직 · 냉각 · 치수
Overview.
열처리의 완성은, 냉각과 최종 상태에 있습니다.
내식성 스테인리스 부품의 소둔은 단순한 연질화보다 넓은 검토가 필요합니다. 합금 식별에서 실제 부품 온도와 냉각, 후속 가공·표면 복원까지 연결해야 조직과 정밀 치수를 함께 관리할 수 있습니다.
아이디솔루텍은 316L과 고합금 오스테나이트강의 차이를 재료 상태와 적용 규격에 맞춰 설명합니다. 구조·연결용 부품에서 소둔으로 달성할 목적과 필요한 검증 기준을 정리합니다.
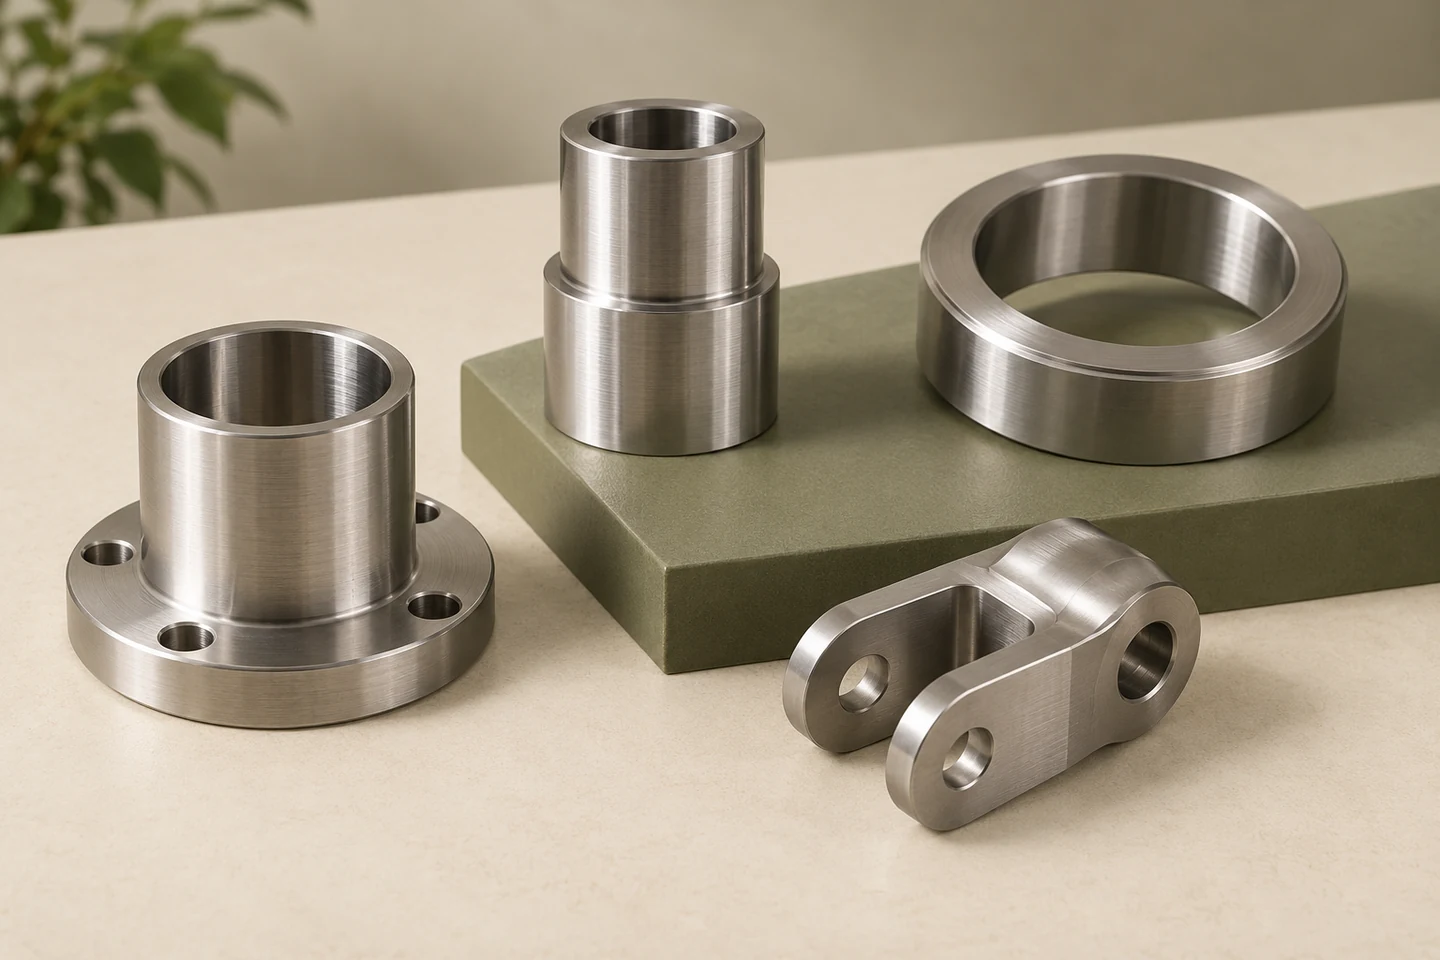
STRUCTURAL PARTS / 부싱·스페이서·링·클레비스
Structure.
합금 식별과 처리 목적
01 / ALLOY IDENTITY
316L과 고합금 오스테나이트강을 구분하다
합금의 정확한 식별이 열처리 검토의 출발점입니다.
내식성 스테인리스 정밀 부품의 소둔은 재질명이 정확할 때 의미 있는 공정으로 설계할 수 있습니다. 316L, 904L과 254 SMO는 모두 오스테나이트 계열이지만 서로 다른 합금 등급이며 조성, 제품 규격과 열처리 요구가 같다는 가정은 성립하지 않습니다. 니켈이나 몰리브덴이 더 많다는 설명만으로 고합금강을 개량 316L이라는 하나의 등급으로 묶지 않고 소재 성적서의 지정과 실제 공급 상태를 확인합니다.
니켈, 몰리브덴, 크롬과 질소는 조직과 부식 거동에 각각 기여하지만 높은 함량만으로 모든 환경의 성능을 설명할 수는 없습니다. 조성 기반의 내공식 지수는 재료 비교의 한 지표이며 열처리로 조성이 바뀌지 않았다면 지수 자체가 소둔 효과에 따라 상승하는 것은 아닙니다. 석출물, 국부 조성 고갈과 표면 상태의 변화는 별도의 조직·부식 평가로 확인해야 합니다.
검토 자료에는 UNS 또는 EN 등 정확한 등급 식별, 봉재·판재·관재 등 제품 형태, 공급 열처리 상태와 heat 번호를 포함합니다. 같은 합금이라도 냉간 인발, 성형과 가공 이력에 따라 초기 상태가 달라질 수 있으므로 단순히 기존 제품의 소둔 조건을 복사하지 않습니다. 대체 소재를 쓰려면 부식 환경과 강도, 치수 요구를 함께 비교하고 필요한 승인 절차를 먼저 정리합니다.
등급 식별
316L·904L·254 SMO 구분 · 성적서와 규격 대조
공급 상태
봉·판·관·냉간가공 이력 · 초기 상태 확인
환경 요구
부식·강도·치수 기능 · 재질 대체 전 검토
316L과 고합금 오스테나이트강을 구분하다 — 실무 판단 기준
| 검토 항목 | 기술적 의미 | 검증·관리 기준 |
|---|---|---|
| 등급 식별 | 316L·904L·254 SMO 구분 | 성적서와 규격 대조 |
| 공급 상태 | 봉·판·관·냉간가공 이력 | 초기 상태 확인 |
| 환경 요구 | 부식·강도·치수 기능 | 재질 대체 전 검토 |
등급 식별
기술적 의미
316L·904L·254 SMO 구분
검증·관리 기준
성적서와 규격 대조
공급 상태
기술적 의미
봉·판·관·냉간가공 이력
검증·관리 기준
초기 상태 확인
환경 요구
기술적 의미
부식·강도·치수 기능
검증·관리 기준
재질 대체 전 검토
02 / TREATMENT PURPOSE
연질화·용체화·응력 완화의 목적을 정하다
같은 가열이라는 이유로 서로 다른 목적을 묶지 않습니다.
소둔이라는 용어에는 가공 경화의 완화, 재결정과 연성 회복, 석출물의 용해 또는 잔류 응력의 감소처럼 서로 연결되면서도 다른 목적이 포함됩니다. 용체화 소둔은 해당 합금의 요구에 맞는 고온 노출과 냉각을 통해 조직 상태를 확보하는 처리이며 낮은 온도의 응력 완화가 동일한 결과를 제공한다고 가정할 수 없습니다. 제품이 실제로 해결해야 하는 문제를 먼저 정해야 과도한 열처리와 부족한 처리를 구분할 수 있습니다.
오스테나이트계 316L은 탄소강의 담금질 경화와 같은 방식으로 강도를 높이는 재료로 다루지 않습니다. 냉간가공으로 높아진 강도와 경도는 소둔으로 낮아질 수 있으며 냉각의 목적은 유해한 석출을 억제하고 요구된 상태를 유지하는 데 있습니다. 물에서 급랭했으니 경도가 상승한다는 설명이나 소둔이 모든 잔류 응력을 영구히 없앤다는 표현은 이 재료군에 적절하지 않습니다.
구조·연결용 부품에서는 연성 회복이 필요하더라도 하중 지지에 필요한 항복강도와 나사·접촉면의 거동을 확인해야 합니다. 소둔 후 성형이 쉬워졌다는 관찰만으로 최종 부품이 적합하다고 판단하지 않고 실제 기능의 요구와 함께 검증합니다. 처리 목표를 경도 범위, 조직 상태, 치수와 내식 요구로 나누면 각각의 확인 방법과 승인 책임을 명확히 정할 수 있습니다.
연질화
가공 경화와 연성 변화 · 경도·성형 기능 확인
용체화
조직과 석출 상태 관리 · 합금별 열·냉각 조건
응력 완화
잔류 응력 일부 감소 · 부식·변형 위험 비교
소둔으로 연질화된 상태와 설계가 요구한 강도 상태가 일치하는지 별도로 확인합니다.
실무 적용
문제 정의에 높은 경도, 성형 균열, 치수 이동 또는 부식 우려 중 무엇이 관찰되었는지 적습니다. 하나의 열처리로 모든 항목이 개선된다고 가정하지 않고 성공 기준과 확인 방법을 각각 정합니다.
연질화·용체화·응력 완화의 목적을 정하다 — 실무 판단 기준
| 검토 항목 | 기술적 의미 | 검증·관리 기준 |
|---|---|---|
| 연질화 | 가공 경화와 연성 변화 | 경도·성형 기능 확인 |
| 용체화 | 조직과 석출 상태 관리 | 합금별 열·냉각 조건 |
| 응력 완화 | 잔류 응력 일부 감소 | 부식·변형 위험 비교 |
연질화
기술적 의미
가공 경화와 연성 변화
검증·관리 기준
경도·성형 기능 확인
용체화
기술적 의미
조직과 석출 상태 관리
검증·관리 기준
합금별 열·냉각 조건
응력 완화
기술적 의미
잔류 응력 일부 감소
검증·관리 기준
부식·변형 위험 비교
Materials.
조직 반응과 공정 창
03 / COLD WORK AND MICROSTRUCTURE
가공 경화와 조직 변화를 읽다
초기 변형량과 조직 상태가 소둔 반응을 바꿉니다.
냉간가공에서는 전위 구조와 변형 이력이 축적되면서 강도와 경도가 달라집니다. 절삭 가공품에서도 표면 근처와 벌크가 같은 상태라고 단정할 수 없고, 인발 소재나 심한 성형부는 위치별 변형량이 다를 수 있습니다. 소둔 반응을 평가하려면 재질명뿐 아니라 초기 경도 분포와 성형 순서, 가공으로 제거된 양을 함께 살펴야 서로 다른 로트의 차이를 이해할 수 있습니다.
가열 중 회복과 재결정이 진행되면 저장된 변형 에너지와 조직이 달라지고 연성이 회복될 수 있습니다. 충분한 재결정 뒤에도 고온에 오래 노출되면 결정립 성장이 일어나 강도와 표면 성형 거동에 영향을 줄 수 있습니다. 새 결정립이 보인다는 관찰을 무조건 좋은 결과로 해석하지 말고 요구 조직, 두께와 기능에 필요한 균형을 확인해야 합니다. 강한 냉간압연 상태의 SUS316L을 비등온 소둔할 때에는 가열 속도에 따른 경도·평균 결정립 크기와 EBSD 조직을 함께 비교합니다. 재결정 완료 온도와 형성 조직은 가열 속도에 의존할 수 있으므로 최고 온도만 같다고 같은 조직을 기대하지 않습니다. 강가공 시편과 절삭 가공한 봉재 부품은 초기 조직이 다르므로 한 조건의 가열 속도나 결정립 수치를 일반적인 생산 목표로 사용하지 않습니다.
조직 사진의 비교는 절단 방향과 위치, 시편 준비와 관찰 방법이 일치할 때 의미가 있습니다. 열처리 전의 강하게 변형된 조직과 열처리 후의 등축 조직을 단순한 평균 결정립 크기 하나로 같은 방식으로 평가할 수 있는지도 검토해야 합니다. ASTM E112의 공개 설명은 평균 결정립 평가의 적용성과 한계를 제시하므로 실제 조직에 적합한 방법을 선택하는 데 활용합니다.
초기 변형
위치별 경화·응력 차이 · 가공·성형 이력 확인
재결정
변형 조직의 변화 · 경도와 조직 함께 평가
결정립 성장
강도·성형 표면 영향 · 과도 노출 여부 검토
실무 적용
검증 시편의 채취 위치를 변형이 큰 곳과 상대적으로 작은 곳으로 나누어 정합니다. 균일한 평판 시편만으로 복잡한 성형부의 반응을 대표시키지 않고 위치별 경도·조직 차이를 기록합니다.
가공 경화와 조직 변화를 읽다 — 실무 판단 기준
| 검토 항목 | 기술적 의미 | 검증·관리 기준 |
|---|---|---|
| 초기 변형 | 위치별 경화·응력 차이 | 가공·성형 이력 확인 |
| 재결정 | 변형 조직의 변화 | 경도와 조직 함께 평가 |
| 결정립 성장 | 강도·성형 표면 영향 | 과도 노출 여부 검토 |
| 조직 비교 | 방향·위치·준비 조건 | 동일 기준으로 관찰 |
초기 변형
기술적 의미
위치별 경화·응력 차이
검증·관리 기준
가공·성형 이력 확인
재결정
기술적 의미
변형 조직의 변화
검증·관리 기준
경도와 조직 함께 평가
결정립 성장
기술적 의미
강도·성형 표면 영향
검증·관리 기준
과도 노출 여부 검토
조직 비교
기술적 의미
방향·위치·준비 조건
검증·관리 기준
동일 기준으로 관찰
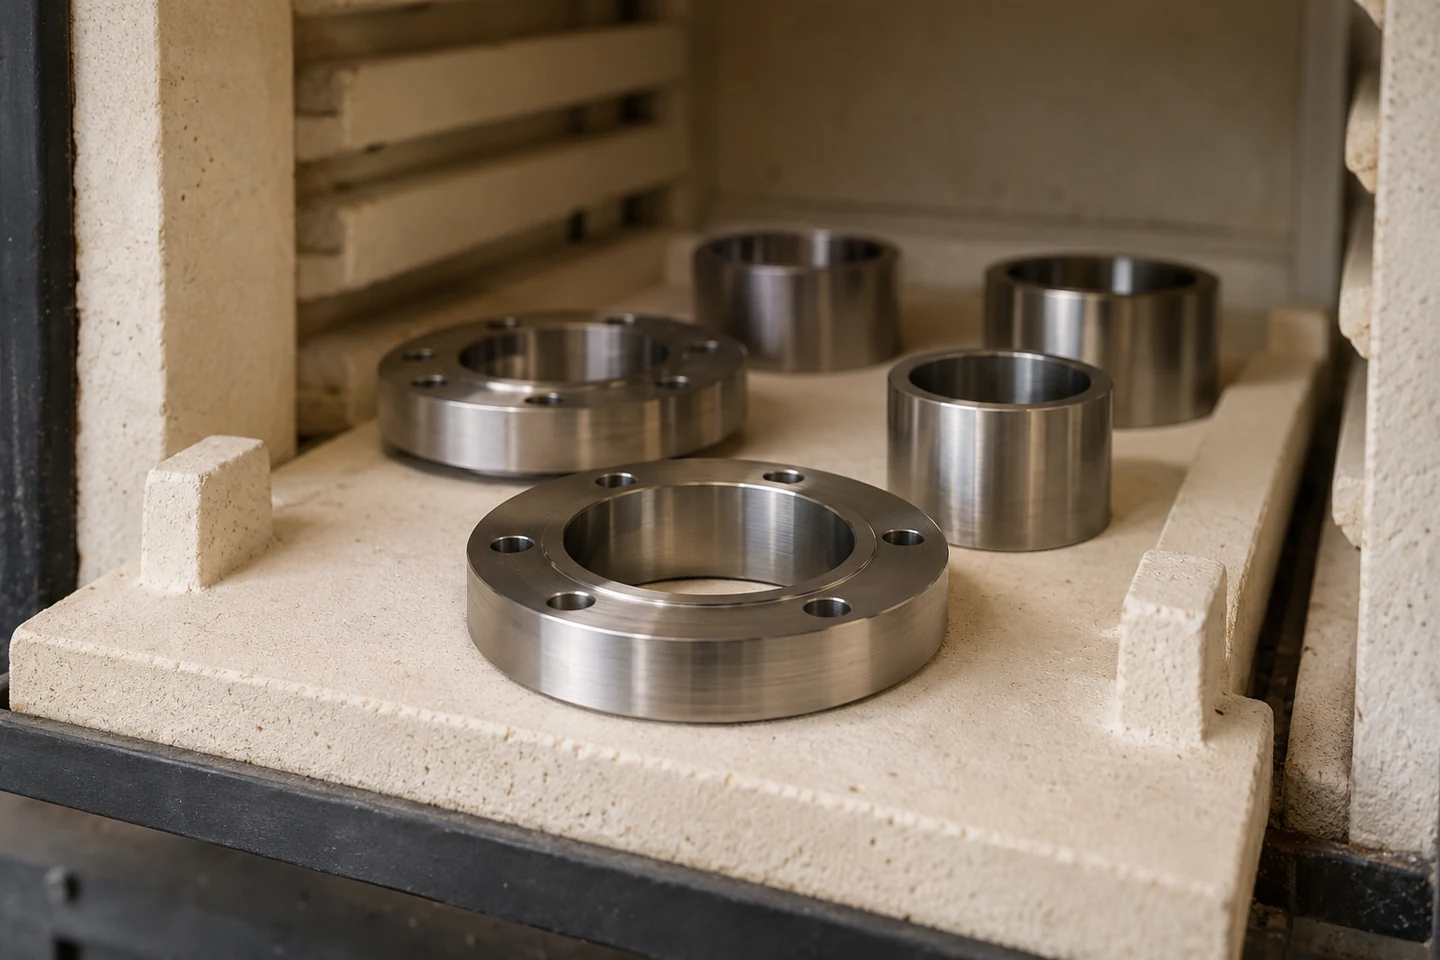
FURNACE LOADING / 부품 간격과 내열 지지 조건
04 / GRADE SPECIFIC WINDOW
온도 범위는 합금과 제품 형태별로 정하다
하나의 소둔 온도를 모든 내식강에 적용하지 않습니다.
소둔 조건은 등급과 제품 형태에 따라 달라집니다. 316/316L 봉재도 직경과 공급 경로에 따라 열처리 조건이 달라질 수 있으며, 254 SMO 빌릿에는 해당 제품의 용체화 조건을 적용합니다. 이 차이를 확인하되 원소재의 조건을 완성된 모든 정밀 부품에 그대로 적용할 작업 처방으로 사용하지 않습니다.
예를 들어 해당 316/316L 봉재 자료에는 직경 35 mm 이하의 제품에 1050°C 용체화 후 수냉이 제시되고, 254 SMO 빌릿에는 1150–1200°C와 수냉이 제시됩니다. 이 수치는 문서에 지정된 제품 형태와 조건에만 연결해 읽어야 합니다. 복잡한 완성 부품의 유지 시간과 적재, 표면 복원 및 최종 검사 조건은 해당 소재 공급자 권고와 적용 제품 규격을 근거로 별도 검증해야 합니다.
온도가 낮거나 유지가 부족하면 목표 조직을 얻지 못할 수 있고 과도한 온도와 시간은 결정립 성장, 산화와 변형의 부담을 키울 수 있습니다. 따라서 공정 창은 목표 온도 하나가 아니라 승온, 실제 부품 온도, 유지와 냉각의 연결입니다. 316L·904L·고몰리브덴강을 같은 바스켓에 넣는 경우에는 공통으로 허용되는 검증 범위가 있는지 확인하기 전까지 동일 사이클을 전제하지 않습니다.
제조사 봉재나 빌릿의 열처리 수치를 완성 부품의 보편적인 유지 시간·온도로 확장하지 않습니다.
온도 범위는 합금과 제품 형태별로 정하다 — 실무 판단 기준
| 검토 항목 | 기술적 의미 | 검증·관리 기준 |
|---|---|---|
| 공급자 조건 | 합금·제품 형태별 범위 | 대상 제품과 일치 |
| 부품 온도 | 노 설정값과 다른 응답 | 측정·검증 위치 선정 |
| 유지 조건 | 조직 변화와 과도 노출 | 승인 사이클의 범위 |
| 혼합 적재 | 합금별 요구의 차이 | 공통 적합성 사전 검토 |
공급자 조건
기술적 의미
합금·제품 형태별 범위
검증·관리 기준
대상 제품과 일치
부품 온도
기술적 의미
노 설정값과 다른 응답
검증·관리 기준
측정·검증 위치 선정
유지 조건
기술적 의미
조직 변화와 과도 노출
검증·관리 기준
승인 사이클의 범위
혼합 적재
기술적 의미
합금별 요구의 차이
검증·관리 기준
공통 적합성 사전 검토
3D · 플랜지 부싱의 적재·가열·치수 검증
STRUCTURE & INTERFACEID SOLUTECH / 01
가열 조건
인터랙티브 3D를 준비하고 있습니다.
색상은 가열 단계를 구분합니다. 특정 합금의 온도나 균일도를 나타내지 않습니다.
드래그·방향키: 회전 / + −: 확대·축소 / Home: 초기화플랜지 부싱의 적재·가열·치수 검증
정확한 합금 식별이 적합한 소둔의 시작입니다.
Precision.
적재·청정·분위기
05 / THERMAL LOAD
적재와 실제 부품 온도로 균일성을 관리하다
노의 표시 온도와 부품 중심의 열이력은 다를 수 있습니다.
노가 설정 온도에 도달해도 적재된 부품의 모든 위치가 동시에 같은 온도가 되는 것은 아닙니다. 단면 두께, 질량, 부품 간 간격과 지지구는 가열 속도와 온도 분포에 영향을 줍니다. 얇은 플랜지와 두꺼운 보스가 결합된 부싱은 위치별 응답 차이가 있을 수 있으므로 유지 시간을 언제부터 계산할지 실제 검증된 기준으로 정해야 합니다.
적재 계획은 처리량과 함께 열 전달, 가스 흐름과 고온에서의 변형을 고려해야 합니다. 부품을 겹쳐 놓거나 무거운 부품 위에 얇은 링을 지지하면 온도 분포와 자중에 의한 변형 조건이 달라질 수 있습니다. 지그의 재질과 접촉 면적, 열팽창과 반복 사용 상태도 검토해 특정 위치의 눌림이나 오염이 열처리 후 치수 문제로 이어지지 않도록 합니다.
공정 검증에는 정상 생산을 대표하는 최대·최소 적재 조건과 취약한 단면을 고려합니다. 기록에는 노 프로그램과 실제 온도 측정, 부품 배치·수량과 사이클 식별을 연결하고, 계측기의 교정과 사용 범위를 확인합니다. 적재 방식이 바뀌면 설정 온도가 같아도 기존 근거의 대표성이 달라질 수 있으므로 변경 영향에 따라 온도 응답과 제품 특성을 다시 확인합니다.
단면·질량
위치별 가열 응답 · 취약 부위 선정
적재 간격
열 전달·가스 흐름 · 배치 사진과 수량
지지 조건
자중·접촉·팽창 · 고온 형상 유지 검토
실무 적용
대표 적재의 사진에 열전대 위치와 두꺼운 단면, 그늘진 면을 표시합니다. 공정 작업자는 온도 숫자뿐 아니라 어떤 배치에서 유효한 조건인지 알아야 동일한 열이력을 반복할 수 있습니다.
적재와 실제 부품 온도로 균일성을 관리하다 — 실무 판단 기준
| 검토 항목 | 기술적 의미 | 검증·관리 기준 |
|---|---|---|
| 단면·질량 | 위치별 가열 응답 | 취약 부위 선정 |
| 적재 간격 | 열 전달·가스 흐름 | 배치 사진과 수량 |
| 지지 조건 | 자중·접촉·팽창 | 고온 형상 유지 검토 |
| 온도 기록 | 설정과 실제의 연결 | 계측·사이클 추적 |
단면·질량
기술적 의미
위치별 가열 응답
검증·관리 기준
취약 부위 선정
적재 간격
기술적 의미
열 전달·가스 흐름
검증·관리 기준
배치 사진과 수량
지지 조건
기술적 의미
자중·접촉·팽창
검증·관리 기준
고온 형상 유지 검토
온도 기록
기술적 의미
설정과 실제의 연결
검증·관리 기준
계측·사이클 추적
06 / ATMOSPHERE AND CLEANLINESS
분위기와 입고 청정도를 함께 관리하다
밝은 외관은 분위기 품질의 전체 증거가 아닙니다.
열처리 전에 남아 있는 가공유, 마킹 잔재와 이물은 가열 중 표면 반응에 영향을 줄 수 있습니다. 고온 처리 후 제거하기 어려운 오염을 만들지 않도록 적용 공정에 맞는 세정과 취급 기준을 정하고, 열처리 지그의 이전 사용 이력도 확인합니다. 세정을 완료한 부품을 오염된 운반 용기에 다시 담는 등 공정 사이 연결에서 청정 상태가 깨지는 지점을 줄여야 합니다.
대기, 보호가스와 진공은 표면 산화와 냉각 조건에 서로 다른 영향을 줍니다. 산화를 줄이는 분위기를 선택하더라도 가스 품질, 누설, 수분과 오염 부하, 적재 상태가 결과에 영향을 줄 수 있습니다. 밝게 나왔다는 관찰만으로 내부 조직과 냉각 적합성을 함께 증명하지 않으며 분위기 관리의 목적을 표면 상태와 요구 열이력에 연결해 검증합니다.
열처리 후 산화 스케일이 생기면 제거 공정과 정밀 치수에 필요한 여유를 미리 고려해야 합니다. 고합금강에서는 산화 거동이 표준 등급과 다를 수 있어 기존 316L 공정의 후처리를 자동으로 공유하지 않습니다. 분위기 변경은 외관 개선만이 아니라 열 전달과 냉각, 후처리 필요성에 영향을 주므로 공정 전체의 변경으로 평가하는 것이 적절합니다.
가열 전 잔류
유분·마킹·이물 반응 · 세정 상태와 취급
분위기 품질
가스·수분·누설 영향 · 승인 조건과 기록
표면 산화
스케일·열변색 형성 · 후처리 경로 확보
실무 적용
열처리 전 세정 완료 시점부터 노 투입까지의 접촉 이력을 기록합니다. 변색 위치가 지그 접촉점이나 적재의 특정 면과 일치하면 분위기 수치와 함께 접촉·오염 경로를 조사하는 것이 유용합니다.
분위기와 입고 청정도를 함께 관리하다 — 실무 판단 기준
| 검토 항목 | 기술적 의미 | 검증·관리 기준 |
|---|---|---|
| 가열 전 잔류 | 유분·마킹·이물 반응 | 세정 상태와 취급 |
| 분위기 품질 | 가스·수분·누설 영향 | 승인 조건과 기록 |
| 표면 산화 | 스케일·열변색 형성 | 후처리 경로 확보 |
| 공정 변경 | 열 전달·냉각 차이 | 표면·조직 동시 확인 |
가열 전 잔류
기술적 의미
유분·마킹·이물 반응
검증·관리 기준
세정 상태와 취급
분위기 품질
기술적 의미
가스·수분·누설 영향
검증·관리 기준
승인 조건과 기록
표면 산화
기술적 의미
스케일·열변색 형성
검증·관리 기준
후처리 경로 확보
공정 변경
기술적 의미
열 전달·냉각 차이
검증·관리 기준
표면·조직 동시 확인
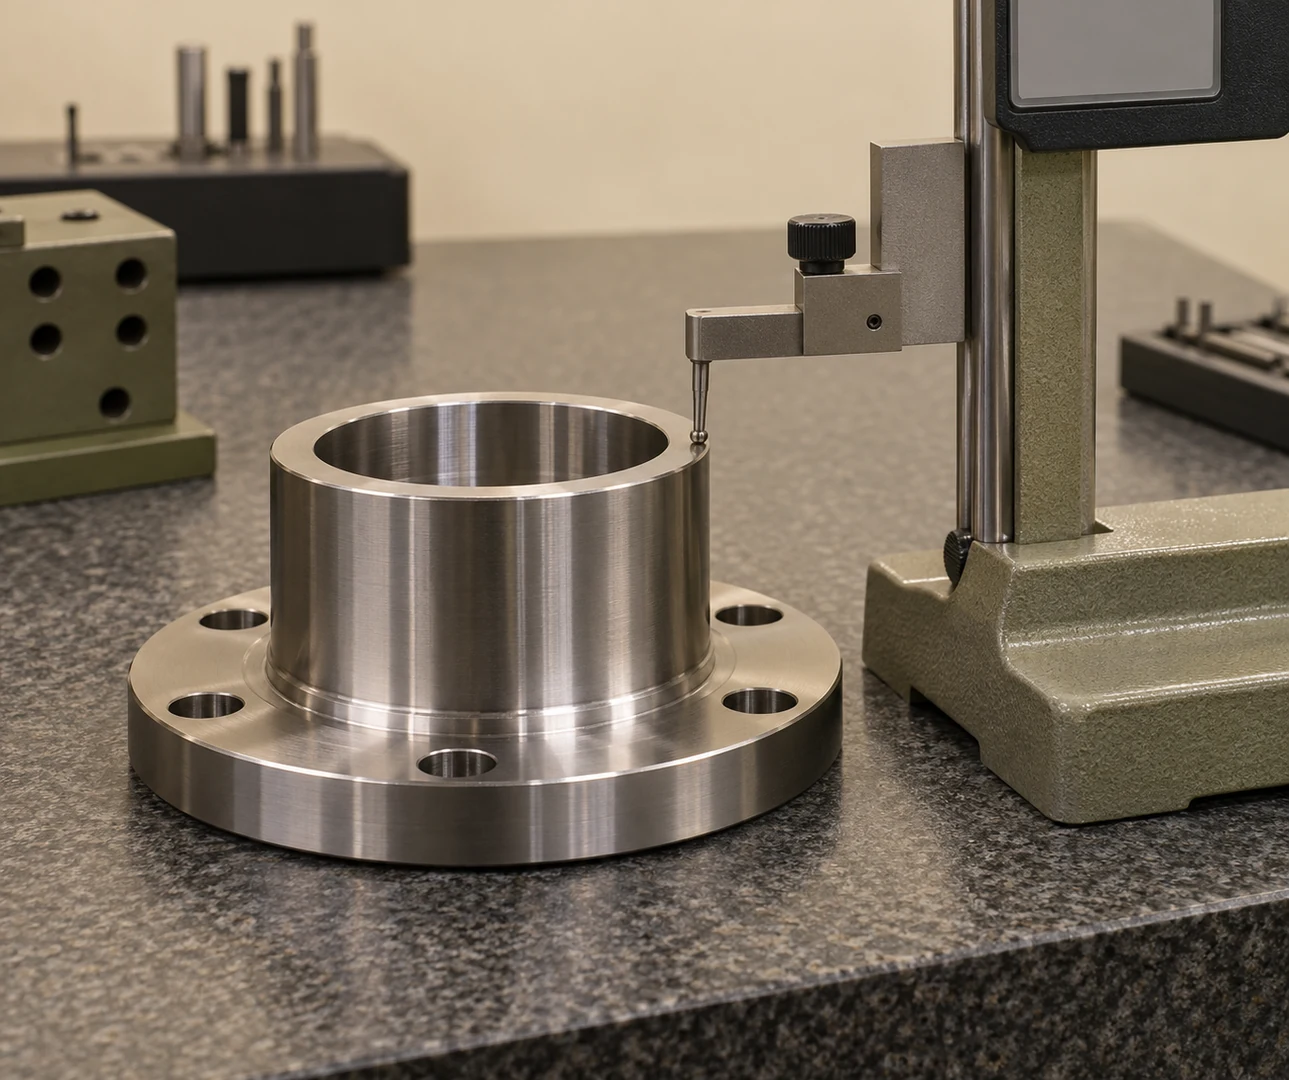
DIMENSIONAL REVIEW / 플랜지 기준의 높이 측정
Motion.
냉각과 치수 변화
07 / COOLING AND PRECIPITATION
냉각은 조직과 변형을 동시에 결정한다
급랭의 목적과 필요한 냉각 능력을 합금별로 이해합니다.
용체화 뒤의 냉각은 가열로 확보한 상태를 유지하면서 유해한 석출이 생기는 시간·온도 영역의 노출을 제한하는 과정입니다. 낮은 탄소 함량은 크롬 탄화물에 의한 예민화 위험을 줄이는 데 도움이 되지만 어떤 열이력에서도 입계 부식 가능성이 없다는 뜻은 아닙니다. 고몰리브덴강에서는 금속간 화합물의 형성도 검토해야 하므로 다른 재료의 냉각 관행을 그대로 적용하지 않습니다.
냉각 매체는 합금과 단면, 실제 부품 형상 및 후속 사용 요구를 함께 보고 정합니다. 얇은 316L 제품의 특정 조건에서 가능한 공냉을 두꺼운 부품이나 고합금강에 일반화할 수 없고, 모든 부품에 가장 강한 수냉이 유일한 답이라고 볼 수도 없습니다. 중심부의 냉각 능력과 표면·내부의 온도차가 만드는 응력을 함께 확인해야 조직과 형상을 모두 관리할 수 있습니다.
노에서 냉각 위치로 옮기는 시간, 냉각 중 배치와 유체 접근은 실제 냉각 경로에 영향을 줍니다. 일정한 수온만 기록하고 적재 밀도나 교반 조건이 바뀌는 것을 놓치면 제품의 열이력은 달라질 수 있습니다. 냉각 뒤에는 치수와 표면 상태, 필요한 기계·조직 특성을 확인하고 변형이 발생한 제품을 강제로 교정할 때의 추가 가공 경화와 승인 요구도 함께 검토합니다.
석출 억제
시간·온도 경로 관리 · 합금별 감수성 검토
단면 효과
중심부 냉각 지연 · 실물 대표성 확보
냉각 응력
표면·내부 수축 차이 · 변형과 치수 확인
316L의 수냉은 탄소강의 마르텐사이트 담금질 경화와 같은 의미가 아닙니다.
실무 적용
냉각 검증의 대표품은 가장 두꺼운 제품뿐 아니라 두께 변화가 큰 제품도 포함합니다. 같은 질량이라도 얇은 플랜지와 두꺼운 보스의 조합은 균일한 원통과 다른 변형 경향을 보일 수 있습니다.
냉각은 조직과 변형을 동시에 결정한다 — 실무 판단 기준
| 검토 항목 | 기술적 의미 | 검증·관리 기준 |
|---|---|---|
| 석출 억제 | 시간·온도 경로 관리 | 합금별 감수성 검토 |
| 단면 효과 | 중심부 냉각 지연 | 실물 대표성 확보 |
| 냉각 응력 | 표면·내부 수축 차이 | 변형과 치수 확인 |
| 이송·배치 | 실제 냉각 시작 조건 | 시간·적재 이력 유지 |
석출 억제
기술적 의미
시간·온도 경로 관리
검증·관리 기준
합금별 감수성 검토
단면 효과
기술적 의미
중심부 냉각 지연
검증·관리 기준
실물 대표성 확보
냉각 응력
기술적 의미
표면·내부 수축 차이
검증·관리 기준
변형과 치수 확인
이송·배치
기술적 의미
실제 냉각 시작 조건
검증·관리 기준
시간·적재 이력 유지
3D · 냉간가공 상태와 소둔 후 조직 검토
PROCESS & VALIDATIONID SOLUTECH / 02
용체화 조건
인터랙티브 3D를 준비하고 있습니다.
용체화 목적과 합금별 석출 거동을 구분합니다. 표시 입자는 특정 시편의 분석 결과가 아닙니다.
드래그·방향키: 회전 / + −: 확대·축소 / Home: 초기화냉간가공 상태와 소둔 후 조직 검토
08 / THERMAL STRAIN SCALE
열팽창 계산과 영구 변형을 구분하다
간단한 길이 변화 식은 온도차의 규모를 설명합니다.
균일한 온도의 자유 팽창을 가정하면 ΔL = αL₀ΔT로 길이 변화를 근사할 수 있습니다. L₀는 기준 길이 mm, ΔL은 길이 변화 mm, α는 해당 온도 구간의 평균 선팽창계수 K⁻¹, ΔT는 온도차 K입니다. 선형 탄성 또는 작은 열변형 범위에서 구속·온도 구배·소성 변화가 없다고 가정하며, 큰 온도 구간에서는 온도에 따라 변하는 α의 적분이나 적절한 평균값이 필요합니다.
계산을 이해하기 위한 가상 예로 L₀ = 50 mm, α = 16 × 10⁻⁶ K⁻¹, ΔT = 100 K를 사용하면 ΔL = 0.080 mm입니다. 이 α는 설명용으로 선택한 값이며 모든 316L 또는 고합금강의 소둔 전 구간에 적용하는 보증값이 아닙니다. 실제 공정 계산에는 해당 등급과 온도 범위의 검증된 물성을 쓰고, 측정 시에도 기준 온도와 부품의 온도 안정 상태를 확인해야 합니다.
이 식의 자유 열팽창은 원래 온도로 돌아오면 되돌아가는 성분을 설명하며 잔류 변형을 직접 계산하지 않습니다. 실제 부품에서는 구속, 고온 자중 변형, 잔류 응력의 재분배와 불균일 냉각이 영구적인 형상 이동을 만들 수 있습니다. 따라서 열팽창 규모로 공차의 민감도를 이해하되 최종 가공 여유와 변형 보정량은 대표 공정의 전후 측정과 기능 검증에서 정해야 합니다.
ΔL = αL₀ΔT
기호·단위와 적용 전제
ΔL: 자유 열팽창량 [mm] · L₀: 초기 길이 [mm] · α: 해당 온도 구간의 평균 선팽창계수 [K⁻¹] · ΔT: 온도차 [K]. 균일 온도·구속 없는 선형 팽창의 근사이며 고온 전 구간이나 영구 변형을 직접 예측하지 않습니다.
실무 적용
치수 전후 비교는 같은 기준 온도와 지지 조건에서 수행합니다. 열처리 직후 따뜻한 부품의 길이와 충분히 안정화된 부품의 길이를 비교하면 실제 잔류 변형에 온도 효과가 섞일 수 있습니다.
열팽창 계산과 영구 변형을 구분하다 — 실무 판단 기준
| 검토 항목 | 기술적 의미 | 검증·관리 기준 |
|---|---|---|
| L₀·ΔL | 기준 길이·변화량, mm | 동일 길이 단위 |
| α | 구간 평균 팽창계수, K⁻¹ | 등급·온도 의존성 |
| ΔT | 온도차, K | 기준 온도 명시 |
| 식의 한계 | 자유·균일·가역 팽창 | 영구 변형과 분리 |
L₀·ΔL
기술적 의미
기준 길이·변화량, mm
검증·관리 기준
동일 길이 단위
α
기술적 의미
구간 평균 팽창계수, K⁻¹
검증·관리 기준
등급·온도 의존성
ΔT
기술적 의미
온도차, K
검증·관리 기준
기준 온도 명시
식의 한계
기술적 의미
자유·균일·가역 팽창
검증·관리 기준
영구 변형과 분리
노 설정값보다 실제 부품의 열이력이 중요합니다.
Interface.
가공 순서와 표면 복원
09 / MACHINING SEQUENCE
가공 순서와 열처리 후 여유를 설계하다
소둔 전후의 재료 제거가 치수 안정성에 영향을 줍니다.
잔류 응력이 있는 소재를 비대칭으로 가공하면 내부 균형이 달라지며 형상이 움직일 수 있습니다. 열처리로 상태를 바꾸면 그 이동의 양상도 달라지므로 황삭, 소둔과 정삭의 배치를 부품 형상과 공차에 맞춰 검토합니다. 모든 제품에 중간 소둔을 추가하는 방식보다 원재료 공급 상태와 실제 변형 문제, 후속 기능 요구를 근거로 필요한 공정을 결정해야 합니다.
열처리 후 마무리 가공을 계획한다면 제거해야 할 표면층과 변형 보정에 필요한 여유를 구분합니다. 여유를 크게 남기는 것은 재가공 가능성을 높일 수 있지만 열응답과 후속 잔류 응력 분포를 바꾸므로 단순한 안전 마진으로 취급하기 어렵습니다. 얇은 링, 플랜지와 긴 슬리브는 지지·클램핑을 바꾸었을 때 자유 상태의 형상을 숨기지 않는지도 확인해야 합니다.
연질화가 항상 절삭성을 개선한다는 보장도 없습니다. 연성과 가공 경화, 칩 형성 및 공구와의 마찰은 함께 작용하므로 목표 경도만 낮추기보다 안정적으로 가공되는 상태를 찾아야 합니다. 가공 조건 검토와 표면 품질, 최종 치수 검사를 연결하고 열처리 후 교정이나 재성형이 추가되면 해당 이력이 최종 재료 상태에 미치는 영향을 다시 검토합니다.
낮은 경도 하나만으로 가공성과 체결 내구성이 모두 좋아졌다고 판단하지 않습니다.
실무 적용
초기 시제품에서는 황삭 후, 열처리 후와 최종 가공 후의 치수 지도를 같은 기준계로 보존합니다. 어느 단계에서 형상이 움직였는지 알면 가공 여유를 줄이거나 지지 방식을 바꾸는 판단을 근거 있게 할 수 있습니다.
가공 순서와 열처리 후 여유를 설계하다 — 실무 판단 기준
| 검토 항목 | 기술적 의미 | 검증·관리 기준 |
|---|---|---|
| 황삭·정삭 | 응력 균형과 제거량 | 공정 순서 검토 |
| 가공 여유 | 산화층·변형 보정 구분 | 실증값과 공차 연결 |
| 클램핑 | 자유 상태 변형의 은폐 | 지지 조건 일치 |
| 재성형·교정 | 추가 가공 경화·응력 | 최종 상태 재확인 |
황삭·정삭
기술적 의미
응력 균형과 제거량
검증·관리 기준
공정 순서 검토
가공 여유
기술적 의미
산화층·변형 보정 구분
검증·관리 기준
실증값과 공차 연결
클램핑
기술적 의미
자유 상태 변형의 은폐
검증·관리 기준
지지 조건 일치
재성형·교정
기술적 의미
추가 가공 경화·응력
검증·관리 기준
최종 상태 재확인
10 / SURFACE RESTORATION
소둔 뒤 표면 복원을 공정에 포함하다
조직 상태와 표면 내식성은 함께 확인해야 합니다.
열처리로 내부 조직이 적합해져도 표면에 산화 스케일과 열변색이 남으면 사용 면의 상태는 별도로 검토해야 합니다. 산화물 바로 아래의 영향을 받은 금속층도 내식성에 중요할 수 있어 단순히 눈에 보이는 색만 지우는 작업으로 충분하다고 판단하지 않습니다. 요구 환경에 맞는 탈스케일·산세 또는 다른 승인 경로를 선정하고 최종 치수와 표면 거칠기의 영향을 함께 관리합니다.
세정, 산세와 부동태화는 서로 다른 목적을 가진 단계입니다. 세정은 유분과 잔류물을, 산세는 산화물과 영향을 받은 표면을, 부동태화는 깨끗해진 스테인리스의 오염 관리와 수동 상태를 다룹니다. ASTM A380의 적용 범위를 확인하고 해당 합금과 정밀 형상의 실제 처리 조건은 관리 규격과 검증에 근거해 정해야 합니다.
열처리 이후 최종 가공과 레이저 마킹, 조립이 있다면 표면 상태가 다시 바뀔 수 있습니다. 후처리를 어느 단계에 배치할지 도면 요구와 기능 면을 기준으로 정하고, 내부 나사와 유로의 잔류액·건조 문제도 놓치지 않습니다. 표면 복원 완료 후에는 공용 철 공구나 오염된 용기에 닿아 재오염되지 않도록 검사와 포장까지 이어지는 취급 경로를 유지해야 합니다.
스케일·열변색
표면과 하부 영향층 · 제거 경로 검토
공정 구분
세정·산세·부동태화 · 목적별 종료 조건
최종 형상
제거량·조도 변화 · 후처리 후 치수 확인
실무 적용
후처리 의뢰에는 소재 등급, 열처리 분위기와 표면 상태, 보존해야 할 치수·거칠기를 함께 전달합니다. 제거량이 민감한 부품은 시험편 또는 대표품에서 최종 상태를 확인한 뒤 생산 조건을 확정합니다.
소둔 뒤 표면 복원을 공정에 포함하다 — 실무 판단 기준
| 검토 항목 | 기술적 의미 | 검증·관리 기준 |
|---|---|---|
| 스케일·열변색 | 표면과 하부 영향층 | 제거 경로 검토 |
| 공정 구분 | 세정·산세·부동태화 | 목적별 종료 조건 |
| 최종 형상 | 제거량·조도 변화 | 후처리 후 치수 확인 |
| 재오염 방지 | 검사·포장 접촉 이력 | 청정 취급 유지 |
스케일·열변색
기술적 의미
표면과 하부 영향층
검증·관리 기준
제거 경로 검토
공정 구분
기술적 의미
세정·산세·부동태화
검증·관리 기준
목적별 종료 조건
최종 형상
기술적 의미
제거량·조도 변화
검증·관리 기준
후처리 후 치수 확인
재오염 방지
기술적 의미
검사·포장 접촉 이력
검증·관리 기준
청정 취급 유지
Validation.
검증과 열이력 추적
11 / EVIDENCE AND LIMITS
경도·조직·부식 시험의 증거를 구분하다
각 시험은 소둔 결과의 다른 측면을 확인합니다.
경도 시험은 가공 경화와 연질화의 변화, 위치별 편차를 확인하는 데 유용하지만 조직과 부식 성능 전체를 대신하지 않습니다. 미소 경도는 작은 영역을 읽기 때문에 표면 준비와 하중, 압흔 간격과 평가 위치가 중요하고 단일 값이 부품 전체를 대표한다고 보기 어렵습니다. 전후 비교에서는 같은 시험법과 하중을 유지하고 경도 단위를 섞거나 임의 환산하지 않도록 합니다.
조직 평가에서는 결정립 크기뿐 아니라 재결정 정도와 이상 상 또는 석출의 존재를 확인할 수 있습니다. 필요한 분해능과 시편 준비, 관찰 위치는 조사 목적에 따라 정하고 광학 현미경에서 보이지 않았다는 이유로 모든 미세 석출이 없다고 단정하지 않습니다. 평균 결정립 수치와 경도 결과를 함께 보면 과도 성장이나 불균일 반응을 찾는 데 도움이 되지만 판정 기준은 적용 규격에 연결해야 합니다.
입계 부식 감수성이 요구라면 ASTM A262의 해당 방법과 재질 적용성을 검토합니다. 공개 범위는 이런 시험의 결과가 일반 부식, 공식이나 응력 부식 균열에 대한 직접적인 예측 기준이 아님을 명확히 구분합니다. 실제 환경의 국부 부식 또는 기계적 하중이 중요한 제품은 별도 요구를 적용하며 서로 다른 시험을 통과했다는 사실을 하나의 종합 수명 수치로 합치지 않습니다.
경도
연질화·국부 편차 · 하중·방법·위치 일치
조직
재결정·결정립·상 · 분해능과 준비 확인
입계 부식
특정 감수성 평가 · 적용 방법·재질 확인
입계 부식 시험 합격을 공식·틈새 부식·응력 부식 균열의 면역으로 해석하지 않습니다.
실무 적용
시험 계획서에 확인하려는 특성과 시편 채취 위치, 파괴 여부와 판정 주체를 연결합니다. 외부 시험기관 결과는 시료의 열처리 로트와 함께 보관해 제품과 분리된 일반 소재 데이터로 혼동되지 않게 합니다.
경도·조직·부식 시험의 증거를 구분하다 — 실무 판단 기준
| 검토 항목 | 기술적 의미 | 검증·관리 기준 |
|---|---|---|
| 경도 | 연질화·국부 편차 | 하중·방법·위치 일치 |
| 조직 | 재결정·결정립·상 | 분해능과 준비 확인 |
| 입계 부식 | 특정 감수성 평가 | 적용 방법·재질 확인 |
| 치수·기능 | 실제 부품의 적합성 | 조직 증거와 함께 판정 |
경도
기술적 의미
연질화·국부 편차
검증·관리 기준
하중·방법·위치 일치
조직
기술적 의미
재결정·결정립·상
검증·관리 기준
분해능과 준비 확인
입계 부식
기술적 의미
특정 감수성 평가
검증·관리 기준
적용 방법·재질 확인
치수·기능
기술적 의미
실제 부품의 적합성
검증·관리 기준
조직 증거와 함께 판정
12 / TRACEABILITY AND RELEASE
열이력과 제작 증거를 하나의 로트로 묶다
완료 기록은 재질·공정·검사의 연결을 보여야 합니다.
열처리 추적은 소재 heat 번호에서 완성 부품 로트까지 이어져야 합니다. 절단과 분할, 외주 가공과 재열처리 때문에 로트가 나뉘거나 합쳐지면 이동 기록에 관계를 남깁니다. 노 배치와 프로그램 개정, 적재 상태, 실제 시간·온도 및 냉각 이력은 나중에 이상품의 범위를 판단하는 근거이므로 단순한 소둔 완료 도장으로 대신하기 어렵습니다.
재열처리나 교정이 필요한 제품은 최초 이력과 새 이력을 모두 보존합니다. 반복 노출은 조직과 산화, 치수에 누적 영향을 줄 수 있으므로 같은 공정을 한 번 더 하는 것이 무조건 무해하다는 가정은 피합니다. 재작업 허용 여부와 재검증 항목은 제품 요구 및 승인 절차로 정하고 최종 검사에서 어떤 상태를 기준으로 합격했는지 명확히 기록합니다.
아이디솔루텍의 구조·연결용 스테인리스 부품 검토에는 정확한 재질과 공급 상태, 도면·공차, 성형·용접·가공 이력과 사용 환경을 함께 제공해 주세요. 필요한 강도·경도·조직·부식 및 제출 자료 범위를 정리하면 소둔의 목적과 검사 계획을 실제 제작 흐름에 연결할 수 있습니다. 설비 보유나 인증과 시험 능력에 관한 표시는 확인된 수행 범위와 자료에 근거해 별도로 제시해야 합니다.
소재 연결
heat부터 완성 로트까지 · 분할·합류 추적
열이력
노·적재·시간·냉각 · 실제 기록 보존
재작업
반복 노출·교정 영향 · 허용·승인·재검증
실무 적용
열처리 성적서와 치수·재료 시험 성적서의 시료 식별이 같은 로트를 가리키는지 대조합니다. 기록이 분리된 경우 단순히 날짜가 비슷하다는 이유로 연결하지 말고 이동표와 작업지시의 식별로 확인합니다.
열이력과 제작 증거를 하나의 로트로 묶다 — 실무 판단 기준
| 검토 항목 | 기술적 의미 | 검증·관리 기준 |
|---|---|---|
| 소재 연결 | heat부터 완성 로트까지 | 분할·합류 추적 |
| 열이력 | 노·적재·시간·냉각 | 실제 기록 보존 |
| 재작업 | 반복 노출·교정 영향 | 허용·승인·재검증 |
| 최종 출하 | 요구와 동일 로트의 증거 | 개정·상태·수량 확인 |
소재 연결
기술적 의미
heat부터 완성 로트까지
검증·관리 기준
분할·합류 추적
열이력
기술적 의미
노·적재·시간·냉각
검증·관리 기준
실제 기록 보존
재작업
기술적 의미
반복 노출·교정 영향
검증·관리 기준
허용·승인·재검증
최종 출하
기술적 의미
요구와 동일 로트의 증거
검증·관리 기준
개정·상태·수량 확인
열팽창과 영구 변형은 구분해 판단해야 합니다.
개발 상담 · Contact
연락처 · Get in Touch
기술 협의 · Engineering Consultation
도면과 사양을 기준으로 소재·가공·표면처리,
주요 품질 항목과 공급 조건을 함께 검토합니다.
We review drawings and specifications to define materials, manufacturing methods, surface finishes, key quality requirements, and supply conditions.
주요 품질 항목과 공급 조건을 함께 검토합니다.
We review drawings and specifications to define materials, manufacturing methods, surface finishes, key quality requirements, and supply conditions.
개발 의뢰하기 · Development Inquiry
STAINLESS ANNEALING CONTROL
One Thermal History.
Connected Quality.
Connect alloy, starting state, loading, cooling, machining and cleanup to component verification.
ALLOY · STRUCTURE · COOLING · GEOMETRY
ENGLISH EDITION
Refine the Structure.
Preserve Precision.
Annealing, cooling and verification of 316L and high-alloy austenitic parts
Heat-treatment quality is completed in cooling and the final condition.
Annealing corrosion-resistant stainless components requires more than a softening target. Connect alloy identity, actual part temperature, cooling, subsequent machining and surface restoration to control both structure and precision geometry.
ID SOLUTECH explains differences between 316L and high-alloy austenitic grades through material condition, product form and applicable standards. The focus is the purpose and verification required for structural and connecting components rather than a universal time–temperature recipe.
STRUCTURAL PARTS / Bushing, spacer, ring and clevis
Structure.
Alloy identity and treatment purpose
01 / ALLOY IDENTITY
Distinguish 316L From High-Alloy Austenitic Grades
Exact alloy identity comes before heat-treatment selection.
Annealing of corrosion-resistant precision stainless parts can be designed meaningfully only after correct material identification. 316L, 904L and 254 SMO belong to the austenitic family but are distinct grades with different chemistry, product standards and treatment requirements. Do not group higher-nickel or higher-molybdenum alloys under an undefined modified-316L designation; verify the certified grade and supply condition.
Nickel, molybdenum, chromium and nitrogen contribute differently to structure and corrosion behavior. Higher alloy content alone does not establish performance in every exposure. A composition-based pitting index is a comparative indicator; annealing does not raise the calculated index if composition remains unchanged. Precipitates, local depletion and surface changes require separate evaluation.
Provide exact identifiers such as UNS or EN, product form, supplied heat-treatment condition and heat number. Drawing, forming and machining histories can change the starting condition even within one alloy, so do not copy an existing cycle automatically. Review corrosion, strength and dimensions together before approving substitution.
Grade identity
Distinguish 316L, 904L and 254 SMO. Compare certificate and specification
Supply condition
Bar, plate, tube and cold work. Verify the starting condition
Exposure requirement
Corrosion, strength and geometry. Review before substitution
Distinguish 316L From High-Alloy Austenitic Grades — Review Criteria
| Review item | Engineering significance | Verification or control |
|---|---|---|
| Grade identity | Distinguish 316L, 904L and 254 SMO | Compare certificate and specification |
| Supply condition | Bar, plate, tube and cold work | Verify the starting condition |
| Exposure requirement | Corrosion, strength and geometry | Review before substitution |
Grade identity
Engineering significance
Distinguish 316L, 904L and 254 SMO
Verification or control
Compare certificate and specification
Supply condition
Engineering significance
Bar, plate, tube and cold work
Verification or control
Verify the starting condition
Exposure requirement
Engineering significance
Corrosion, strength and geometry
Verification or control
Review before substitution
02 / TREATMENT PURPOSE
Define Softening, Solution Annealing and Stress Relief
A shared heating step does not make treatment objectives identical.
Annealing can address work hardening, recrystallization, ductility recovery, dissolution of precipitates or stress reduction. These objectives are related but not identical. Solution annealing combines grade-appropriate elevated-temperature exposure and cooling; lower-temperature stress relief cannot be assumed to produce the same state. Define the actual problem before choosing treatment intensity.
Austenitic 316L is not strengthened by the quench-hardening mechanism used for carbon steels. Annealing can reduce strength and hardness introduced by cold work, while cooling helps suppress undesirable precipitation and retain the required condition. Water quenching does not imply hardening, and annealing does not permanently remove all residual stress.
Structural and connecting components still need adequate proof strength and appropriate thread or contact-face behavior after ductility recovery. Easier forming alone does not establish finished-part suitability. Separate objectives into hardness, structure, dimensions and corrosion requirements to assign verification methods and approval responsibilities.
Softening
Work-hardening and ductility change. Verify hardness and forming function
Solution annealing
Structure and precipitate control. Use grade-specific heating and cooling
Stress relief
Partial residual-stress reduction. Compare corrosion and distortion risks
Verify separately that the softened condition still meets the required strength state.
Application review
Record whether the observed issue is hardness, forming cracks, dimensional movement or corrosion concern. Define success and verification separately instead of assuming one cycle improves every attribute.
Define Softening, Solution Annealing and Stress Relief — Review Criteria
| Review item | Engineering significance | Verification or control |
|---|---|---|
| Softening | Work-hardening and ductility change | Verify hardness and forming function |
| Solution annealing | Structure and precipitate control | Use grade-specific heating and cooling |
| Stress relief | Partial residual-stress reduction | Compare corrosion and distortion risks |
Softening
Engineering significance
Work-hardening and ductility change
Verification or control
Verify hardness and forming function
Solution annealing
Engineering significance
Structure and precipitate control
Verification or control
Use grade-specific heating and cooling
Stress relief
Engineering significance
Partial residual-stress reduction
Verification or control
Compare corrosion and distortion risks
Materials.
Structural response and process window
03 / COLD WORK AND MICROSTRUCTURE
Read Work Hardening and Microstructural Change
Initial strain and structure influence the annealing response.
Cold work changes strength and hardness through accumulated deformation and dislocation structures. In a machined component, the near-surface state can differ from the bulk, while drawn stock or heavily formed regions can contain location-dependent strain. Review initial hardness distribution, forming sequence and stock removal alongside the grade to interpret differences between lots.
Recovery and recrystallization change stored deformation energy and structure and can restore ductility. Continued exposure after recrystallization can grow grains and affect strength and surface-forming behavior. Newly formed grains alone do not establish a good outcome; evaluate the required balance for the section and function. During anisothermal annealing of severely cold-rolled SUS316L, compare hardness, mean grain size and EBSD structure across the relevant heating rates. Heating rate can affect recrystallization completion and the evolved structure, so equal peak temperatures need not produce equivalent states. Heavily deformed specimens differ from machined bar components; their rates and grain sizes are not general production targets.
Compare micrographs using consistent section direction, location, preparation and observation. Consider whether a heavily deformed initial structure and an equiaxed annealed structure can legitimately share one average-grain-size metric. Apply ASTM E112 within its stated applicability and limitations when selecting the evaluation method.
Initial strain
Local hardening and stress differences. Review forming and machining history
Recrystallization
Change of deformed structure. Evaluate structure with hardness
Grain growth
Strength and forming-surface effects. Review excessive exposure
Application review
Sample both highly and lightly strained regions during validation. Do not use a uniform flat coupon alone to represent a complex formed part; retain location-specific hardness and structure evidence.
Read Work Hardening and Microstructural Change — Review Criteria
| Review item | Engineering significance | Verification or control |
|---|---|---|
| Initial strain | Local hardening and stress differences | Review forming and machining history |
| Recrystallization | Change of deformed structure | Evaluate structure with hardness |
| Grain growth | Strength and forming-surface effects | Review excessive exposure |
| Microstructure comparison | Direction, location and preparation | Observe on a consistent basis |
Initial strain
Engineering significance
Local hardening and stress differences
Verification or control
Review forming and machining history
Recrystallization
Engineering significance
Change of deformed structure
Verification or control
Evaluate structure with hardness
Grain growth
Engineering significance
Strength and forming-surface effects
Verification or control
Review excessive exposure
Microstructure comparison
Engineering significance
Direction, location and preparation
Verification or control
Observe on a consistent basis
FURNACE LOADING / Part spacing and heat-resistant support
04 / GRADE SPECIFIC WINDOW
Set the Temperature Window by Grade and Product Form
One annealing temperature does not cover every corrosion-resistant grade.
Treatment depends on grade and product form. Heat-treatment conditions for 316/316L bar can vary by diameter and supply route, while 254 SMO billet requires its own product-specific solution treatment. Confirm these differences without treating raw-stock conditions as work instructions for every finished precision component.
Product-specific examples include 1050°C solution annealing followed by water quenching for a specified 316/316L bar product up to 35 mm in diameter, and 1150–1200°C with water quenching for a specified 254 SMO billet product. Retain the exact product and supply-condition scope when assessing such values; they are not general grade-wide recipes. Holding time, loading, cleanup and final inspection for a complex finished part require their own qualified basis.
Insufficient temperature or hold can miss the target structure, while excessive exposure increases grain-growth, oxidation and distortion burdens. The window therefore connects ramp, actual part temperature, hold and cooling. Do not assume 316L, 904L and high-molybdenum grades can share a load before confirming an acceptable common qualified range.
Do not extend bar or billet guidance into a universal finished-part time and temperature.
Set the Temperature Window by Grade and Product Form — Review Criteria
| Review item | Engineering significance | Verification or control |
|---|---|---|
| Product-specific requirements | Grade and product-specific ranges | Match the referenced product |
| Part temperature | Response differs from furnace setting | Choose validation locations |
| Holding condition | Transformation and excessive exposure | Use the approved cycle range |
| Mixed loading | Different material requirements | Review common applicability first |
Product-specific requirements
Engineering significance
Grade and product-specific ranges
Verification or control
Match the referenced product
Part temperature
Engineering significance
Response differs from furnace setting
Verification or control
Choose validation locations
Holding condition
Engineering significance
Transformation and excessive exposure
Verification or control
Use the approved cycle range
Mixed loading
Engineering significance
Different material requirements
Verification or control
Review common applicability first
3D · Flanged-bushing loading, heating and dimensional review
STRUCTURE & INTERFACEID SOLUTECH / 01
Heating condition
Preparing interactive 3D.
Color distinguishes the heating stage; it does not indicate alloy temperature or uniformity.
Drag / arrow keys: rotate · + −: zoom · Home: resetFlanged-bushing loading, heating and dimensional review
Correct alloy identity is the beginning of suitable annealing.
Precision.
Loading, cleanliness and atmosphere
05 / THERMAL LOAD
Control Uniformity Through Loading and Part Temperature
Furnace indication and core thermal history can differ.
A furnace reaching its setpoint does not mean every position in the load reaches the same temperature simultaneously. Section, mass, spacing and supports influence heating and gradients. A flanged bushing with a thin flange and thick boss may respond differently across the part, requiring a validated basis for the start of the hold.
Loading must address heat transfer, gas flow and high-temperature deformation as well as capacity. Overlap or support of a thin ring beneath heavy parts can alter both heating and gravity-driven distortion. Review fixture material, contact area, thermal expansion and condition to prevent local indentation or contamination from becoming a dimensional problem.
Validation should represent normal minimum and maximum loads and vulnerable sections. Connect the program, measured temperatures, arrangement, quantity and cycle identifier, and verify instrument calibration and range. A loading change can invalidate representation even at the same setpoint; recheck thermal response and product properties according to impact.
Section and mass
Location-dependent response. Select vulnerable regions
Load spacing
Heat transfer and gas flow. Record arrangement and quantity
Support condition
Gravity, contact and expansion. Review high-temperature shape retention
Application review
Annotate a representative load image with thermocouple positions, heavy sections and shielded faces. Operators need the applicable arrangement as well as temperature values to reproduce the validated exposure.
Control Uniformity Through Loading and Part Temperature — Review Criteria
| Review item | Engineering significance | Verification or control |
|---|---|---|
| Section and mass | Location-dependent response | Select vulnerable regions |
| Load spacing | Heat transfer and gas flow | Record arrangement and quantity |
| Support condition | Gravity, contact and expansion | Review high-temperature shape retention |
| Temperature record | Settings versus actual exposure | Trace instruments and cycle |
Section and mass
Engineering significance
Location-dependent response
Verification or control
Select vulnerable regions
Load spacing
Engineering significance
Heat transfer and gas flow
Verification or control
Record arrangement and quantity
Support condition
Engineering significance
Gravity, contact and expansion
Verification or control
Review high-temperature shape retention
Temperature record
Engineering significance
Settings versus actual exposure
Verification or control
Trace instruments and cycle
06 / ATMOSPHERE AND CLEANLINESS
Control Atmosphere and Incoming Cleanliness Together
A bright appearance is only part of the atmosphere evidence.
Residual oil, marking compounds and foreign matter can participate in high-temperature surface reactions. Establish appropriate cleaning and handling before heating and review the prior use of fixtures. Prevent transitions such as placing cleaned parts into contaminated containers from undoing the preparation.
Air, protective gas and vacuum affect oxidation and cooling differently. A low-oxidation atmosphere still depends on gas quality, leaks, moisture, contamination load and arrangement. Bright appearance alone cannot establish internal structure or adequate cooling; validate atmosphere control against the intended surface and thermal condition.
If scale forms, plan its removal and the required dimensional allowance in advance. High-alloy oxidation behavior can differ from standard grades, so do not automatically transfer a 316L cleanup route. Treat an atmosphere change as a full process change affecting heat transfer, cooling and subsequent cleanup as well as appearance.
Preheat residues
Oil, marking and foreign-matter reactions. Control preparation and handling
Atmosphere quality
Gas, moisture and leakage. Retain approved conditions and records
Surface oxidation
Scale and heat tint. Establish a cleanup route
Application review
Track contact history from cleaning completion to furnace loading. If discoloration follows fixture contacts or particular load faces, investigate those paths alongside the atmosphere readings.
Control Atmosphere and Incoming Cleanliness Together — Review Criteria
| Review item | Engineering significance | Verification or control |
|---|---|---|
| Preheat residues | Oil, marking and foreign-matter reactions | Control preparation and handling |
| Atmosphere quality | Gas, moisture and leakage | Retain approved conditions and records |
| Surface oxidation | Scale and heat tint | Establish a cleanup route |
| Process change | Heat-transfer and cooling differences | Verify surface and structure |
Preheat residues
Engineering significance
Oil, marking and foreign-matter reactions
Verification or control
Control preparation and handling
Atmosphere quality
Engineering significance
Gas, moisture and leakage
Verification or control
Retain approved conditions and records
Surface oxidation
Engineering significance
Scale and heat tint
Verification or control
Establish a cleanup route
Process change
Engineering significance
Heat-transfer and cooling differences
Verification or control
Verify surface and structure
DIMENSIONAL REVIEW / Height measurement from the flange datum
Motion.
Cooling and dimensional change
07 / COOLING AND PRECIPITATION
Cooling Controls Both Structure and Distortion
Understand the purpose and required capacity of cooling for each grade.
Cooling after solution treatment retains the achieved condition by limiting exposure in temperature-time regions where unwanted precipitation can occur. Low carbon reduces sensitization risk but does not establish immunity to intergranular attack under every history. High-molybdenum grades also require consideration of intermetallic formation, so do not transfer another alloy’s cooling practice automatically.
Choose the medium using alloy, section, geometry and subsequent requirements. Air cooling possible for a thin 316L product under specified conditions cannot be generalized to heavy sections or high-alloy grades; equally, the strongest water quench is not automatically the sole answer. Evaluate core cooling capacity and stresses caused by surface-to-core gradients together.
Transfer time, cooling arrangement and fluid access affect the actual path. A recorded water temperature alone does not capture changes in loading or agitation. Verify dimensions, surface and required mechanical or structural properties after cooling, and review the additional cold work and approval implications of straightening distorted parts.
Precipitation control
Temperature-time path. Review grade susceptibility
Section effect
Delayed core cooling. Use representative parts
Cooling stress
Differential contraction. Check distortion and dimensions
Water cooling of 316L is not equivalent to martensitic quench hardening of carbon steel.
Application review
Include parts with large section transitions as well as the greatest mass. A thin flange joined to a heavy boss can distort differently from a uniform cylinder of similar total mass.
Cooling Controls Both Structure and Distortion — Review Criteria
| Review item | Engineering significance | Verification or control |
|---|---|---|
| Precipitation control | Temperature-time path | Review grade susceptibility |
| Section effect | Delayed core cooling | Use representative parts |
| Cooling stress | Differential contraction | Check distortion and dimensions |
| Transfer and arrangement | Actual cooling entry conditions | Retain timing and loading history |
Precipitation control
Engineering significance
Temperature-time path
Verification or control
Review grade susceptibility
Section effect
Engineering significance
Delayed core cooling
Verification or control
Use representative parts
Cooling stress
Engineering significance
Differential contraction
Verification or control
Check distortion and dimensions
Transfer and arrangement
Engineering significance
Actual cooling entry conditions
Verification or control
Retain timing and loading history
3D · Cold-worked condition and annealed microstructure review
PROCESS & VALIDATIONID SOLUTECH / 02
Solution treatment
Preparing interactive 3D.
Distinguish solution-treatment purpose from alloy-specific precipitation. Markers are not specimen analysis results.
Drag / arrow keys: rotate · + −: zoom · Home: resetCold-worked condition and annealed microstructure review
08 / THERMAL STRAIN SCALE
Distinguish Thermal Expansion From Permanent Distortion
A simple length-change equation explains the scale of temperature effects.
For uniform, unrestrained expansion, approximate length change by ΔL = αL₀ΔT. L₀ and ΔL are in mm, α is the mean linear expansion coefficient for the interval in K⁻¹, and ΔT is in K. Assume small thermal strain without constraint, gradients or plastic change. Large temperature intervals require integration of temperature-dependent α or an appropriate mean value.
For a hypothetical calculation, L₀ = 50 mm, α = 16 × 10⁻⁶ K⁻¹ and ΔT = 100 K give ΔL = 0.080 mm. The selected coefficient is illustrative, not a guaranteed value for all 316L or high-alloy annealing exposures. Actual calculations need grade- and interval-appropriate properties, while inspection needs a defined reference temperature and stabilized part.
The equation describes reversible free expansion, not residual distortion. Constraint, high-temperature gravity loading, residual-stress redistribution and uneven cooling can create permanent shape changes. Use the calculation to understand tolerance sensitivity, but establish machining allowance and correction through before-and-after measurements of a representative qualified route.
ΔL = αL₀ΔT
Symbols, units and assumptions
ΔL: free thermal expansion [mm]; L₀: initial length [mm]; α: mean linear expansion coefficient over the interval [K⁻¹]; ΔT: temperature difference [K]. This approximation assumes uniform temperature and unconstrained linear expansion, and does not predict a full high-temperature cycle or permanent distortion.
Application review
Compare dimensions at the same reference temperature and support condition. Comparing a warm recently treated part with a stabilized part mixes reversible temperature effects with residual distortion.
Distinguish Thermal Expansion From Permanent Distortion — Review Criteria
| Review item | Engineering significance | Verification or control |
|---|---|---|
| L₀ and ΔL | Reference length and change, mm | Use consistent length units |
| α | Mean expansion coefficient, K⁻¹ | Respect grade and temperature dependence |
| ΔT | Temperature difference, K | Define the reference |
| Model limits | Free, uniform, reversible expansion | Separate from permanent distortion |
L₀ and ΔL
Engineering significance
Reference length and change, mm
Verification or control
Use consistent length units
α
Engineering significance
Mean expansion coefficient, K⁻¹
Verification or control
Respect grade and temperature dependence
ΔT
Engineering significance
Temperature difference, K
Verification or control
Define the reference
Model limits
Engineering significance
Free, uniform, reversible expansion
Verification or control
Separate from permanent distortion
Actual part thermal history matters more than the setpoint alone.
Interface.
Machining sequence and surface restoration
09 / MACHINING SEQUENCE
Design the Machining Sequence and Post-Treatment Allowance
Stock removal before and after annealing affects dimensional stability.
Asymmetric machining of stressed stock changes internal balance and can move the geometry. Heat treatment changes that response, so review roughing, annealing and finishing against shape and tolerances. Add intermediate treatment only when justified by supply condition, observed distortion and functional requirements rather than as a universal step.
If finishing follows heat treatment, distinguish allowance for removing affected surface from allowance for correcting distortion. Extra stock can aid correction but also changes thermal response and subsequent stress distribution. For thin rings, flanges and long sleeves, verify that fixtures do not conceal the free-state shape.
Softening does not universally improve machinability. Ductility, work hardening, chip formation and friction interact, so seek a stable processing condition rather than the lowest possible hardness. Connect cutting review to finish and final geometry, and assess any later straightening or reforming as part of the final material history.
Lower hardness alone does not establish better machining and fastening durability.
Application review
During development, retain datum-consistent dimensional maps after roughing, treatment and finishing. Locating the stage of movement supports evidence-based changes to allowance and fixturing.
Design the Machining Sequence and Post-Treatment Allowance — Review Criteria
| Review item | Engineering significance | Verification or control |
|---|---|---|
| Roughing and finishing | Stress balance and removal | Review the sequence |
| Allowance | Scale removal versus distortion correction | Connect evidence and tolerances |
| Clamping | Concealment of free-state shape | Keep support conditions consistent |
| Reforming or straightening | New cold work and stress | Recheck the final condition |
Roughing and finishing
Engineering significance
Stress balance and removal
Verification or control
Review the sequence
Allowance
Engineering significance
Scale removal versus distortion correction
Verification or control
Connect evidence and tolerances
Clamping
Engineering significance
Concealment of free-state shape
Verification or control
Keep support conditions consistent
Reforming or straightening
Engineering significance
New cold work and stress
Verification or control
Recheck the final condition
10 / SURFACE RESTORATION
Include Surface Restoration After Annealing
Verify both the material structure and the service surface.
An acceptable internal structure does not resolve oxide scale or heat tint on the service surface. Affected metal immediately beneath oxide can also matter, so removing visible color alone may be insufficient. Select an approved descaling, pickling or alternative route and control the impact on final geometry and roughness.
Cleaning, pickling and passivation have different purposes: removing residues and oils, removing oxide and affected metal, and controlling contamination and passive condition on a clean stainless surface. Use the applicable ASTM A380 provisions to distinguish these operations, while defining actual conditions for the grade and precision geometry through controlled requirements and validation.
Finishing cuts, laser marking and assembly can change the surface again. Position cleanup using functional surfaces and drawing requirements, including retained liquid and drying in internal threads or passages. Protect the restored surface through inspection and packaging from shared iron tools or contaminated containers.
Scale and tint
Surface and affected subsurface. Review removal route
Process distinction
Cleaning, pickling and passivation. Set purpose-specific endpoints
Final geometry
Removal and roughness changes. Inspect after cleanup
Application review
Provide the cleanup processor with grade, atmosphere, incoming surface and dimensions or roughness to preserve. For removal-sensitive parts, establish final condition on representative specimens before fixing production conditions.
Include Surface Restoration After Annealing — Review Criteria
| Review item | Engineering significance | Verification or control |
|---|---|---|
| Scale and tint | Surface and affected subsurface | Review removal route |
| Process distinction | Cleaning, pickling and passivation | Set purpose-specific endpoints |
| Final geometry | Removal and roughness changes | Inspect after cleanup |
| Recontamination | Inspection and packing contacts | Maintain clean handling |
Scale and tint
Engineering significance
Surface and affected subsurface
Verification or control
Review removal route
Process distinction
Engineering significance
Cleaning, pickling and passivation
Verification or control
Set purpose-specific endpoints
Final geometry
Engineering significance
Removal and roughness changes
Verification or control
Inspect after cleanup
Recontamination
Engineering significance
Inspection and packing contacts
Verification or control
Maintain clean handling
Validation.
Verification and thermal traceability
11 / EVIDENCE AND LIMITS
Distinguish Hardness, Structure and Corrosion Evidence
Each test verifies a different aspect of the annealed result.
Hardness helps assess softening, work-hardening and local variability but does not replace structural or corrosion evidence. Microindentation samples a small region, making preparation, force, spacing and position important; one reading may not represent the whole part. Compare at the same method and load without mixing scales or using unsupported conversions.
Metallography can address recrystallization, grain size and abnormal phases or precipitates. Select resolution, preparation and position for the question, and do not infer absence of every fine precipitate from an optical image. Combining grain and hardness evidence can reveal excessive growth or uneven response, but acceptance must remain tied to applicable requirements.
Where intergranular susceptibility is specified, review the applicable ASTM A262 practice and grade restrictions. Its public scope distinguishes these results from predictions of general corrosion, pitting or stress-corrosion cracking. Apply additional requirements where localized attack or loading matters, without merging separate test passes into one service-life number.
Hardness
Softening and local variation. Match force, method and position
Structure
Recrystallization, grains and phases. Verify resolution and preparation
Intergranular corrosion
Specific susceptibility evaluation. Check practice and grade
An intergranular test pass does not establish immunity to pitting, crevice attack or stress-corrosion cracking.
Application review
Connect the property, sample location, destructive status and acceptance authority in the test plan. Retain external results with the specimen’s treatment lot so they are not confused with unrelated generic material data.
Distinguish Hardness, Structure and Corrosion Evidence — Review Criteria
| Review item | Engineering significance | Verification or control |
|---|---|---|
| Hardness | Softening and local variation | Match force, method and position |
| Structure | Recrystallization, grains and phases | Verify resolution and preparation |
| Intergranular corrosion | Specific susceptibility evaluation | Check practice and grade |
| Dimensions and function | Actual component conformity | Evaluate alongside structural evidence |
Hardness
Engineering significance
Softening and local variation
Verification or control
Match force, method and position
Structure
Engineering significance
Recrystallization, grains and phases
Verification or control
Verify resolution and preparation
Intergranular corrosion
Engineering significance
Specific susceptibility evaluation
Verification or control
Check practice and grade
Dimensions and function
Engineering significance
Actual component conformity
Verification or control
Evaluate alongside structural evidence
12 / TRACEABILITY AND RELEASE
Connect Thermal History and Manufacturing Evidence to One Lot
Completion records must connect material, process and inspection.
Trace treatment from the material heat through the finished lot. Retain split and merge relationships created by cutting, subcontracting and retreatment. Furnace batch, program revision, arrangement, actual time-temperature record and cooling history support later containment; a completed-anneal stamp alone is insufficient evidence.
Preserve both original and new histories for retreatment or straightening. Repeated exposure can cumulatively affect structure, oxidation and dimensions, so repeating a cycle is not automatically harmless. Define rework permission and verification through product requirements and approval procedures, and identify the condition accepted at final inspection.
For an ID SOLUTECH structural or connecting stainless-component review, provide exact grade and supply state, drawing and tolerances, forming, welding and machining history, and exposure. Define strength, hardness, structure, corrosion and reporting needs to connect annealing purpose to manufacture. Statements about equipment, accreditation or testing capability require separate verified evidence.
Material link
Heat to finished lot. Trace splits and merges
Thermal history
Furnace, load, time and cooling. Retain actual records
Rework
Repeated exposure and straightening. Define permission and verification
Application review
Cross-check specimen identities across heat-treatment, dimensional and material-test reports. Connect separated records through travelers and work orders rather than merely similar dates.
Connect Thermal History and Manufacturing Evidence to One Lot — Review Criteria
| Review item | Engineering significance | Verification or control |
|---|---|---|
| Material link | Heat to finished lot | Trace splits and merges |
| Thermal history | Furnace, load, time and cooling | Retain actual records |
| Rework | Repeated exposure and straightening | Define permission and verification |
| Release | Requirement and same-lot evidence | Check revision, condition and quantity |
Material link
Engineering significance
Heat to finished lot
Verification or control
Trace splits and merges
Thermal history
Engineering significance
Furnace, load, time and cooling
Verification or control
Retain actual records
Rework
Engineering significance
Repeated exposure and straightening
Verification or control
Define permission and verification
Release
Engineering significance
Requirement and same-lot evidence
Verification or control
Check revision, condition and quantity
Distinguish thermal expansion from permanent distortion.
Structural & Connecting Components
Structural & Connecting Components
Structural & Connecting Components
Structural & Connecting Components
Structural & Connecting Components
Structural & Connecting Components
Structural & Connecting Components
Structural & Connecting Components
Structural & Connecting Components
Structural & Connecting Components
ADDITIONAL INFORMATION
추가 정보
한국어 추가 정보
핵심 요약
316L과 904L·254 SMO는 별도 합금으로 식별해야 하며 소둔 경로도 제품 형태와 초기 가공 상태에 따라 달라집니다. 연질화·용체화·응력 완화의 목적을 구분하고 가열·냉각·표면 복원과 최종 검사를 연결합니다.
핵심 설계·검증 포인트
01 / 합금 등급과 공급 상태를 성적서로 확인합니다.
02 / 소둔 목적을 경도·조직·치수·부식 요구로 나눕니다.
03 / 실제 부품 온도와 적재의 대표성을 검증합니다.
04 / 316L과 고몰리브덴강의 냉각 요구를 구분합니다.
05 / 열팽창 계산을 영구 변형 예측과 혼동하지 않습니다.
06 / 가공 순서와 산화층 제거 여유를 함께 검토합니다.
07 / 경도·조직·부식 시험과 열처리 로트를 연결합니다.
FAQ · 자주 묻는 기술 질문
904L이나 254 SMO를 고급 316L이라고 불러도 되나요?
다른 합금 등급입니다. 정확한 지정과 성적서를 기준으로 조성, 제품 규격과 열처리 조건을 검토해야 합니다.
316L은 소둔 뒤 수냉하면 경화되나요?
탄소강의 담금질 경화와 다릅니다. 냉각은 필요한 조직 상태를 유지하고 석출을 억제하는 목적이며 냉간가공 경도는 소둔으로 낮아질 수 있습니다.
저탄소강이면 예민화 우려가 없나요?
위험을 줄이는 데 도움이 되지만 모든 열이력에서 면역은 아닙니다. 합금과 온도·시간, 후속 용접 이력을 함께 검토합니다.
하나의 온도와 시간으로 여러 합금을 처리할 수 있나요?
각 합금과 제품 형태의 요구가 기준입니다. 공통으로 허용되는 검증 범위가 확인되어야 동일 사이클을 적용할 수 있습니다.
소둔이 잔류 응력을 모두 없애나요?
완전 제거를 보장하지 않으며 냉각과 후속 가공에서 새 응력이 생길 수 있습니다. 최종 기능 상태에서 평가해야 합니다.
진공 처리면 후처리가 필요 없나요?
분위기 명칭만으로 결정하지 않습니다. 실제 표면 상태와 청정도 요구, 후속 가공을 보고 필요한 세정·표면 복원을 정합니다.
경도 합격으로 내식성도 확인되나요?
다른 특성입니다. 경도, 조직과 적용 부식 시험이 답하는 질문을 구분하고 필요한 증거를 확보해야 합니다.
문의에는 어떤 자료가 필요한가요?
재질·공급 상태, 관리 도면과 공차, 성형·용접·가공 이력, 사용 환경과 요구 강도·경도·시험·성적서 범위를 보내주세요.
함께 검토할 기술 주제
가열과 냉각
단면·적재·이송을 실제 부품의 시간·온도 이력에 연결합니다.
치수 안정성
황삭·소둔·정삭과 지지 조건의 영향을 전후 측정으로 분리합니다.
조직과 표면
재결정·석출 검토와 산화층 제거·부동태화의 역할을 구분합니다.
관련 사업분야와 개발 문의
관련 키워드
스테인리스 소둔316L904L254 SMO용체화 처리가공 경화재결정냉각 제어열변형입계 부식열이력 추적
Additional Information · English
Technical Overview
Identify 316L, 904L and 254 SMO as distinct grades with routes dependent on product form and prior work. Separate softening, solution annealing and stress-relief objectives, then connect heating, cooling, cleanup and final verification.
Key Design and Validation Points
01 / Verify grade and supply state against certification.
02 / Separate hardness, structure, dimensions and corrosion objectives.
03 / Validate actual part temperature and load representation.
04 / Distinguish cooling needs of 316L and high-molybdenum grades.
05 / Do not equate free thermal expansion with permanent distortion.
06 / Review machining order and oxide-removal allowance together.
07 / Connect hardness, structure and corrosion results to treatment lots.
FAQ · Technical Questions and Answers
Are 904L and 254 SMO simply premium 316L?
They are distinct grades. Review exact designations, certificates, product standards and treatment requirements.
Does water quenching harden annealed 316L?
It differs from carbon-steel quench hardening. Cooling retains the required state and limits precipitation; annealing can reduce cold-work hardness.
Does low carbon eliminate sensitization risk?
It reduces risk but does not establish immunity to every thermal history. Review grade, time-temperature exposure and later welding.
Can one cycle treat several grades?
Each grade and product-form requirement governs. Use a shared cycle only when a common qualified range has been established.
Does annealing remove all residual stress?
Complete removal is not guaranteed, and cooling or later machining can introduce new stress. Evaluate the final functional condition.
Does vacuum treatment eliminate cleanup?
The atmosphere name is insufficient. Determine cleanup from actual surface condition, cleanliness requirements and later operations.
Does passing hardness prove corrosion resistance?
They are different properties. Identify the questions answered by hardness, structure and the applicable corrosion tests.
What is needed for an inquiry?
Provide grade and supply state, controlled drawings and tolerances, forming, welding and machining history, exposure and required mechanical, testing and reporting scope.
Related Engineering Topics
Heating and cooling
Connect section, arrangement and transfer to actual part time-temperature history.
Dimensional stability
Separate roughing, annealing, finishing and support effects with comparable measurements.
Structure and surface
Distinguish recrystallization and precipitation from oxide removal and passivation.
Related Capabilities and Development Inquiry
Related Keywords
stainless annealing316L904L254 SMOsolution treatmentwork hardeningrecrystallizationcooling controlthermal distortionintergranular corrosionthermal traceability
Showing 1-6 of 109 results
 ID
19 10월 2026

전기차 급속충전 커넥터 접점: 고전류를 받는 핀과 소켓의 구조
전기차 급속충전 커넥터 접점은 차량 인렛의 핀과 충전 플러그의 소켓이 만드는 고전류 인터페이스입니다. 눈에 잘 보이지 않는 접촉대, 도금과 케이블…
ID
18 10월 2026

구리–스테인리스 이종 브레이징: 젖음·열간 간극·계면 내구성
구리–스테인리스 이종 브레이징 설계에서는 젖음, 열간 간극, 용가재와 공정 관리를 함께 검토해야 합니다.
ID
15 10월 2026

판금 루버 성형: 개구 형상·금형·압력손실을 연결하는 설계
루버는 판에 구멍을 많이 만드는 작업을 넘어, 절개한 재료를 원하는 방향으로 세워 공기의 통로와 패널의 구조를 함께 만드는 성형입니다.
ID
13 10월 2026

도금 공차 설계: 기능 치수·두께 분포·완성 검사
정밀 부품의 표면처리는 재료의 기능을 바꾸면서 조립 공간도 바꿉니다. 외경은 커지고 내경은 작아지며, 마스킹 경계와 국부 성장까지 상대 부품의 움직임에…
 ID
12 10월 2026

리벳 접점 조립품: 프레스 스프링·와이퍼 브러시의 설계와 품질관리
프레스 스프링과 와이퍼 브러시를 구성하는 리벳 접점 조립품의 구조·소재·리베팅 공정을 살펴보고, 접촉력·저항·마모를 연결해 설계와 품질관리의 핵심을 정리합니다.
