리벳 주문제작

RIVET STOCK & CUSTOM MANUFACTURING

리벳 재고 확인
그리고 맞춤 제작

비슷한 규격은 보유 재고부터.
맞지 않는 조건은 도면에 담아 새로 제작합니다.

리벳 주문제작

Find.
Fit.
Fasten.

RIVET STOCK & CUSTOM MANUFACTURING

리벳 주문제작

재고에서 찾고.
조립에 맞추다.

머리 형상과 몸통 치수, 재질과 체결 조건을 함께 살펴 적용 가능한 재고를 찾고 신규 제작 여부를 정합니다.

STOCK · GEOMETRY · ASSEMBLY · CUSTOM

Overview.

필요한 리벳을 찾는 일은,
새로 만드는 일보다 먼저입니다.

리벳 주문제작 문의라고 해서 처음부터 모든 규격을 새로 만드는 것은 아닙니다. 아이디솔루텍은 비슷한 규격이 필요한 경우 보유 재고에서 적용할 수 있는 리벳을 먼저 찾습니다. 기존 제품으로 조립 조건을 충족할 수 있다면 그 재고를 활용하고, 맞는 규격이 없거나 기능상 중요한 차이가 남으면 신규 제작을 검토합니다.

이때 “비슷하다”는 말은 외관이 닮았다는 뜻만은 아닙니다. 머리가 닿는 면, 구멍을 통과하는 몸통, 체결 후 남는 높이와 상대 부품의 움직임이 실제로 맞아야 합니다. 재고 확인과 주문제작은 서로 다른 출발점이지만, 판단의 기준은 완성된 체결부입니다.

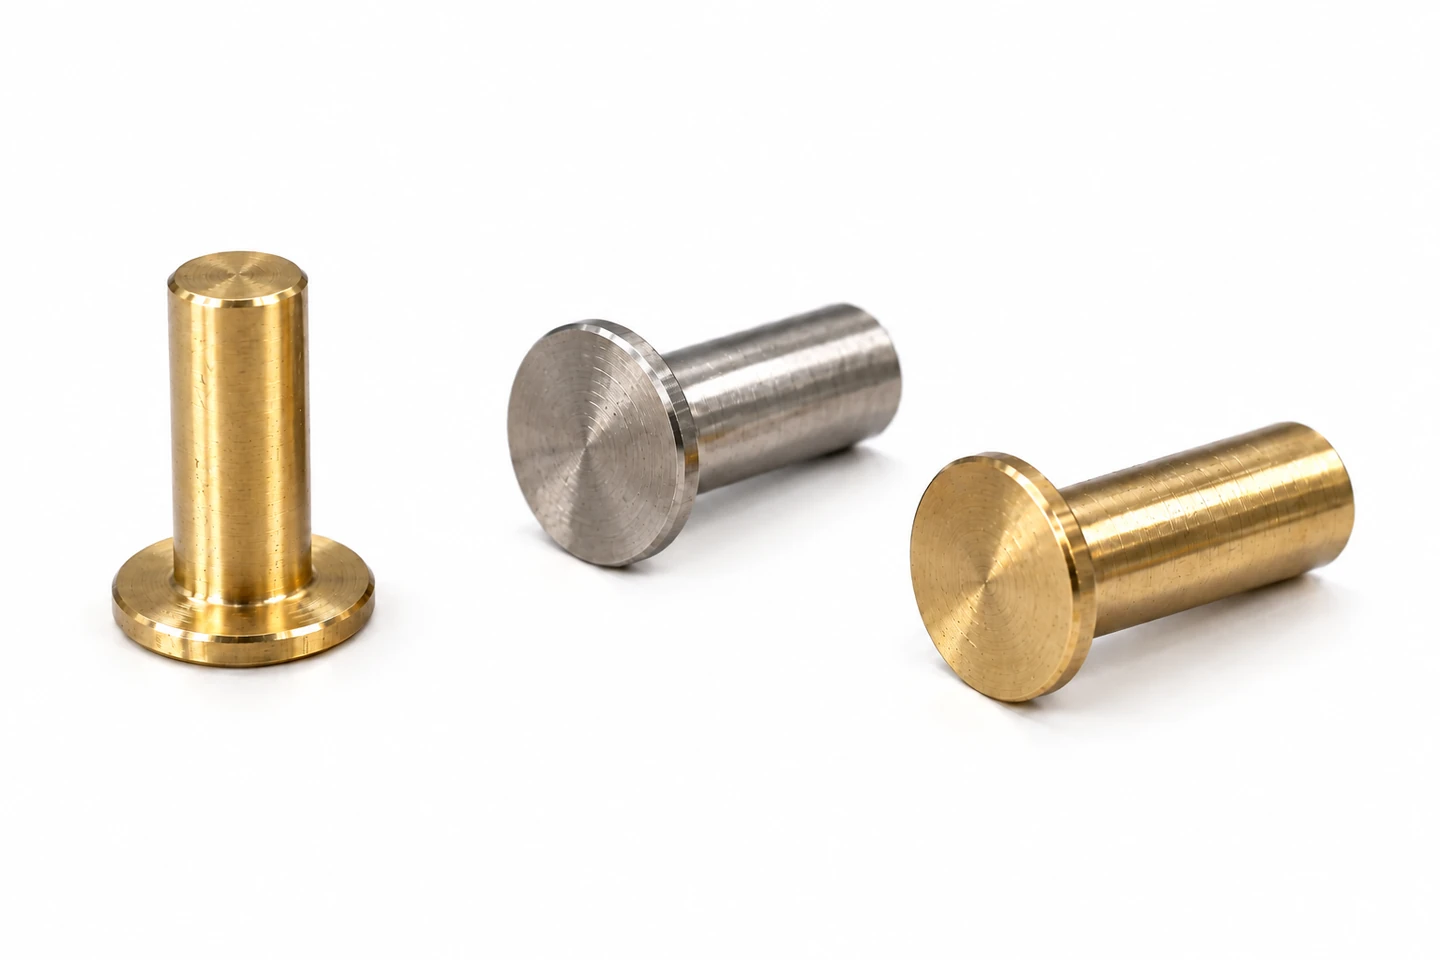
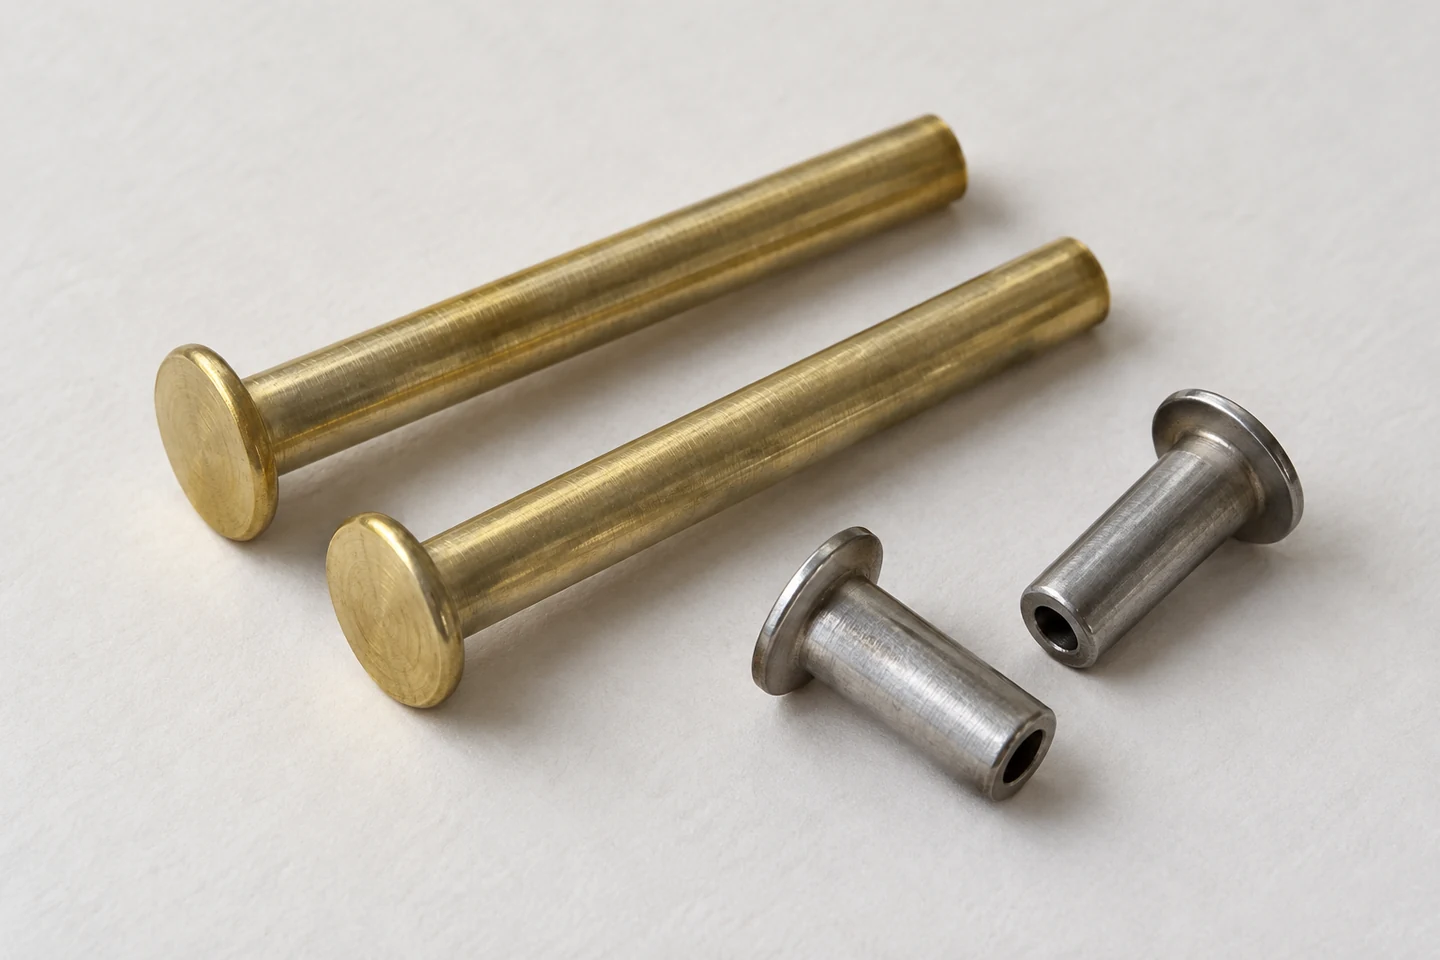
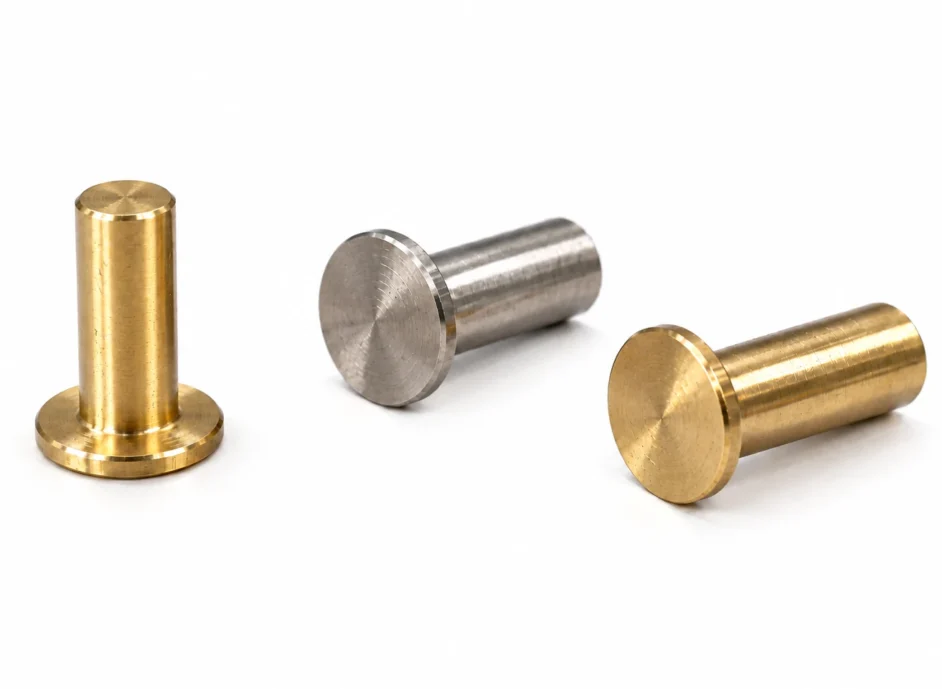
머리가 몸통에 직각인 긴 솔리드 리벳과 짧은 중공 끝단 리벳

STOCK SELECTION / 머리·길이·끝단 형상이 다른 리벳

01 / STOCK FIRST

새로 만들기 전에, 맞는 재고부터 찾습니다

처음 필요한 것은 품명보다 비교할 기준입니다. 기존에 쓰던 리벳의 도면이 있으면 형상과 공차, 재질과 표면처리를 읽을 수 있습니다. 도면이 없다면 사용 전 샘플과 상대 부품을 함께 보는 편이 좋습니다. 이미 체결한 리벳은 끝단이 변형되어 원래 길이나 중공 깊이를 그대로 보여 주지 못하기 때문입니다.

재고에서는 머리 형상과 몸통 지름, 길이가 가까운 후보를 먼저 좁힙니다. 이어서 재질·경도 상태·표면처리와 필요한 수량을 대조합니다. 치수가 가까운 제품이 있어도 다른 재질로 만든 리벳이라면 같은 성형 조건에서 끝단이 다르게 변형될 수 있습니다.

적합한 후보가 정해지면 실제 조립체로 적용성을 살핍니다. 재고 유무와 수량은 문의 시점에 확인하며, 비슷한 제품이 보인다는 이유로 대체 사용이나 즉시 공급을 확정하지는 않습니다. 향후 반복 발주가 예정되어 있다면 현재 재고와 이후 공급 사양도 함께 정리합니다.

02 / FIT & GEOMETRY

머리와 몸통, 길이를 하나의 조립 관계로 봅니다

머리 지름은 상대 부품을 누르는 면적과 주변 간섭에 영향을 줍니다. 머리 높이가 달라지면 커버나 인접 부품과 닿을 수 있고, 머리 아래 곡면이 구멍 모서리에 걸리면 평평하게 앉지 못합니다. 그래서 같은 몸통 지름의 리벳도 머리 형상에 따라 적용 결과가 달라집니다.

몸통 길이는 체결할 부품의 총두께에 끝단을 성형할 여유를 더해 정합니다. 다만 그 여유는 중실·중공 형상, 재질, 성형 공구와 공정에 따라 달라집니다. 평머리는 통상 머리 아래에서 길이를 읽지만 접시머리 등은 치수 기준이 다를 수 있으므로 도면의 기준면을 먼저 맞춰야 합니다.

구멍에 들어가는 것만으로 적합성이 끝나지는 않습니다. 너무 큰 유격은 위치 흔들림과 편심 체결로 이어질 수 있습니다. 반대로 구멍 정렬과 버를 고려하지 않은 작은 여유는 삽입을 방해합니다. 도면상 공차와 실제 조립 상태를 함께 놓고 후보를 비교해야 하는 이유입니다.

재고 후보에서 서로 맞춰 볼 부분

비교 항목리벳에서 볼 부분상대 부품과 연결되는 조건
머리지름·높이·밑면·목부 곡면받침 면적, 안착, 주변 부품 간섭
몸통지름·직진도·단차구멍 크기와 정렬, 필요한 위치 유지
길이·끝단기준면부터의 길이, 중공 지름·깊이조립 총두께, 성형 여유와 공구 형상
소재·표면재질·상태·도금성형성, 상대재와 사용 환경

리벳에서 볼 부분 · 상대 부품과 연결되는 조건

머리
지름·높이·밑면·목부 곡면
받침 면적, 안착, 주변 부품 간섭
몸통
지름·직진도·단차
구멍 크기와 정렬, 필요한 위치 유지
길이·끝단
기준면부터의 길이, 중공 지름·깊이
조립 총두께, 성형 여유와 공구 형상
소재·표면
재질·상태·도금
성형성, 상대재와 사용 환경

보유 리벳과 실제 체결부를 함께 대조합니다

STOCK & JOINT FIT
ID SOLUTECH / 01
인터랙티브 3D를 준비하고 있습니다.
조립 단면

단면에서 몸통과 구멍, 머리 아래 기준면과 판재 총두께의 관계를 살펴봅니다.

드래그·방향키: 회전 / + −: 확대·축소 / Home: 초기화리벳 후보의 머리 안착과 체결 두께, 끝단 여유
03 / ASSEMBLY TRIAL

끼워 본 샘플을 실제 조건으로 체결해 봅니다

재고 후보를 손으로 끼워 보는 단계에서는 삽입과 간섭을 살필 수 있습니다. 그러나 끝단을 성형한 뒤의 밀착, 유격과 회전 저항은 실제 체결 공정에서 드러납니다. 사용할 공구가 머리를 받칠 수 있는지, 성형 공구가 끝단에 똑바로 접근할 수 있는지도 함께 봅니다.

판재를 단단히 고정하는 체결과 힌지처럼 움직여야 하는 연결은 목표가 다릅니다. 고정용은 판 사이 들뜸이나 원치 않는 회전이 문제가 될 수 있지만, 회전용은 과도한 조임으로 움직임이 뻑뻑해질 수 있습니다. 도면에는 “리벳팅”이라는 공정명뿐 아니라 완성품이 해야 할 기능이 필요합니다.

시험 체결품에서는 머리 안착, 끝단 균열, 성형부의 치우침과 상대 부품의 눌림을 먼저 살핍니다. 이어서 요구된 체결 강도나 잔류 유격, 회전 토크 등을 해당 제품의 기준으로 평가합니다. 외관이 매끈하다는 이유만으로 하중 성능까지 합격한 것으로 판단하지 않습니다.

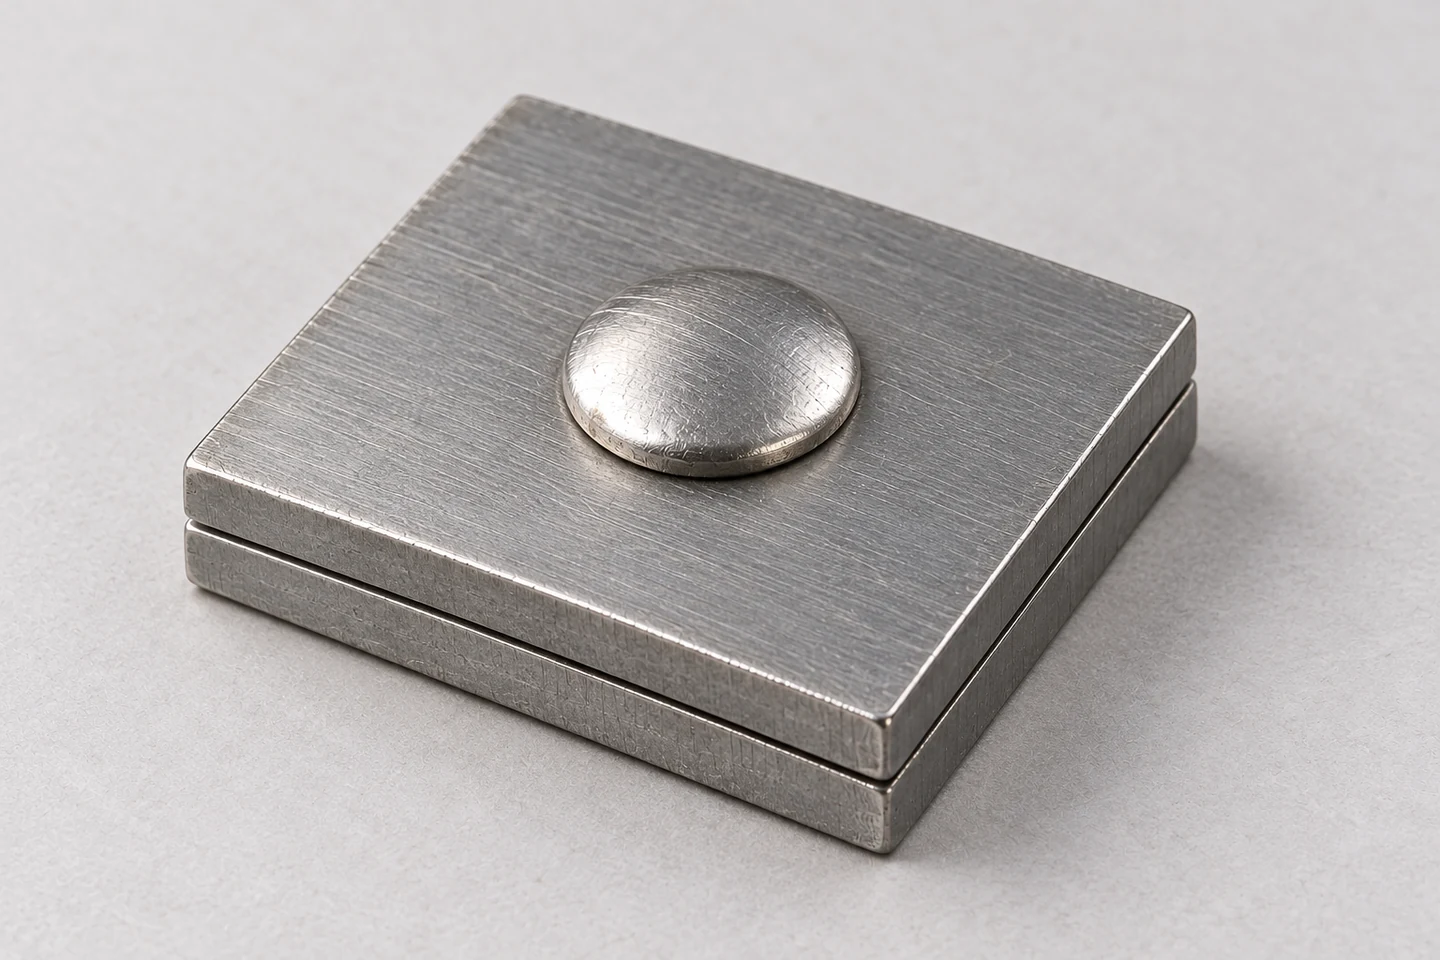
두 겹 판재의 체결면에 안착한 리벳 머리

HEAD SEATING / 두 겹 판재에 안착한 리벳 머리

04 / STOCK OR CUSTOM

맞는 재고가 없을 때, 필요한 차이를 도면에 담습니다

머리 형상과 재질, 몸통 치수까지 맞는 재고라면 적용 시험을 거쳐 사용할 수 있습니다. 작은 차이가 있더라도 그 부분이 기능에 영향을 주지 않고 고객 사양에서 허용된다면 후보로 검토할 여지가 있습니다. 이 판단은 리벳만의 치수 비교가 아니라 상대 부품과 조립 공정을 포함한 승인 사항입니다.

반대로 머리 아래 간섭이 생기거나 체결 후 높이가 맞지 않는 경우, 특정 단차와 중공 깊이가 필요한 경우에는 기존 재고를 억지로 맞추기 어렵습니다. 허용할 수 없는 차이를 먼저 정리해야 신규 리벳의 형상이 불필요하게 복잡해지는 것을 줄일 수 있습니다.

주문제작에서는 필요한 기능 치수와 변경할 수 있는 부분을 구분합니다. 기존 공구로 성형할 것인지, 공구도 바꿀 수 있는지에 따라 제작과 조립의 선택지가 달라집니다. 제작 방법과 수량·납기는 도면, 소재와 공정 검토 후 정하며, 재고 적용과 신규 제작을 같은 조건으로 비교합니다.

적용 경로를 나누는 기준

상황먼저 할 일다음 단계
필수 사양에 맞는 재고가 있음수량·상태와 조립 조건 대조실제 체결 후 적용 승인
가까운 규격이지만 차이가 있음기능 영향과 허용 가능한 차이 구분허용 범위 내에서 시험 또는 신규 제작
필수 형상·재질을 만족하는 재고가 없음신규 도면과 제작 조건 정리제작 검토·초도품 평가·공급 사양 확정

먼저 할 일 · 다음 단계

필수 사양에 맞는 재고가 있음
수량·상태와 조립 조건 대조
실제 체결 후 적용 승인
가까운 규격이지만 차이가 있음
기능 영향과 허용 가능한 차이 구분
허용 범위 내에서 시험 또는 신규 제작
필수 형상·재질을 만족하는 재고가 없음
신규 도면과 제작 조건 정리
제작 검토·초도품 평가·공급 사양 확정

머리를 받치고 중공 끝단을 성형합니다

SETTING SEQUENCE
ID SOLUTECH / 02
인터랙티브 3D를 준비하고 있습니다.
끝단 성형

끝단이 바깥으로 펼쳐져 상대 부품을 유지합니다. 실제 성형 형상은 공구와 소재·공정 조건에 따라 달라집니다.

드래그·방향키: 회전 / + −: 확대·축소 / Home: 초기화중공 끝단 리벳의 지지·안착·성형 순서
05 / MANUFACTURING

신규 제작에서는 성형할 수 있는 재질과 형상이 중요합니다

리벳은 공급할 때의 형상과 체결한 뒤의 형상이 다릅니다. 몸통을 만들 수 있다는 사실만으로 끝단도 원하는 모양으로 성형된다고 볼 수는 없습니다. 소재의 경도와 가공 이력, 중공부 벽 두께, 목부 곡면이 체결 과정의 균열이나 기울어짐에 영향을 줄 수 있습니다.

형상과 물량에 따라 냉간 성형, 절삭과 후가공의 조합을 검토합니다. 시제품을 절삭으로 만든 경우에는 최종 양산품과 소재 상태나 가공 경화가 다를 수 있어, 시제품의 조립 결과를 양산 조건에 그대로 옮기지 않습니다. 표면처리가 있다면 최종 몸통 지름과 접촉면 상태도 완성품 기준으로 관리합니다.

초도품이 승인되면 재질·표면처리·주요 치수와 검사 방법을 공급 사양에 남깁니다. 필요한 경우 승인 샘플과 도면 개정 이력을 연결해 다음 발주에서도 같은 기준을 사용합니다. 이번 물량에 맞는 부품을 찾는 일과, 다음 물량에도 같은 부품을 받을 수 있게 만드는 일은 함께 진행되어야 합니다.

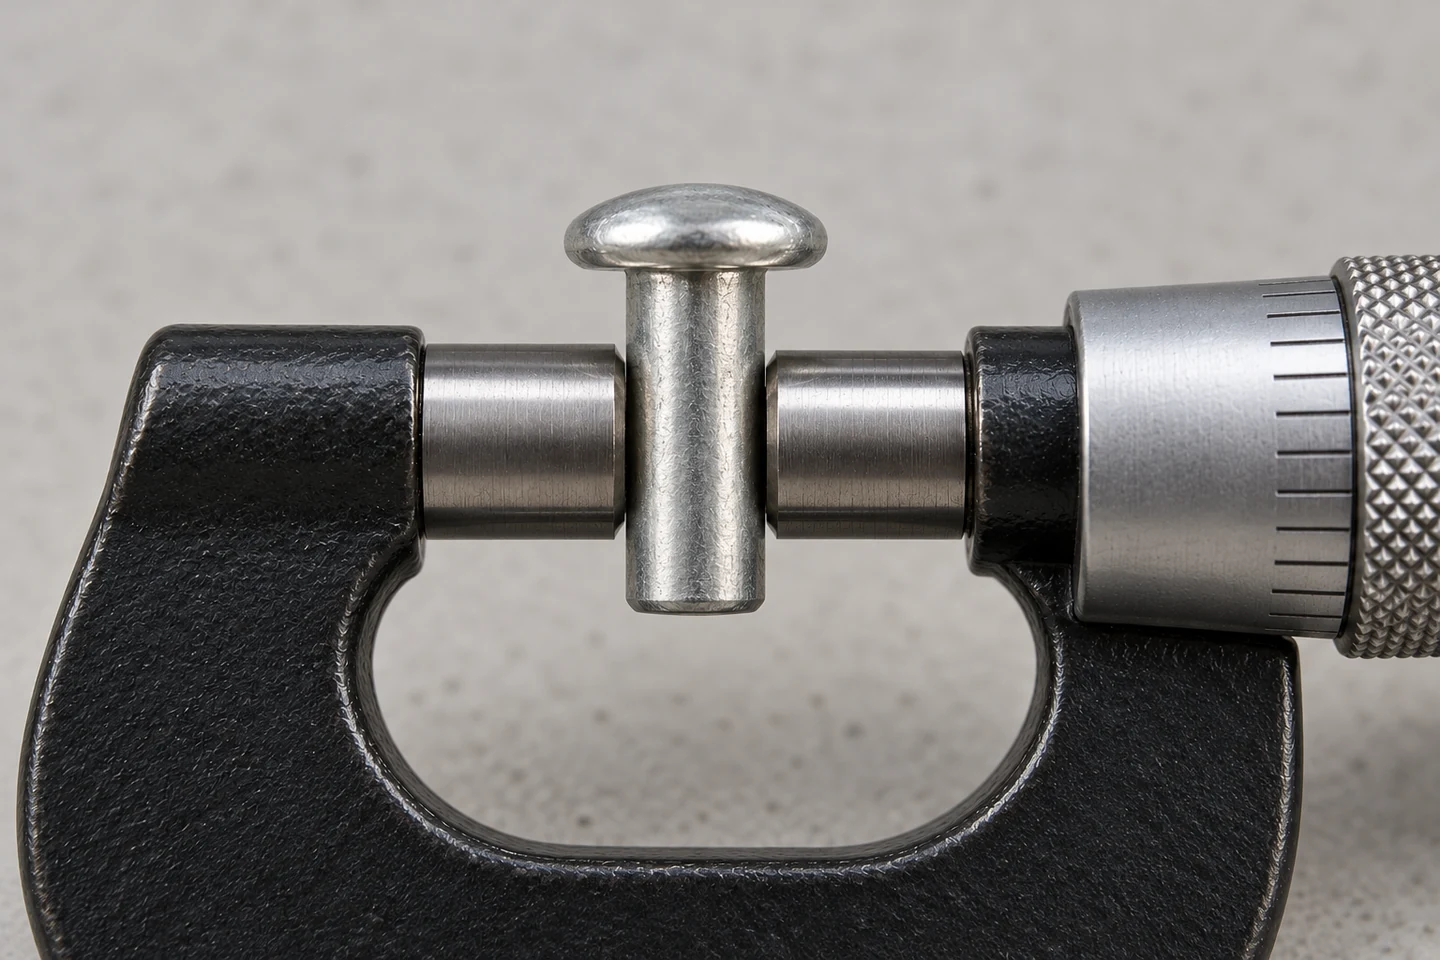
마이크로미터의 양쪽 측정면으로 리벳 몸통 지름을 확인하는 모습

DIMENSION CHECK / 몸통 지름과 머리 형상 비교

06 / DRAWING TO SUPPLY

리벳과 상대 부품을 함께 보여 주시면 검토가 빨라집니다

문의 자료에는 리벳의 정면·측면·끝단 사진과 치수 도면을 함께 담는 것이 좋습니다. 머리 지름과 높이, 몸통 지름과 길이, 단차와 중공부가 있다면 그 치수까지 필요합니다. 사진만으로 알 수 없는 재질과 표면처리는 별도로 알려 주세요.

상대 부품에서는 구멍 지름과 위치, 조립할 총두께, 머리와 성형 끝단이 놓일 공간을 봅니다. 체결 후 고정되어야 하는지 회전해야 하는지, 어떤 공구와 설비를 쓰는지도 중요한 정보입니다. 현재 쓰는 리벳의 미사용 샘플과 실제 체결품을 각각 주시면 원형과 조립 결과를 구분하기 쉽습니다.

필요 수량과 반복 발주 계획까지 정리되면 보유 재고에서 먼저 적용 가능한 후보를 찾습니다. 맞는 제품이 없을 때는 필요한 차이를 신규 제작 도면으로 구체화합니다. 리벳 주문제작의 출발점은 무조건 새로운 규격을 만드는 것이 아니라, 실제 조립에 맞는 부품을 가장 합리적인 경로로 확보하는 것입니다.

보유 재고 적용과 신규 제작을 함께 검토할 수 있도록 도면·샘플·조립 조건을 보내 주세요.

리벳 재고·맞춤 제작 문의

Start a
Project.

리벳 도면이나 샘플과 조립할 상대 부품을 보내 주세요. 보유 재고 적용 가능성부터 신규 제작이 필요한 부분까지 함께 살펴봅니다.

Send the rivet drawing or sample together with the mating parts. We first review available stock, then identify any requirements that call for new manufacture.

개발 상담 · Contact

기술 협의 · Engineering Consultation
도면과 사양을 기준으로 소재·가공·표면처리,
주요 품질 항목과 공급 조건을 함께 검토합니다.


We review drawings and specifications to define materials, manufacturing methods, surface finishes, key quality requirements, and supply conditions.

개발 의뢰하기 · Development Inquiry

    도면 및 기술자료 *
    Drawings & Technical Documents *

    도면 번호와 개정 이력이 표시된 2D·3D 도면을 첨부해 주세요.
    사양서와 검사 기준도 함께 전달할 수 있습니다.
    Attach your 2D or 3D drawings with their drawing numbers and revisions.
    Include specifications and inspection criteria as needed.

    파일을 이곳에 놓아주세요Drag & drop your files here

    선택된 파일 없음 / No files attached

    최대 5개 · 파일당 5MB · 총 15MB / Up to 5 files · 5MB each · 15MB total
    PDF · DWG · DXF · STEP/STP · IGS/IGES · JPG · PNG · ZIP

    * 필수 입력 / Required fields

    RIVET STOCK & CUSTOM MANUFACTURING

    리벳 주문제작

    Find the stock.
    Match the joint.

    Compare head geometry, shank dimensions, material and setting conditions before deciding whether a stocked rivet or a new part is needed.

    STOCK · GEOMETRY · ASSEMBLY · CUSTOM

    ENGLISH EDITION

    Rivet Stock and Custom Manufacturing

    Available stock first.
    Custom geometry when the joint requires it.

    A practical route from the required joint
    to the right rivet.

    A custom-rivet inquiry does not mean that every dimension must be manufactured from scratch. ID SOLUTECH first looks for suitable available stock when a similar specification is required. An existing rivet can be used if it meets the assembly requirements. New manufacture is considered when no suitable stock is available or an important functional difference remains.

    Similarity is more than visual resemblance. The head bearing face, shank through the hole, finished joint height and movement of the mating parts must work together. Stock selection and custom manufacture take different routes, but both are judged by the completed joint.

    머리가 몸통에 직각인 긴 솔리드 리벳과 짧은 중공 끝단 리벳

    STOCK SELECTION / Rivets with different heads, lengths and tail geometries

    01 / STOCK FIRST

    Look for Suitable Stock Before Making a New Part

    The starting point is a comparison basis. An existing drawing identifies geometry, tolerances, material and finish. Without a drawing, an unused sample and the mating parts are more useful than a rivet removed from an assembly: the installed tail has already changed shape and may no longer reveal the original length or bore depth.

    Candidate stock is narrowed by head form, shank diameter and length. Material, hardness condition, finish and required quantity are then compared. A dimensionally similar rivet made from another material may form differently under the same setting conditions.

    A selected candidate is evaluated in the actual assembly. Availability and quantity are checked at the time of inquiry; visual similarity alone does not establish interchangeability or immediate delivery. For repeat orders, the current stock and the specification for subsequent supply should be considered together.

    02 / FIT & GEOMETRY

    Read the Head, Shank and Length as One Joint

    Head diameter affects the bearing area and clearance to adjacent features. A different head height may interfere with a cover, while an under-head fillet can catch the edge of the hole and prevent seating. Rivets with the same shank diameter can therefore behave differently in the joint.

    Shank length includes the total joint stack and the allowance needed to form the tail. That allowance depends on solid or hollow construction, material, tooling and process. Flat-head rivets are commonly dimensioned below the head; countersunk and other forms may use a different reference, which must be read from the drawing.

    Passing through the hole is only the first condition. Excessive clearance can allow movement or off-centre setting. Too little clearance, without considering hole alignment and burrs, can obstruct insertion. Compare both the drawing tolerances and the assembled condition.

    Features to Compare in a Stock Candidate

    FeatureRivet characteristicRelated assembly requirement
    HeadDiameter, height, bearing face and filletBearing area, seating and adjacent clearance
    ShankDiameter, straightness and shouldersHole size, alignment and required location
    Length and tailDatum-based length, bore diameter and depthJoint stack, forming allowance and tooling
    Material and finishGrade, condition and coatingFormability, mating material and environment

    Rivet characteristic · Related assembly requirement

    Head
    Diameter, height, bearing face and fillet
    Bearing area, seating and adjacent clearance
    Shank
    Diameter, straightness and shoulders
    Hole size, alignment and required location
    Length and tail
    Datum-based length, bore diameter and depth
    Joint stack, forming allowance and tooling
    Material and finish
    Grade, condition and coating
    Formability, mating material and environment

    Compare Stock with the Actual Joint

    STOCK & JOINT FIT
    ID SOLUTECH / 01
    Preparing the interactive 3D model.
    Joint section

    The section shows shank-to-hole fit, the under-head datum and total sheet thickness.

    Drag or arrow keys: rotate / + −: zoom / Home: resetCandidate rivets, head seating, joint thickness and tail allowance
    03 / ASSEMBLY TRIAL

    Set the Sample Under the Intended Assembly Conditions

    A hand-inserted sample reveals insertion and interference. Seating, residual play and rotational resistance after tail forming emerge during the setting process. The fixture must support the head, and the forming tool needs aligned access to the tail.

    A rigid sheet joint and a moving hinge have different objectives. Lift or unwanted rotation may be unacceptable in a fixed joint, whereas excessive clamping can make a pivot bind. The drawing should specify the finished function as well as the riveting operation.

    Inspect head seating, tail cracks, off-centre forming and indentation of the mating parts. Evaluate joint strength, residual play or rotational torque against the relevant product requirements. A smooth-looking formed head is not, by itself, evidence of adequate load capacity.

    두 겹 판재의 체결면에 안착한 리벳 머리

    HEAD SEATING / Rivet head seated on a two-sheet joint

    04 / STOCK OR CUSTOM

    When Stock Does Not Fit, Define the Necessary Difference

    Stock that matches the head, material and shank requirements can proceed to an assembly trial. A small difference may be acceptable if it has no functional consequence and is permitted by the customer specification. Approval concerns the mating parts and process, not only the rivet dimensions.

    Under-head interference, an incompatible finished height, or a required shoulder or bore depth may rule out existing stock. Identifying the unacceptable difference first helps prevent unnecessary complexity in the new rivet.

    Separate functional dimensions from features that can change. Whether the existing forming tools must be retained or can be modified changes the available manufacturing options. Process, quantity and lead time are established after reviewing the drawing and material; compare stock and custom options against the same joint requirements.

    Choosing the Supply Route

    SituationFirst actionNext step
    Stock meets essential requirementsCheck quantity, condition and assembly requirementsSet and approve the candidate
    A close size has differencesIdentify functional effects and permitted variationTrial within the permitted limits or develop a new part
    No stock meets essential geometry or materialDefine a drawing and manufacturing conditionsReview manufacture, evaluate initial parts and agree supply specification

    First action · Next step

    Stock meets essential requirements
    Check quantity, condition and assembly requirements
    Set and approve the candidate
    A close size has differences
    Identify functional effects and permitted variation
    Trial within the permitted limits or develop a new part
    No stock meets essential geometry or material
    Define a drawing and manufacturing conditions
    Review manufacture, evaluate initial parts and agree supply specification

    Support the Head and Form the Hollow Tail

    SETTING SEQUENCE
    ID SOLUTECH / 02
    Preparing the interactive 3D model.
    Form tail

    The tail flares outward to retain the mating parts. Its actual shape depends on tooling, material and process settings.

    Drag or arrow keys: rotate / + −: zoom / Home: resetSupport, seating and forming of a semi-tubular rivet
    05 / MANUFACTURING

    New Manufacture Must Preserve Formability and Function

    A rivet has one shape when supplied and another after setting. A machinable shank does not automatically imply a tail that can be formed as intended. Hardness, processing history, hollow-wall thickness and the under-head transition can affect cracking or tilt during assembly.

    Cold heading, machining and secondary operations are considered according to geometry and volume. A machined prototype can differ from a production rivet in material condition and work hardening, so its assembly results should not be transferred to production without review. Where plating is used, final shank diameter and contact surfaces are controlled after finishing.

    After initial-part approval, record material, finish, key dimensions and inspection methods in the supply specification. Where needed, link an approved sample to the drawing revision. Selecting a part for this order and ensuring consistent parts for the next order belong to the same development process.

    마이크로미터의 양쪽 측정면으로 리벳 몸통 지름을 확인하는 모습

    DIMENSION CHECK / Shank diameter and head geometry comparison

    06 / DRAWING TO SUPPLY

    Show the Rivet and the Joint Together

    Provide front, side and tail photographs alongside a dimensioned drawing. Include head diameter and height, shank diameter and length, and any shoulder or bore dimensions. State material and finish separately because a photograph cannot identify them reliably.

    For the mating parts, show hole diameter and location, total stack thickness, and space for the original and formed heads. Explain whether the joint must remain fixed or rotate, and identify the setting tools and equipment. An unused rivet and an installed assembly help distinguish the original geometry from the setting result.

    With quantity and repeat-order plans defined, suitable stock can be considered first. If no candidate meets the requirements, the necessary differences become a new manufacturing drawing. The aim of custom-rivet sourcing is to obtain the right joint through an appropriate route, rather than to create a new specification by default.

    Send drawings, samples and assembly conditions so available stock and new manufacture can be evaluated together.

    Discuss rivet stock and custom manufacture

    ADDITIONAL INFORMATION

    추가 정보

    핵심 요약

    리벳은 가까운 규격의 보유 재고부터 검토하고, 실제 조립 요구를 만족하지 못하는 경우 신규 제작으로 이어갑니다. 외관이나 호칭 치수뿐 아니라 머리의 안착, 몸통과 구멍의 관계, 성형 여유, 재질과 완성 체결부의 기능을 함께 판단합니다.

    핵심 설계·검증 포인트

    01 / 재고 비교의 기준은 도면 또는 미사용 샘플이며, 체결한 샘플은 조립 결과를 읽는 데 사용합니다.

    02 / 머리 지름·높이와 목부 곡면을 상대 부품의 받침면과 대조합니다.

    03 / 몸통 지름뿐 아니라 구멍 정렬과 버, 필요한 위치 유지 성능을 살핍니다.

    04 / 길이는 조립 총두께와 성형 여유를 포함하고, 머리 형상에 따른 기준면을 구분합니다.

    05 / 중실·중공·단차형은 끝단 구조와 공구 접근 조건이 서로 다릅니다.

    06 / 재질·경도 상태·표면처리 변경은 형상 일치와 별도로 승인합니다.

    07 / 재고 또는 신규 제작 모두 초도 체결 결과를 공급 사양과 연결합니다.

    FAQ · 자주 묻는 기술 질문

    보유 재고에서 후보를 먼저 찾되 머리·몸통·길이·재질과 조립 조건을 대조해야 합니다. 도면상 허용 범위와 실제 체결 결과가 맞는 경우에 적용할 수 있습니다.

    미사용 리벳 샘플과 상대 부품, 필요한 수량이 있으면 비교를 시작할 수 있습니다. 사진만으로 재질이나 정밀 치수를 확정할 수 없으므로 필요한 항목은 추가로 확인합니다.

    조립 상태를 이해하는 데 도움이 됩니다. 다만 끝단이 이미 변형되어 원래 길이와 중공 깊이를 알기 어려울 수 있어 미사용 샘플도 함께 주시는 편이 좋습니다.

    조립할 부품의 총두께와 끝단 성형에 필요한 여유를 함께 봅니다. 머리 형상별 치수 기준, 재질과 성형 공정이 달라 하나의 고정 배수로 모든 리벳을 정하지 않습니다.

    재질과 경도 상태가 달라지면 성형성, 체결 강도와 환경 적합성이 달라질 수 있습니다. 외형이 같아도 재질 변경은 별도 검토와 승인이 필요합니다.

    후가공 가능성은 형상과 재질, 표면처리 및 끝단 성형 조건에 따라 달라집니다. 절단으로 중공 깊이와 성형 여유가 바뀔 수 있으므로 단순한 길이 조정으로 단정하지 않습니다.

    필수 머리 형상, 단차, 중공부, 재질 또는 기능 치수를 만족하는 재고가 없고 허용 가능한 대체안도 성립하지 않을 때 신규 제작을 검토합니다.

    재고 적용은 해당 규격의 보유 수량과 상태를 확인한 뒤 안내합니다. 신규 제작은 도면, 소재, 제작 공정과 필요 수량을 검토한 뒤 공급 조건을 정합니다.

    함께 검토할 기술 주제

    중실과 중공 끝단

    성형되는 재료의 위치와 양이 다르므로 머리와 끝단을 함께 살펴야 합니다.

    고정 체결과 회전 연결

    판재의 밀착과 피벗의 움직임은 서로 다른 완성품 요구입니다.

    초도품과 반복 공급

    승인된 형상·소재·표면처리를 도면 개정과 연결해 반복 발주 기준을 유지합니다.

    관련 사업분야와 개발 문의

    구조연결용부품 — 리벳·아이렛·핀 등 연결 부품의 구조

    기계적 연결 부품 — 체결부의 하중 경로와 조립 관계

    리벳 개발 문의 — 재고 적용과 신규 제작 상담

    관련 키워드

    리벳 주문제작리벳 재고맞춤 리벳평머리 리벳솔리드 리벳중공 리벳체결 부품리벳 길이성형 여유시제품 체결구조연결용부품

    Technical Overview

    Review available stock before developing a new rivet. Nominal size and appearance are only part of the decision: head seating, shank-to-hole fit, forming allowance, material and finished-joint function determine whether a candidate can be used.

    Key Design and Validation Points

    01 / Use a drawing or unused sample for the original dimensions; use an installed sample to understand the joint.

    02 / Compare head diameter, height and under-head transition with the mating bearing face.

    03 / Consider hole alignment, burrs and location requirements alongside shank diameter.

    04 / Include joint thickness and forming allowance, using the correct head-dependent length datum.

    05 / Solid, hollow-ended and shouldered forms have different tail and tool-access requirements.

    06 / Approve material condition and finish changes separately from dimensional similarity.

    07 / Connect initial assembly results to the agreed supply specification for stock and custom parts alike.

    FAQ · Technical Questions and Answers

    Stock is screened first, but head, shank, length, material and assembly conditions must be compared. Use requires conformity with permitted drawing limits and an acceptable setting result.

    An unused sample, mating parts and the required quantity can start the comparison. Photographs alone do not establish material or precise dimensions; missing requirements need clarification.

    It helps explain the joint, but the formed tail may hide the original length and bore depth. An unused sample alongside the assembly is preferable.

    Consider joint stack thickness and the tail-forming allowance together. Head-specific measurement references, material and process differ, so one fixed diameter multiplier is not appropriate for every rivet.

    Material and hardness condition can change formability, joint strength and environmental suitability. Matching geometry does not remove the need to review and approve a material substitution.

    Secondary machining depends on geometry, material, finish and setting requirements. Cutting can alter bore depth and forming allowance, so it is not automatically a simple length correction.

    Consider a new part when stock does not meet essential head, shoulder, bore, material or functional-dimension requirements and no acceptable substitute is available.

    For stock, availability and condition are checked for the selected specification. For a new part, supply terms follow review of the drawing, material, process and required quantity.

    Related Engineering Topics

    Solid and hollow-ended rivets

    The location and amount of material being formed differ, so examine both ends of the rivet.

    Fixed and moving joints

    Sheet clamping and pivot motion require different finished-joint criteria.

    Initial parts and repeat supply

    Link approved geometry, material and finish to a controlled drawing revision.

    Related Capabilities and Development Inquiry

    Structural connection components — Rivets, eyelets and pins

    Mechanical connection components — Joint load paths and assembly relationships

    Rivet development inquiry — Discuss stock selection and new manufacture

    Related Keywords

    custom rivetsrivet stockrivet selectionflat head rivetssolid rivetssemi-tubular rivetsfastening componentsshank lengthforming allowanceassembly trialconnecting components

    Showing 1-6 of 113 results
    리벳 주문제작

    리벳 주문제작: 보유 재고 적용부터 신규 제작까지

    비슷한 규격의 리벳은 보유 재고에서 먼저 찾습니다. 머리·몸통·길이·재질과 실제 체결 조건을 대조하고, 맞는 재고가 없을 때 신규 제작 사양을 정하는…
    카드 엣지 커넥터 하우징과 선택 도금 탄성 접점

    액침냉각 커넥터 접점: 도금·수지·냉각유의 적합성 검증

    액침냉각 서버의 커넥터 접점을 접촉 계면, 도금, 하우징 수지·씰·케이블의 관점에서 살펴봅니다. 재료 침지 시험과 조립체 검증을 구분하고, 접촉저항의 측정 조건과…
    서버 PDU 접점

    서버 PDU 콘센트 접점: 판스프링 형상·소재·삽입력과 발열

    서버 랙 PDU의 C13·C19 콘센트 안에서 플러그 핀을 붙잡는 판스프링 접점의 구조와 발열 원리, 소재·도금 선택, 순차금형 제조와 삽입력·온도 상승…
    프레스 금형 이관

    프레스 금형 이관: 도면 검토와 보수·개조가 먼저인 이유

    보유한 프레스 금형을 다른 설비로 옮길 때 필요한 도면 대조, 금형 상태 조사, 보수·개조와 시타발을 살펴봅니다. 설비 차이와 남은 생산…
    급속충전 커넥터 접점

    전기차 급속충전 커넥터 접점: 고전류를 받는 핀과 소켓의 구조

    전기차 급속충전 커넥터 접점은 차량 인렛의 핀과 충전 플러그의 소켓이 만드는 고전류 인터페이스입니다. 눈에 잘 보이지 않는 접촉대, 도금과 케이블…
    구리–스테인리스 이종 브레이징: 젖음·열간 간극·계면 내구성

    구리–스테인리스 이종 브레이징: 젖음·열간 간극·계면 내구성

    구리–스테인리스 이종 브레이징 설계에서는 젖음, 열간 간극, 용가재와 공정 관리를 함께 검토해야 합니다.

    연결 준비 중입니다. 현재 전화 연결을 이용하실 수 있습니다.

    ID SOLUTECH
    LET’S TALK ENGINEERING

    무엇을
    도와드릴까요?

    아이디솔루텍의 제품과 제조 공정,
    기술자료에 대해 질문해 주세요.