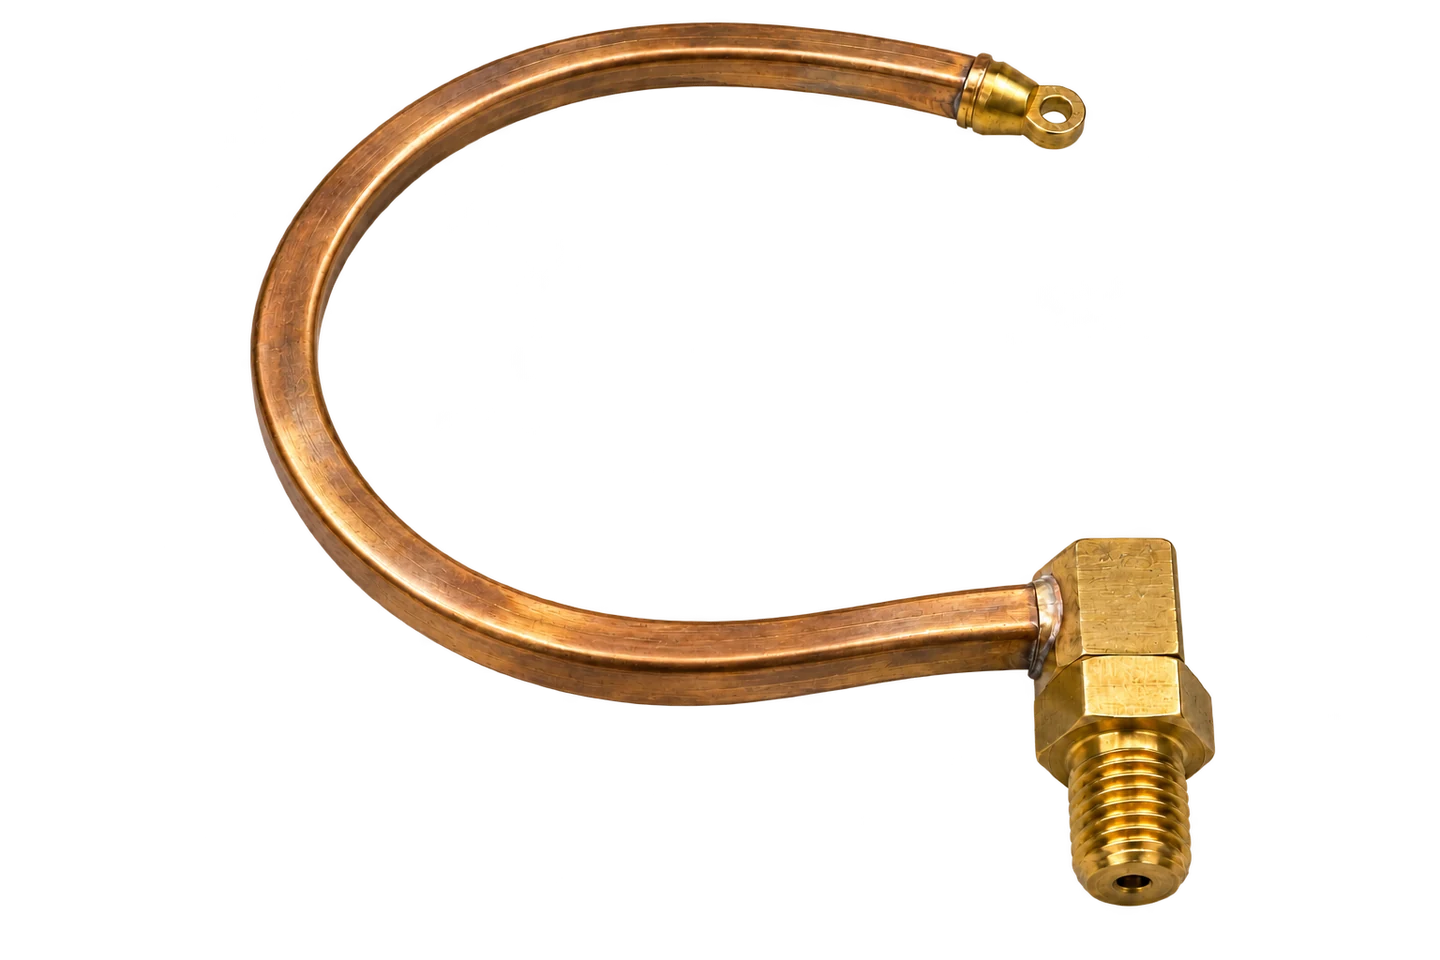
황동 나사식 소켓에 연결된 C형 부르동관과 밀봉된 자유단

BOURDON TUBE BRAZING

압력계 부르동관
브레이징

압력을 가두는 접합부. 움직임을 시작하는 고정점.

황동 나사식 소켓에 연결된 C형 부르동관과 밀봉된 자유단

Sense.
Join.
Verify.

BOURDON TUBE BRAZING

황동 나사식 소켓에 연결된 C형 부르동관과 밀봉된 자유단

밀봉하는 자리.
기준이 되는 자리.

C형 부르동관의 움직임에서 접합 간극과 열이력, 완성 압력계의 교정까지 살펴봅니다.

PRESSURE · JOINT · RESPONSE · CALIBRATION

Overview.

얇은 탄성관과 소켓의 접합을 계측 성능까지 연결합니다.

부르동관 브레이징의 품질은 은색 접합선이 깔끔하게 보이는지만으로 판단하기 어렵습니다. 압력계 안의 얇은 C형 관은 내부 압력에 따라 탄성 변형하고, 그 끝의 작은 움직임이 링크와 기어를 거쳐 지침으로 전달됩니다. 소켓과 만나는 관의 뿌리는 압력이 새지 않아야 하는 동시에, 이 움직임의 기준점으로 안정되게 남아 있어야 합니다.

이 글은 인청동 부르동관과 황동 소켓을 은계 용가재로 접합하는 구조를 중심으로 살펴봅니다. 실제 압력계에는 재질과 사용 조건에 따라 연납 접합이나 용접을 적용하는 구조도 있습니다. 따라서 접합 방법의 이름보다 먼저 관의 단면, 고정단과 자유단, 압력 유로를 이해해야 합니다. 그 구조 위에서 간극과 열이력을 다루고, 마지막에는 접합부 검사와 완성 압력계의 교정을 연결합니다.

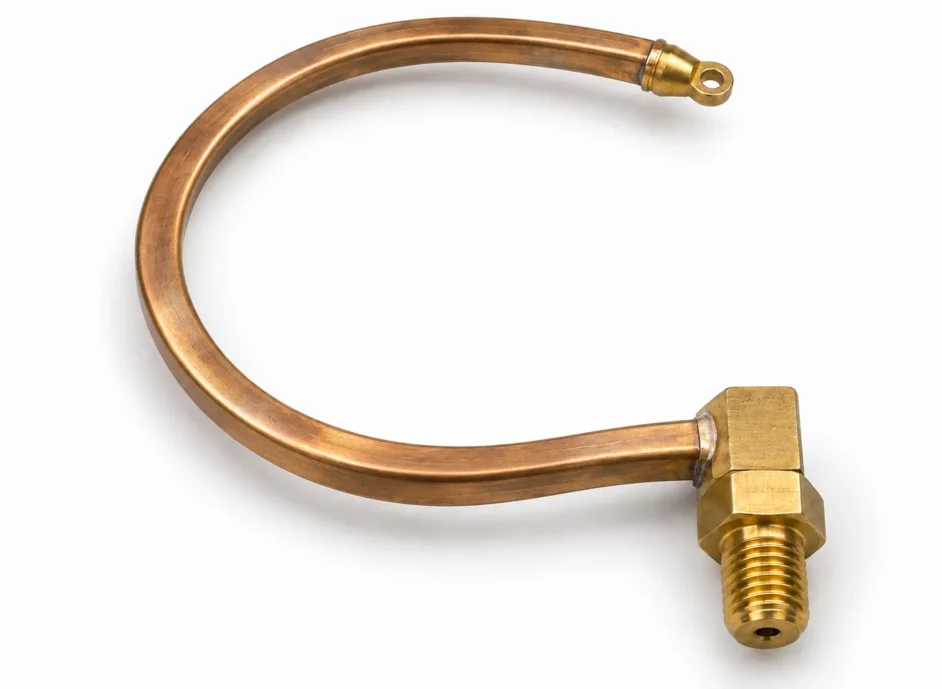
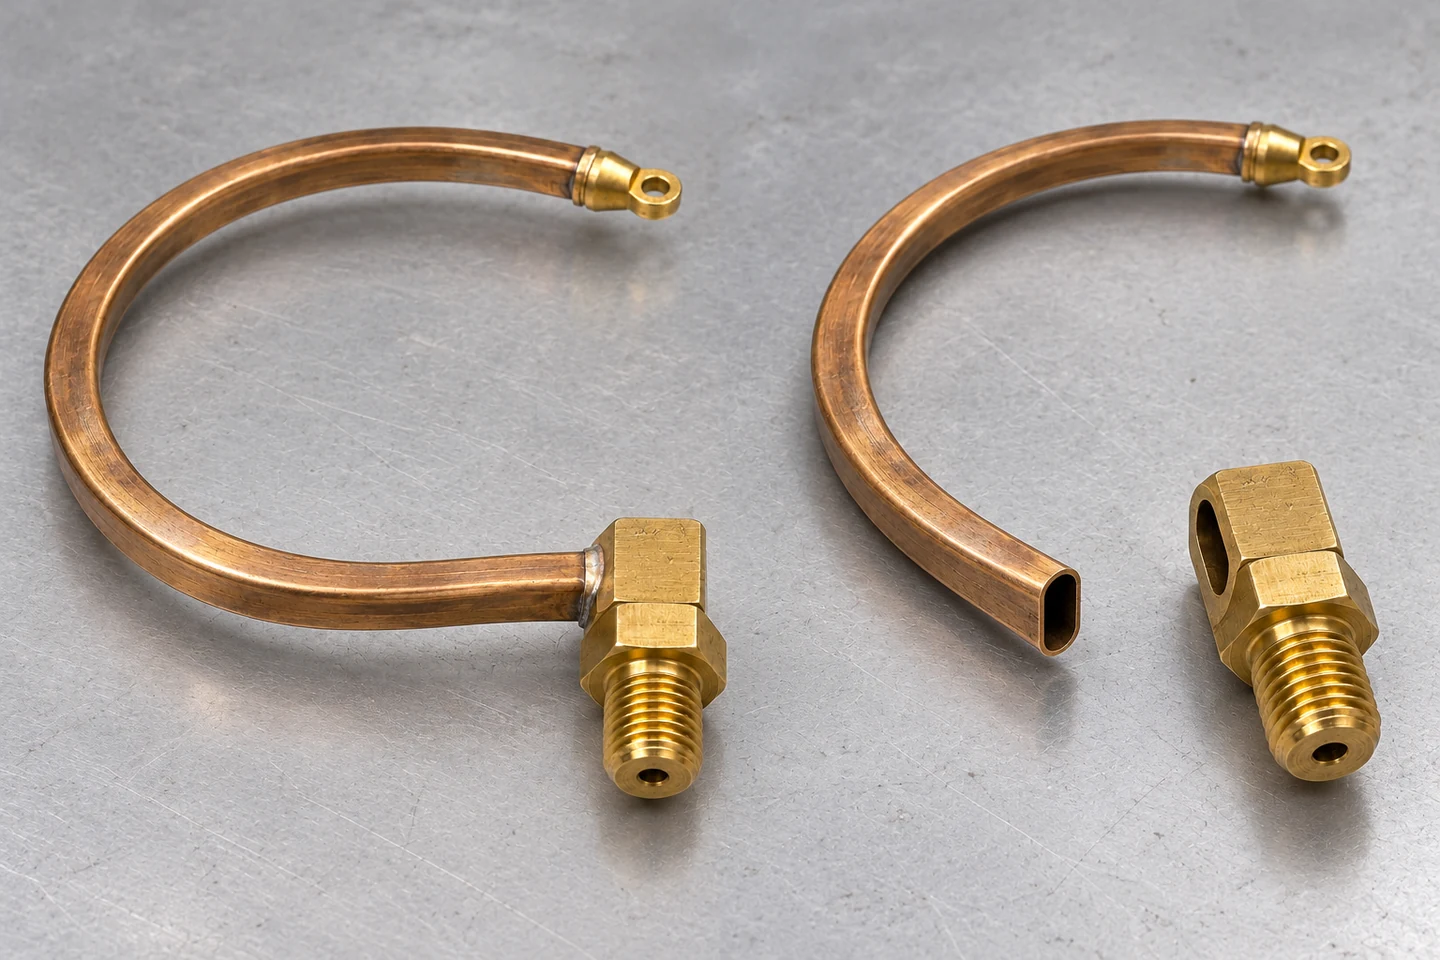
접합된 C형 부르동관 조립체와 분리된 타원 중공관 및 황동 소켓

BOURDON ASSEMBLY / 접합된 부르동관 조립체와 조립 전 관·소켓

01 / PRESSURE INTO MOVEMENT

압력은 관 안에 머물고, 자유단은 움직입니다

C형 부르동관은 속이 빈 원형 파이프를 단순히 둥글게 구부린 부품과 다릅니다. 납작한 타원형 단면을 가진 탄성관이 원호를 이루며, 한쪽 끝은 소켓의 압력 통로와 연결되고 다른 끝은 밀봉됩니다. 측정 유체는 소켓을 통해 관 내부로 들어오지만 자유단으로 빠져나가지는 않습니다. 밀봉된 끝에 링크를 연결할 수 있는 팁을 두어 움직임을 계측 기구에 전달합니다.

관 안팎의 압력 차가 커지면 납작한 단면은 더 둥글어지는 방향으로 변형하려 합니다. 곡률을 가진 관에서는 이 단면 변화와 길이 방향의 변형이 결합하면서 원호가 펴지는 방향의 자유단 변위를 만듭니다. 자유단의 이동은 관 전체가 같은 비율로 부풀어 오르는 움직임이 아닙니다. 단면의 종횡비, 벽 두께, 원호 형상과 소재 상태가 함께 응답을 결정합니다.

고정단은 지침의 영점과 무관한 단순 연결부가 아닙니다. 관이 소켓에 들어간 깊이와 방향, 접합된 영역의 강성은 실제로 변형할 수 있는 관의 경계를 정합니다. 같은 외형의 관도 고정 조건이 달라지면 자유단의 이동 방향이나 크기가 달라질 수 있습니다. 접합부를 설계할 때 밀봉할 길이와 탄성 요소로 남겨 둘 부분을 함께 살피는 이유입니다.

자유단의 변위는 링크와 섹터 기어, 피니언을 통해 지침 회전으로 확대됩니다. 따라서 관 자체의 거동과 기구의 마찰·유격이 최종 표시값에 함께 나타납니다. 아래 3D에서는 압력 유입 경로와 고정단·자유단의 관계를 볼 수 있습니다. 움직임은 구조를 읽기 쉽게 확대했으며, 특정 치수의 관에서 발생하는 실제 압력별 변위를 뜻하지 않습니다.

닫힌 타원관 안의 압력과 자유단의 움직임

INTERACTIVE 3D / PRESSURE ELEMENT
ID SOLUTECH / 01
3D 모델 준비 중
전체 구조

공정 유체는 소켓을 통해 관 내부로 들어옵니다. 반대쪽 끝은 밀봉되어 있으며, 그 자유단의 이동을 링크와 기어가 지침으로 전달합니다. 여기서는 압력 감지 요소와 소켓을 보여줍니다.

드래그·방향키 회전 · +/− 확대 · Home 초기 시점중공 타원 단면과 고정단·자유단의 관계를 확인합니다.
02 / MATERIALS AND THE FIXED ROOT

접합 방법은 관의 재질과 사용 조건에서 출발합니다

인청동 관과 황동 소켓을 은 브레이징으로 잇는 조합은 실제 기계식 압력계에 사용됩니다. 관은 반복되는 탄성 변형을 담당하고, 소켓은 공정 배관과 연결되면서 관을 지지합니다. 두 부품의 역할이 다르므로 같은 구리합금 계열이라는 이유만으로 재료 상태와 제조 공정을 같게 다루지 않습니다. 특히 관은 성형과 열처리를 거쳐 얻은 탄성 특성을 접합 후에도 유지해야 합니다.

구리합금 관에 연납 접합을 사용하는 구조도 있고, 스테인리스강이나 니켈계 합금 관에 용접을 적용하는 구조도 있습니다. 연납 대신 은계 용가재를 쓰면 모든 성능이 자동으로 높아지는 것은 아닙니다. 사용 온도와 지속 하중, 측정 유체의 적합성, 모재가 견딜 수 있는 열이력을 함께 고려해야 합니다. 이미 검증된 접합법을 바꿀 때는 접합부뿐 아니라 탄성관과 계측 성능도 다시 평가할 대상이 됩니다.

소켓의 관 삽입부는 얇은 관을 찌그러뜨리지 않으면서 정해진 자세로 지지해야 합니다. 겹침 접합에서는 삽입 깊이가 접합 면적과 힘의 전달 길이를 바꾸고, 소켓 입구의 모서리나 급격한 단면 변화는 관 뿌리의 변형 분포에 영향을 줍니다. 관 끝을 강하게 눌러 끼워 기계적으로 고정해 버리면, 가열 전에 이미 단면과 간극이 바뀔 수 있습니다.

관의 고정단 접합과 자유단 밀봉도 구분합니다. 두 곳 모두 압력 경계이지만, 고정단은 소켓으로 힘을 전달하고 자유단은 링크 연결부를 움직입니다. 한쪽에 적용한 용가재 양이나 가열 방식을 다른 쪽에 그대로 옮길 근거는 없습니다. 도면에는 각 접합 위치의 재료, 삽입 또는 밀봉 형상과 기능을 구체적으로 정리해야 합니다.

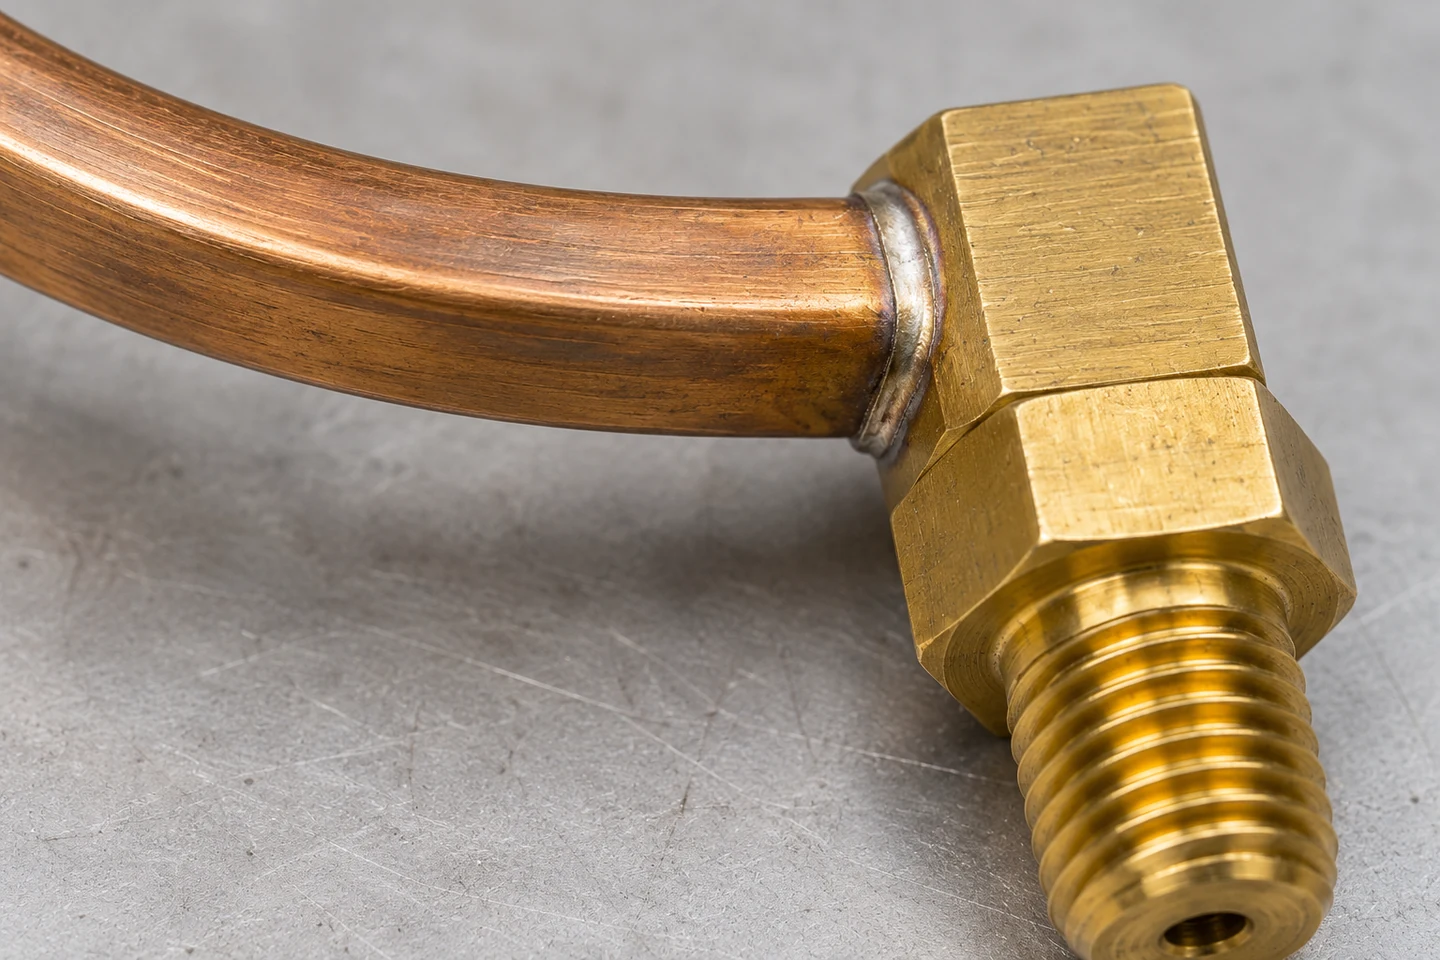
타원형 부르동관의 고정단과 황동 소켓 사이 접합부

TUBE–SOCKET JOINT / 관의 고정단과 소켓 접합부

03 / A FILLED JOINT, AN OPEN PASSAGE

접합 간극은 채우고, 압력 유로는 남깁니다

브레이징에서는 모재를 녹여 관과 소켓을 하나의 덩어리로 만드는 대신, 용융한 용가재가 젖음과 모세관 작용을 통해 맞닿는 면 사이에 퍼져 접합을 형성합니다. 이를 위해서는 연결된 간극과 젖을 수 있는 표면이 필요합니다. 바깥에 큰 비드가 생겼더라도 안쪽 겹침면이 충분히 채워졌다는 뜻은 아닙니다. 외부 접합선과 내부 충전 상태는 서로 다른 관찰 대상입니다.

도면의 상온 간극이 가열 중에도 그대로 유지되는 것은 아닙니다. 관과 소켓의 열팽창, 온도 분포와 조립 구속이 함께 작용하기 때문입니다. 너무 조이는 접합부는 용가재가 이동할 통로를 막을 수 있고, 지나치게 벌어진 부분은 의도한 모세관 충전을 얻기 어렵게 만듭니다. 특정 용가재의 일반 권장 간극을 이 얇은 타원관의 모든 면에 그대로 적용하기보다, 실제 단면과 접합 온도의 형상으로 조건을 정해야 합니다.

압력 통로는 접합 간극과 반대로 열려 있어야 합니다. 관 내부로 흘러든 용가재나 남아 있는 이물질은 통로를 좁히고 응답을 바꿀 수 있습니다. 얇은 관의 끝이 소켓 안에서 눌려 닫히는 경우도 같은 관점에서 봅니다. 용가재를 더 넣어 외관을 풍성하게 만드는 방식은 이 문제를 해결하지 못합니다. 배치 위치와 공급량, 유입·유출 경로를 접합 형상에 맞춰 정하는 편이 중요합니다.

공정 개발에서는 대표 조립품의 절단 단면을 통해 충전 연속성, 모재와의 계면, 기공과 과도한 침식을 관찰할 수 있습니다. 다만 절단한 한 면은 접합부 전체의 모든 위치를 보여주지 않습니다. 단면 분석, 외관 관찰과 누설 검사를 함께 해석하고, 양산에서는 검증된 조립 조건과 가열·용가재 공급을 재현해야 합니다. 아래 3D의 단면은 이 두 공간, 즉 채워야 하는 겹침면과 남겨야 하는 유로를 구분해 보여줍니다.

소켓 겹침부의 간극과 용가재가 채워지는 위치

INTERACTIVE 3D / BRAZED LAP JOINT
ID SOLUTECH / 02
3D 모델 준비 중
정렬·삽입

타원관의 열린 고정단을 소켓 삽입부에 정렬합니다. 이 모델은 접합부 근처만 확대한 것으로 C형 곡선과 밀봉 자유단은 화면 밖에 있습니다.

드래그·방향키 회전 · +/− 확대 · Home 초기 시점겹침부의 충전과 내부 유로를 구분해서 살펴봅니다.
04 / THERMAL HISTORY AND CLEANLINESS

얇은 관과 두꺼운 소켓은 같은 속도로 가열되지 않습니다

부르동관 브레이징에서 다루기 까다로운 부분은 두 부품의 열적 차이입니다. 얇은 관은 빠르게 온도가 오르는 반면 소켓은 상대적으로 많은 열을 흡수합니다. 접합부 바깥에서 용가재만 먼저 녹이면 소켓 쪽 표면이 충분히 젖지 않을 수 있고, 관에 열을 오래 집중하면 탄성 특성이나 형상을 해칠 수 있습니다. 열원이 토치인지 유도 가열인지보다 실제로 어느 부위가 어떤 온도 이력을 거치는지가 중요합니다.

탄성관의 성형·열처리 상태는 히스테리시스와 복귀 거동에 관여합니다. 접합부 주변만의 색 변화로 열 영향을 평가하지 않고, 관의 자세와 잔류 변형, 압력을 올리고 내릴 때의 응답 변화까지 연결해 봅니다. 브레이징 온도를 낮추는 것만으로 해결할 수 없는 경우에는 용가재와 접합 형상, 열원 배치와 공정 순서를 함께 조정해야 합니다.

지그는 관의 자세를 유지하되 얇은 벽을 눌러 타원 단면을 바꾸지 않아야 합니다. 고정 위치와 접촉 면적은 소켓에서 열을 빼앗는 정도에도 영향을 줍니다. 작업자가 잡는 위치에 따라 가열 시간이 달라지지 않도록 부품 안착과 열적 조건을 일정하게 만들면, 용가재가 흐르는 순간뿐 아니라 냉각 후의 자세도 더 안정적으로 관리할 수 있습니다.

세정과 산화 방지는 젖음의 출발점입니다. 사용하는 플럭스 또는 보호 분위기는 모재·용가재·가열 방법에 맞춰 선택하고, 접합 후에는 잔류물이 관 내부나 틈에 남지 않도록 관리합니다. 외관을 밝게 만드는 세척과 압력 통로를 깨끗하게 유지하는 세척은 목적이 완전히 같지 않습니다. 세정 방법이 관의 얇은 벽이나 다른 조립 재료에 미치는 영향까지 포함해 공정으로 정리합니다.

열과 유로를 함께 보는 공정 설계

공정 요소접합부에서의 역할계측 기능과의 연결
조립 간극·삽입 깊이겹침면과 용가재 이동 공간 형성고정단 위치와 탄성관 경계 유지
열원·가열 시간·지그관과 소켓의 온도 분포 제어열변형과 응답 변화 억제
용가재 배치·공급량연속된 접합 형성내부 통로 막힘 방지
산화 방지·후세정젖음 확보와 잔류물 제거유로 청정도와 부식 위험 관리

접합부에서의 역할 · 계측 기능과의 연결

조립 간극·삽입 깊이
겹침면과 용가재 이동 공간 형성
고정단 위치와 탄성관 경계 유지
열원·가열 시간·지그
관과 소켓의 온도 분포 제어
열변형과 응답 변화 억제
용가재 배치·공급량
연속된 접합 형성
내부 통로 막힘 방지
산화 방지·후세정
젖음 확보와 잔류물 제거
유로 청정도와 부식 위험 관리
05 / CONTAINMENT AND INDICATION

새지 않는 접합부를, 정확히 되돌아오는 압력계로 검증합니다

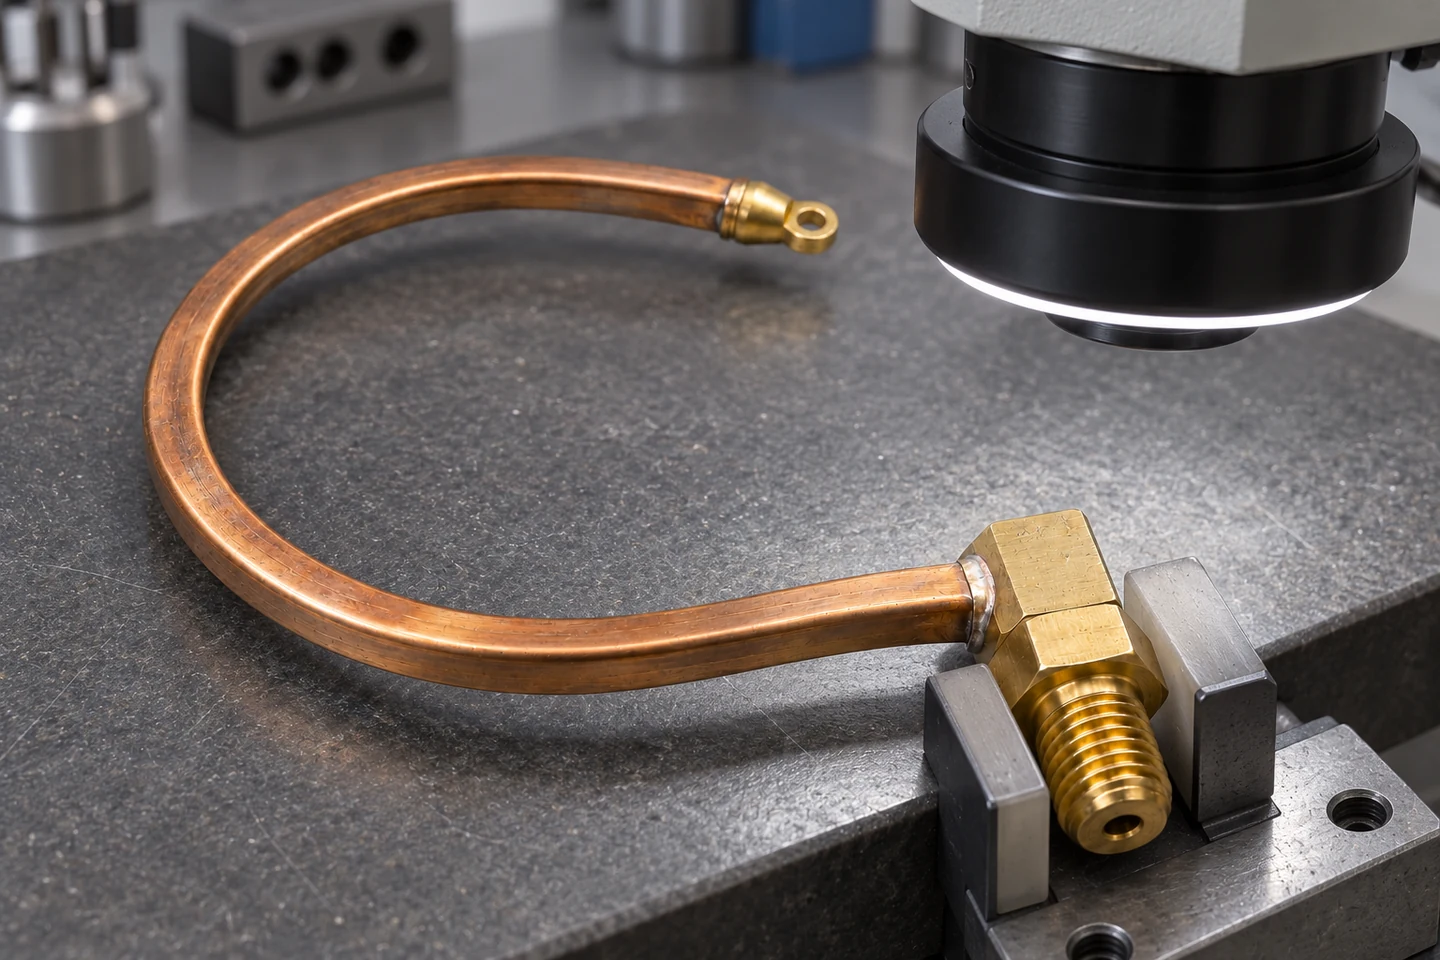
접합 외관에서는 용가재의 젖음 흔적과 연속성, 관의 찌그러짐, 과열이나 과도한 모재 손상, 조립 자세를 살펴봅니다. 외관 검사는 빠르게 이상을 찾는 데 유용하지만 기밀을 직접 증명하지는 않습니다. 반대로 누설이 검출되지 않았다는 결과도 접합 면적과 반복 하중 수명, 지시 정확도를 모두 설명하지는 못합니다.

기밀 검사는 정해진 시험 매체와 압력, 유지 시간, 검출 방법에 따라 수행합니다. 압력 경계의 내압 확인은 별도의 목적을 가지며, 시험 압력과 허용 변형은 해당 제품의 설계·규격에 따라 정해야 합니다. 강하게 한 번 가압해서 견뎠다는 사실을 반복 운전에서의 내구성으로 바꾸어 해석하지 않습니다. 시험 중 잔류 변형이 생겼다면 압력이 빠진 뒤의 영점과 교정 특성에 남을 수 있습니다.

완성 압력계의 교정에서는 같은 기준 압력점에 대해 압력을 올릴 때와 내릴 때의 지시값을 비교합니다. 두 방향의 차이는 히스테리시스를 읽는 실마리가 되고, 압력을 제거한 뒤의 영점 복귀는 잔류 변형이나 기구 거동을 살피는 정보가 됩니다. 기준계와 비교하는 순간뿐 아니라 지침이 부드럽게 움직이는지, 중간에 걸리거나 갑자기 뛰는지도 함께 관찰합니다.

문제가 나타나면 조정 나사로 지침 위치부터 맞추기보다 관과 기구의 변화를 나눠 봅니다. 접합으로 고정단이 변했는지, 관의 응답이 달라졌는지, 링크의 위치나 마찰이 달라졌는지에 따라 원인이 다릅니다. 제조 과정에서 관 조립체의 형상 기록과 완성품 교정 결과를 연결해 두면, 접합 조건 변경이 성능에 미친 영향을 더 분명하게 추적할 수 있습니다.

소켓을 고정한 부르동관 접합부의 광학 외관 검사 배치

JOINT INSPECTION / 소켓을 고정한 상태에서 접합부 외관을 확인하는 배치

06 / FROM FIRST ARTICLE TO SERVICE

반복 압력과 사용 환경까지 이어지는 접합 품질

압력계가 반복 압력에 노출되면 탄성관과 그 뿌리에는 변동하는 응력이 생깁니다. 관 내면의 흠집이나 국부적인 벽 두께 변화, 접합 주변의 손상은 반복 수명에 영향을 줄 수 있습니다. 표면에 보이는 접합선만 매끈하게 다듬어서는 관 안쪽과 고정단 주변의 상태를 대신 관리할 수 없습니다. 재료 입고부터 성형, 접합과 세정까지 결함이 들어올 수 있는 경로를 연결해 봐야 합니다.

측정 유체와 온도는 관뿐 아니라 소켓·용가재·잔류물에도 작용합니다. 부식에 적합하지 않은 재료 조합이나 제거되지 않은 잔류물은 처음에는 기밀했던 접합부를 장기적으로 손상시킬 수 있습니다. 사용 환경이 바뀌면 기존 재질 이름만으로 적합성을 판단하지 않고 실제 접액 재료와 접합법, 사용 온도 조건을 다시 대조합니다. 브레이징과 용접의 열 영향은 서로 다른 재료·공정 맥락에서 해석해야 합니다.

양산 조건을 정할 때는 한 개의 좋은 샘플보다 동일한 조립 상태와 열이력을 반복하는 능력이 중요합니다. 관의 성형·열처리 이력, 소켓 삽입부 치수, 용가재와 산화 방지 조건, 지그와 가열 기록을 제품 식별과 연결합니다. 조건을 바꾸면 외관과 기밀뿐 아니라 교정 응답도 비교할 수 있어야 합니다. 시험 횟수나 누설 허용값을 일반 숫자로 고정하기보다 제품의 사용 조건에 맞는 승인 기준을 먼저 정합니다.

제작 검토에 필요한 정보도 외형 치수에서 끝나지 않습니다. 관의 단면과 벽 두께, 원호와 삽입부, 재료 상태, 압력·온도·유체, 요구 정확도와 반복 운전 조건이 함께 있어야 접합 공정의 적용 범위를 판단할 수 있습니다. 기존 압력계와 겉모양이 비슷한 부품도 같은 성능을 낸다고 볼 수 없으며, 실물 대조와 도면 검토는 계측 기능을 포함해 진행해야 합니다.

각 검증 결과가 설명하는 것

검증확인하는 성질함께 남길 조건
외관·치수·개발 단면조립 자세와 접합 충전·손상 상태관·소켓 형상, 관찰 위치, 제조 이력
기밀·내압정의된 조건에서의 밀봉과 압력 경계매체·압력·시간·방법·허용 기준
상승·하강 교정지시 오차, 히스테리시스와 영점 복귀기준 압력점·환경·설치 자세
반복·환경 평가사용 조건에 따른 성능 변화압력 이력·온도·유체·시험 전후 결과

확인하는 성질 · 함께 남길 조건

외관·치수·개발 단면
조립 자세와 접합 충전·손상 상태
관·소켓 형상, 관찰 위치, 제조 이력
기밀·내압
정의된 조건에서의 밀봉과 압력 경계
매체·압력·시간·방법·허용 기준
상승·하강 교정
지시 오차, 히스테리시스와 영점 복귀
기준 압력점·환경·설치 자세
반복·환경 평가
사용 조건에 따른 성능 변화
압력 이력·온도·유체·시험 전후 결과

부르동관 브레이징의 목표는 얇은 관을 소켓에 단단히 붙이는 데서 끝나지 않습니다. 밀봉된 압력 경계, 유지된 탄성관 형상, 열린 유로와 안정된 고정 조건이 함께 있어야 합니다. 접합부의 품질을 완성 압력계의 상승·하강 응답과 영점 복귀까지 연결할 때, 보이지 않는 작은 접합부를 계측 부품의 관점에서 관리할 수 있습니다.

Start a
Project.

궁금한 사항은 아래 문의 양식으로 남겨 주세요.

Please use the form below to send your enquiry.

개발 상담 · Contact

기술 협의 · Engineering Consultation
도면과 사양을 기준으로 소재·가공·표면처리,
주요 품질 항목과 공급 조건을 함께 검토합니다.


We review drawings and specifications to define materials, manufacturing methods, surface finishes, key quality requirements, and supply conditions.

개발 의뢰하기 · Development Inquiry

    도면 및 기술자료
    Drawings & Technical Documents

    도면 번호와 개정 이력이 표시된 2D·3D 도면을 첨부해 주세요.
    사양서와 검사 기준도 함께 전달할 수 있습니다.
    Attach your 2D or 3D drawings with their drawing numbers and revisions.
    Include specifications and inspection criteria as needed.

    파일을 이곳에 놓아주세요Drag & drop your files here

    선택된 파일 없음 / No files attached

    최대 5개 · 파일당 5MB · 총 15MB / Up to 5 files · 5MB each · 15MB total
    PDF · DWG · DXF · STEP/STP · IGS/IGES · JPG · PNG · ZIP

    * 필수 입력 / Required fields

    BOURDON TUBE BRAZING

    황동 나사식 소켓에 연결된 C형 부르동관과 밀봉된 자유단

    A pressure boundary.
    A mechanical reference.

    Follow the C-shaped element from pressure-driven movement through joint clearance and thermal history to finished-gauge calibration.

    PRESSURE · JOINT · RESPONSE · CALIBRATION

    ENGLISH EDITION

    Bourdon Tube
    Brazing

    A joint that contains pressure. A fixed point from which movement begins.

    Connecting thin-wall tube joining with the performance of the finished instrument.

    Bourdon tube brazing cannot be judged only by the appearance of a neat silver-coloured seam. Inside a mechanical pressure gauge, a thin C-shaped tube responds elastically to internal pressure. The small movement of its tip is transmitted through a link and gear mechanism to the pointer. The root where the tube meets the socket must contain pressure while remaining a stable reference for that movement.

    This article focuses on a phosphor-bronze Bourdon element joined to a brass socket with a silver-based brazing filler. Other gauges use soft soldering or welding according to their materials and service conditions. Understanding the tube section, fixed and free ends, and pressure passage therefore comes before choosing a joining process. Joint clearance and thermal history can then be related to that structure, followed by joint inspection and calibration of the completed instrument.

    접합된 C형 부르동관 조립체와 분리된 타원 중공관 및 황동 소켓

    BOURDON ASSEMBLY / Joined sensing element and separate tube and socket

    01 / PRESSURE INTO MOVEMENT

    Pressure remains inside the tube while the free end moves

    A C-shaped Bourdon element is not simply a round pipe bent into an arc. It is an elastic hollow tube with a flattened oval section. One end communicates with the pressure passage in the socket, while the other is sealed. The measured fluid enters through the socket but does not discharge through the free end. A tip at the sealed end provides an attachment point for the linkage.

    As the pressure difference across the wall rises, the flattened section tends toward a more rounded shape. In a curved tube, cross-sectional distortion and longitudinal deformation combine to move the free end in an uncoiling direction. This is not uniform inflation of the whole tube. Section aspect ratio, wall thickness, arc geometry and material condition contribute to its response together.

    The fixed root is more than a connection unrelated to the reading. Insertion depth, angular orientation and stiffness of the bonded region establish the boundary of the actively deforming element. Tubes with the same external shape can develop different tip motions when that boundary changes. Joint design must therefore consider both the length needed for sealing and the part of the tube intended to remain elastically active.

    A link, sector gear and pinion amplify tip displacement into pointer rotation. Tube response and mechanism friction or backlash consequently appear together in the final indication. The 3D view below shows the pressure path and the relationship between fixed and free ends. Motion is enlarged for visibility; it does not represent a pressure-to-displacement prediction for a specified tube.

    Internal pressure and movement of the sealed free tip

    INTERACTIVE 3D / PRESSURE ELEMENT
    ID SOLUTECH / 01
    Preparing 3D model
    Complete assembly

    Process fluid enters the tube through the fixed socket. Its opposite end is sealed; a linkage and movement transmit that free-tip displacement to the pointer. This view shows the pressure element and socket.

    Drag / arrow keys to orbit · +/− to zoom · Home to resetExplore the hollow oval section and the fixed and free ends.
    02 / MATERIALS AND THE FIXED ROOT

    Joining begins with the tube material and service conditions

    A phosphor-bronze tube silver-brazed to a brass socket is an established construction in mechanical pressure gauges. The tube undergoes repeated elastic deformation; the socket connects to the process and supports the element. Their different functions mean that membership of the same broad copper-alloy family does not justify identical material conditions or manufacturing treatment. In particular, the tube must retain the elastic behaviour developed through its forming and heat-treatment sequence.

    Copper-alloy elements may also use soft-soldered joints, while stainless and nickel-alloy elements can use welded joints. Replacing soft solder with a silver-based brazing filler does not automatically improve every property. Service temperature, sustained loading, fluid compatibility and the thermal exposure tolerated by the parent metals must be considered together. Changing a qualified joining process brings both the elastic element and instrument performance back into the validation scope.

    The socket entry should support the tube at its intended orientation without crushing its thin wall. In a lap joint, insertion depth changes bonded area and the length over which force is transferred. The socket mouth and abrupt section transitions also affect deformation near the root. Forcing the tube into a mechanically tight fit can alter the section and clearance before heating starts.

    The fixed-root joint and the free-end closure are distinct details. Both contain pressure, but the root transfers load into the socket while the free end carries the moving linkage attachment. Filler quantity or heating practice qualified at one location cannot simply be assigned to the other. The drawing should define the materials, insertion or closure geometry, and function of each joint separately.

    타원형 부르동관의 고정단과 황동 소켓 사이 접합부

    TUBE–SOCKET JOINT / Fixed tube root and socket joint

    03 / A FILLED JOINT, AN OPEN PASSAGE

    Fill the joint clearance while preserving the pressure passage

    Brazing forms the joint by allowing molten filler to wet and spread between mating surfaces through capillary action, while the parent components remain solid. It needs both a connected clearance and surfaces that can be wetted. A large external fillet does not demonstrate that the internal overlap has filled adequately. The visible seam and internal fill are different observations.

    A room-temperature drawing clearance does not necessarily remain unchanged during heating. Thermal expansion, temperature gradients and assembly restraint act together. A tightly closed region can obstruct filler movement, whereas an excessively open region can prevent the intended capillary fill. Rather than transferring a generic filler recommendation to every part of a flattened tube, establish the conditions for the actual section and its geometry at joining temperature.

    The pressure passage must remain open while the joint clearance fills. Filler entering the lumen, or contamination left inside, can restrict the passage and change response. A tube end crushed closed inside the socket requires the same attention. Adding filler to produce a larger external bead does not solve these problems. Filler placement, quantity and the available flow paths need to be matched to the joint geometry.

    During process development, sections of representative assemblies can reveal continuity of fill, the parent-metal interface, pores and excessive erosion. A single cut nevertheless shows only a limited part of the joint. Interpret sectioning together with visual and leak inspection, then reproduce the qualified fit, heating and filler delivery in production. The 3D cutaway below distinguishes the overlap that must fill from the pressure passage that must remain open.

    The socket overlap and the space occupied by the braze

    INTERACTIVE 3D / BRAZED LAP JOINT
    ID SOLUTECH / 02
    Preparing 3D model
    Align and insert

    Align the open fixed end with the socket. This close-up shows only the local joint: the C bend and sealed free tip lie outside the view.

    Drag / arrow keys to orbit · +/− to zoom · Home to resetDistinguish the filled overlap from the open pressure passage.
    04 / THERMAL HISTORY AND CLEANLINESS

    The thin tube and the heavier socket do not heat at the same rate

    A central difficulty in Bourdon tube brazing is the thermal difference between the components. The thin tube heats rapidly, while the socket absorbs substantially more heat. Melting filler outside the joint before the socket surface is ready can leave poor wetting on that side. Prolonged concentrated heating of the tube can compromise its elastic condition or shape. Whether heat comes from a torch or induction is less informative than the actual thermal history of each region.

    The element’s forming and heat-treatment condition influences hysteresis and return behaviour. Heat effects should therefore not be judged by surface discoloration alone. Consider tube orientation, permanent distortion and changes between increasing- and decreasing-pressure response. Where lowering joining temperature alone cannot resolve the issue, filler selection, joint geometry, heat-source placement and process sequence need to be adjusted together.

    A fixture should maintain orientation without squeezing the thin wall or changing its oval section. Its location and contact area also affect heat extraction from the socket. Consistent seating and thermal conditions reduce variation caused by where an operator holds the assembly. This supports control of the cooled geometry as well as the brief period during which filler flows.

    Cleaning and oxidation control establish the conditions for wetting. Flux or protective atmosphere must suit the parent metals, filler and heating method. After joining, residues must not remain in the lumen or inaccessible crevices. Cleaning for a bright external appearance does not necessarily clean the pressure passage. The process should also account for how cleaning affects the thin tube wall and other assembly materials.

    Process decisions connecting heat and the pressure passage

    Process elementRole at the jointConnection to measurement
    Fit and insertion depthDefine overlap and filler-flow clearanceRetain root position and the active-element boundary
    Heat source, duration and fixtureControl temperature distributionLimit distortion and response changes
    Filler placement and quantityEstablish a continuous jointAvoid obstruction of the internal passage
    Oxidation control and cleaningSupport wetting and remove residuesManage passage cleanliness and corrosion risk

    Role at the joint · Connection to measurement

    Fit and insertion depth
    Define overlap and filler-flow clearance
    Retain root position and the active-element boundary
    Heat source, duration and fixture
    Control temperature distribution
    Limit distortion and response changes
    Filler placement and quantity
    Establish a continuous joint
    Avoid obstruction of the internal passage
    Oxidation control and cleaning
    Support wetting and remove residues
    Manage passage cleanliness and corrosion risk
    05 / CONTAINMENT AND INDICATION

    Verify containment together with the gauge’s return behaviour

    Visual inspection considers wetting and seam continuity, tube crushing, overheating or excessive parent-metal damage, and assembly orientation. It is useful for detecting visible departures but does not directly prove leak tightness. Conversely, a result showing no detected leakage does not establish bonded area, cyclic life and indication accuracy at the same time.

    Leak inspection uses a defined medium, pressure, hold time and detection method. Pressure-proof evaluation has a separate purpose, and its pressure and permitted deformation must come from the applicable design and product requirements. Surviving one elevated-pressure exposure is not evidence of endurance under repeated operation. Permanent deformation introduced during testing may remain visible in zero return and the subsequent calibration response.

    Calibration of the completed gauge compares indication at the same reference-pressure points on increasing and decreasing pressure. Differences between the two directions provide information about hysteresis. Zero return after unloading helps identify permanent changes or mechanism behaviour. Observe smooth pointer travel as well as readings at the selected points; hesitation or sudden jumps provide useful diagnostic information.

    When a departure appears, separate changes in the element from those in the movement before correcting pointer position. An altered fixed root, a changed tube response and a shifted or frictional linkage are different causes. Linking element-assembly geometry records to completed-gauge calibration results makes the effects of a joining-process change easier to trace.

    소켓을 고정한 부르동관 접합부의 광학 외관 검사 배치

    JOINT INSPECTION / Socket held for visual examination of the joint

    06 / FROM FIRST ARTICLE TO SERVICE

    Joint quality extends into pressure cycling and the service environment

    Repeated pressure produces fluctuating stress in the elastic tube and its root. Internal surface defects, local wall-thickness variation and damage near the joint can affect cyclic life. Dressing the external seam cannot substitute for control of the lumen and root region. The potential introduction of defects needs to be followed from incoming material through forming, joining and cleaning.

    The measured fluid and service temperature act on the socket, filler and residues as well as the tube. An unsuitable material combination or unremoved residue can degrade a joint that was initially leak tight. When service changes, reassess the actual wetted materials, joining method and temperature conditions rather than relying on a familiar alloy name. Thermal effects in brazed and welded constructions must be interpreted in their respective material and process contexts.

    For production, the ability to repeat the same fit and thermal history matters more than one satisfactory sample. Link the element’s forming and heat-treatment history, socket-entry dimensions, filler and oxidation-control conditions, fixtures and heating records to product identity. A changed condition should permit comparison of calibration response as well as appearance and leakage. Acceptance criteria should follow the service requirements instead of assigning universal cycle counts or allowable leakage figures.

    Manufacturing review consequently needs more than an outline drawing. Tube section and wall thickness, arc and insertion geometry, material condition, pressure, temperature, fluid, required accuracy and cycling conditions jointly define the joining task. Components with similar external appearances do not necessarily deliver the same response. Both drawing review and physical comparison must include the measurement function.

    What each verification result establishes

    VerificationProperty examinedConditions to retain
    Visual, dimensional and development sectionsOrientation, fill and damageGeometry, observation location and manufacturing history
    Leak and pressure-proof testsContainment under defined conditionsMedium, pressure, duration, method and acceptance limits
    Increasing/decreasing calibrationIndication error, hysteresis and zero returnReference points, environment and mounting position
    Cycling and environmental assessmentPerformance changes under service-related conditionsPressure history, temperature, fluid and before/after results

    Property examined · Conditions to retain

    Visual, dimensional and development sections
    Orientation, fill and damage
    Geometry, observation location and manufacturing history
    Leak and pressure-proof tests
    Containment under defined conditions
    Medium, pressure, duration, method and acceptance limits
    Increasing/decreasing calibration
    Indication error, hysteresis and zero return
    Reference points, environment and mounting position
    Cycling and environmental assessment
    Performance changes under service-related conditions
    Pressure history, temperature, fluid and before/after results

    Bourdon tube brazing must do more than attach a thin tube firmly to a socket. It must preserve a sealed pressure boundary, the elastic element’s geometry, an open passage and a stable fixed-root condition. Relating joint quality to increasing- and decreasing-pressure response and zero return allows this small, often hidden joint to be managed as part of a measuring instrument.

    ADDITIONAL INFORMATION

    추가 정보

    핵심 요약

    부르동관의 접합부는 압력 유체를 밀봉하면서 탄성관의 고정 조건을 정합니다. 인청동 C형 관과 황동 소켓의 은 브레이징에서는 타원 단면과 내부 유로, 가열 중의 간극, 용가재의 젖음과 열이력을 함께 다룹니다. 외관·기밀·내압 검사와 완성 압력계의 상승·하강 교정은 서로 다른 성질을 확인하며, 이 결과를 연결해야 접합 품질을 계측 기능까지 평가할 수 있습니다.

    핵심 설계·검증 포인트

    01 / 구조 — 소켓에 연결된 고정단은 압력 유입부이고, 밀봉된 자유단은 링크로 움직임을 전달합니다.

    02 / 재료 — 관·소켓·용가재와 접액 조건을 함께 정하고 연납·브레이징·용접의 적용 범위를 구분합니다.

    03 / 고정 조건 — 삽입 깊이와 조립 자세, 접합 영역의 강성이 탄성관의 경계를 바꾸지 않도록 관리합니다.

    04 / 접합 간극 — 상온 맞춤뿐 아니라 실제 가열 상태의 간극과 젖음, 충전 경로를 검토합니다.

    05 / 압력 유로 — 용가재 유입과 관의 찌그러짐, 세정 잔류물로 내부 통로가 좁아지지 않게 합니다.

    06 / 열이력 — 얇은 관과 소켓의 열적 차이를 고려하고 지그·가열·냉각을 재현 가능한 공정으로 정합니다.

    07 / 완성품 검증 — 접합부 검사와 상승·하강 교정, 영점 복귀 및 사용 조건에 맞는 반복·환경 평가를 연결합니다.

    FAQ · 자주 묻는 기술 질문

    관과 소켓의 재질, 사용 온도와 압력 조건에 따라 연납·브레이징·용접 등 접합 방식이 달라집니다. 이 글은 구리합금관과 소켓을 브레이징하는 구조를 중심으로 설명합니다.

    내부 압력이 가해질 때 단면과 곡률이 함께 변하면서 끝단 변위가 생기도록 설계된 탄성 구조입니다. 단면비와 두께, 곡률반경은 감도와 응력에 영향을 줍니다.

    소켓에 고정된 끝은 압력 유체가 들어오는 통로와 연결됩니다. 반대쪽은 밀봉된 자유단이며 그 움직임이 링크와 기어를 통해 지침으로 전달됩니다.

    간극은 용가재가 젖고 흐를 수 있는 범위로 관리해야 합니다. 상온 치수만으로 판단하지 않고 모재의 열팽창과 실제 접합 온도, 용가재 조건을 함께 검토합니다.

    외부 형상만으로 내부 접합 범위나 막힌 유로를 모두 확인할 수 없습니다. 공정 승인 단계의 단면 검사와 지정된 누설·내압시험을 함께 활용합니다.

    접합 열이력과 관의 고정 상태는 완성 계기의 지시 특성에 영향을 줄 수 있습니다. 최종 조립 상태에서 상승·하강 지시값과 영점복귀를 확인해야 합니다.

    누설시험은 정해진 조건에서 밀봉 상태를 확인하고, 반복시험은 압력 변화가 누적될 때의 내구성을 확인합니다. 지시 정확도를 보는 교정도 별도로 필요합니다.

    관 단면과 두께, 소켓 접합부와 유로, 모재·조질, 사용 유체·온도·압력, 요구 정확도와 검사 기준을 함께 준비합니다. 접합 방식은 이 조건을 대조해 결정합니다.

    함께 검토할 기술 주제

    탄성관과 고정단의 경계

    접합 영역의 위치와 강성은 관이 변형하는 구간을 정합니다. 삽입 깊이나 용가재 충전 범위를 바꾸면 외관 치수가 같아도 자유단 응답이 달라질 수 있습니다.

    접합 온도에서의 실제 간극

    상온에서 잘 맞는 조립품도 열팽창과 온도 분포에 따라 가열 중 간극이 달라집니다. 관 단면과 소켓 자리, 용가재 조건을 한 접합 형상으로 검토합니다.

    밀봉과 지시 성능의 구별

    누설이 없는 상태와 정확하게 표시하는 상태는 다른 요구입니다. 기밀 결과를 상승·하강 지시값과 영점 복귀에 연결하면 열이력이나 고정 조건의 변화를 더 분명하게 판단할 수 있습니다.

    관련 글

    은납 브레이징의 접합 간극 — 용가재 선택과 열간 간극, 모세관 충전의 관계

    고주파 유도 브레이징 — 열원과 부품 배치, 가열 이력을 공정 품질로 연결하는 방법

    구리·스테인리스 브레이징 — 서로 다른 모재의 접합 조건과 계면 품질을 살펴보는 기술자료

    관련 키워드

    부르동관브레이징압력계인청동관황동 소켓은계 용가재모세관 충전열간 간극기밀 검사히스테리시스영점 복귀

    Technical Overview

    The Bourdon element joint contains the measured fluid and establishes the fixed-root boundary of the elastic tube. A silver-brazed phosphor-bronze C tube and brass socket require coordinated control of the oval section, open pressure passage, clearance during heating, wetting and thermal history. Visual, leak and pressure-proof tests examine different properties from rising/falling calibration of the completed gauge. Their results must be related to assess the joint as part of a measuring instrument.
    Key Design and Validation Points

    01 / Structure — The fixed socket end admits pressure; the sealed free end transmits movement to the linkage.

    02 / Materials — Specify the tube, socket and filler with fluid exposure, and distinguish the scope of soldered, brazed and welded constructions.

    03 / Root boundary — Control insertion, orientation and the stiffness of the bonded region so the elastic-element boundary remains as intended.

    04 / Joint clearance — Evaluate clearance at joining temperature, wetting and fill paths rather than room-temperature fit alone.

    05 / Pressure passage — Prevent restriction by filler intrusion, tube crushing or cleaning residues.

    06 / Thermal history — Account for the thin tube and heavier socket; establish repeatable fixturing, heating and cooling conditions.

    07 / Finished verification — Connect joint inspection with increasing/decreasing calibration, zero return and service-related cycling or environmental assessment.

    FAQ · Technical Questions and Answers

    No. The tube and socket materials and the temperature and pressure conditions determine the joining method. This article focuses on brazed copper-alloy tube-to-socket constructions.

    The section and curvature change elastically under internal pressure, producing tip movement. Section ratio, wall thickness and bend radius affect sensitivity and stress.

    The fixed socket end connects to the pressure inlet. The opposite end is sealed and free to move, transmitting displacement to the pointer through a linkage and movement.

    The clearance must allow wetting and filler flow. Its value at joining temperature, including thermal expansion and filler requirements, matters more than room-temperature fit alone.

    External appearance does not establish internal coverage or passage openness. Process qualification can combine sectioned samples with specified leak and pressure-integrity tests.

    Joining heat and the tube support condition can affect the completed instrument. Rising and falling indications and return to zero must be assessed after final assembly.

    Leak testing checks sealing under specified conditions. Cycling evaluates durability under repeated pressure changes. Calibration separately checks indication performance.

    Provide tube section and thickness, socket joint and passage geometry, materials and condition, operating medium, temperature and pressure, accuracy requirements and acceptance criteria.

    Related Engineering Topics

    The boundary between the elastic tube and its support

    The position and stiffness of the bonded region define the active element. A changed insertion depth or fill extent can alter tip response even when the visible outline is unchanged.

    Clearance at the joining temperature

    A satisfactory cold fit can change during heating because of expansion and temperature gradients. Assess the tube section, socket recess and filler requirements as one joint geometry.

    Containment and indication performance

    A leak-tight assembly and an accurate reading are separate requirements. Relating leak results to rising/falling readings and zero return helps reveal changes in thermal history or support conditions.

    Related Articles

    Silver brazing and joint clearance — How filler selection, hot clearance and capillary fill interact

    Induction brazing engineering — Relating heat-source and component placement to process control

    Copper–stainless brazing — Joining conditions and interface quality between different parent metals

    Related Keywords

    Bourdon tubeBrazingPressure gaugePhosphor bronzeBrass socketSilver fillerCapillary fillingHot clearanceLeak testingHysteresisZero return

    Showing 1-6 of 117 results
    황동 나사식 소켓에 연결된 C형 부르동관과 밀봉된 자유단

    압력계 부르동관 브레이징: 얇은 관과 소켓의 접합 품질

    부르동관 브레이징 접합부는 압력을 밀봉하면서 탄성관의 고정 조건을 정합니다. 인청동 C형 관과 황동 소켓을 중심으로 접합 간극·젖음·열이력·유로 보존을 살펴보고, 기밀…
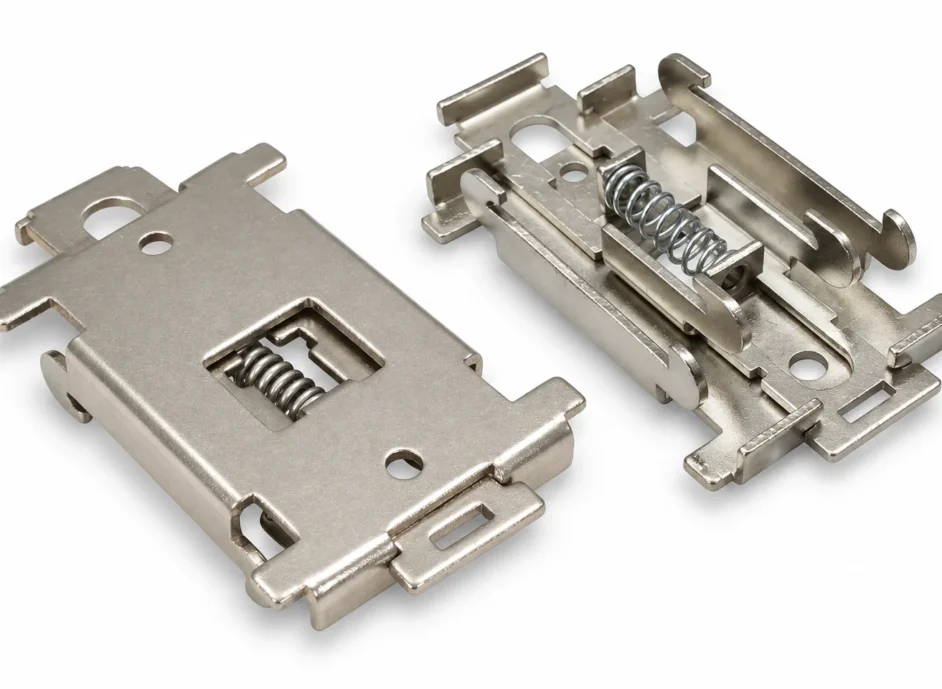
    DIN 레일 고정클립의 장착면과 코일 스프링이 있는 뒷면

    제어반 DIN 레일 고정클립: 장비를 걸고 잠그는 프레스 부품

    DIN 레일 고정클립은 장치의 하중을 받는 몸체와 레일을 잠그는 가동 래치가 함께 작동하는 프레스 조립품입니다. 35 mm 레일의 맞물림, 판재…
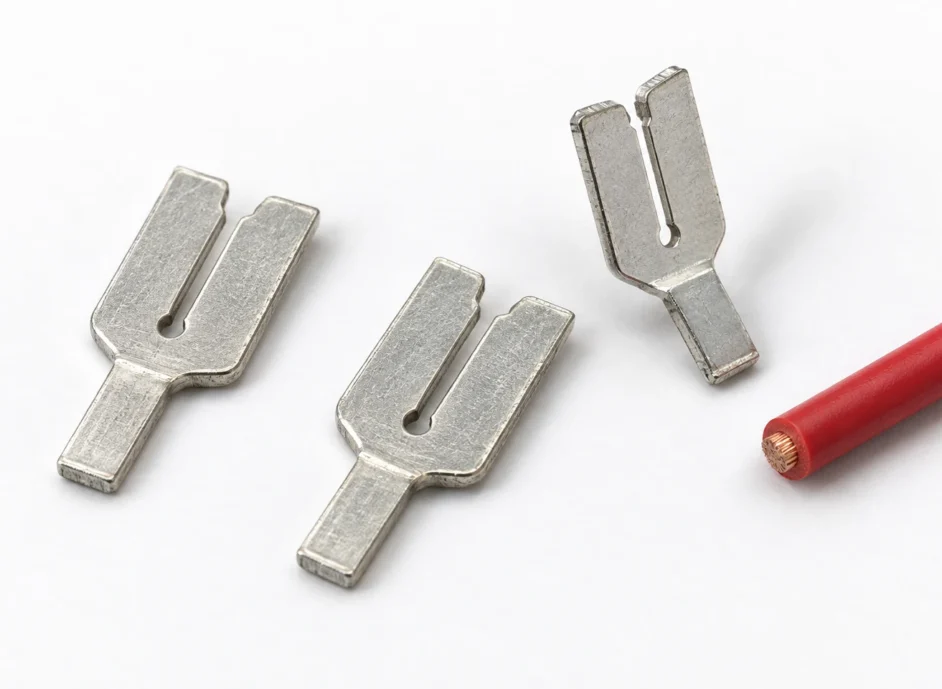
    좁은 슬롯을 가진 IDC 포크 단자와 옆에 놓인 미접속 절연 전선

    산업용 IDC 단자: 전선 적합성·삽입 깊이·접속 신뢰성

    산업용 IDC 단자는 절연 전선을 슬롯에 밀어 넣어 도체와 접속합니다. 단선·연선과 절연체의 적합성, 삽입 깊이와 공구, 케이블 하중의 지지, 접촉저항과…
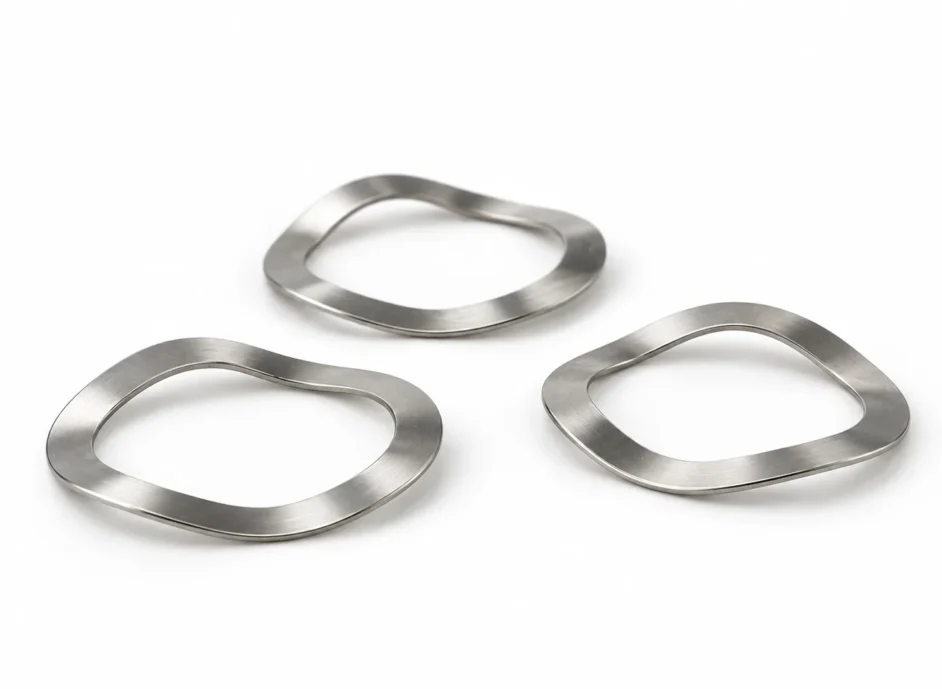
    세 개의 파형을 프레스 성형한 모터 베어링용 웨이브 와셔

    모터 베어링용 웨이브 와셔: 조립 높이와 예압의 관계

    모터 베어링용 웨이브 와셔를 자유 높이와 조립 높이, 하중 전달 경로의 관점에서 살펴봅니다. 폐쇄형 프레스 와셔의 파형과 성형 품질을 공차·열팽창·하중…
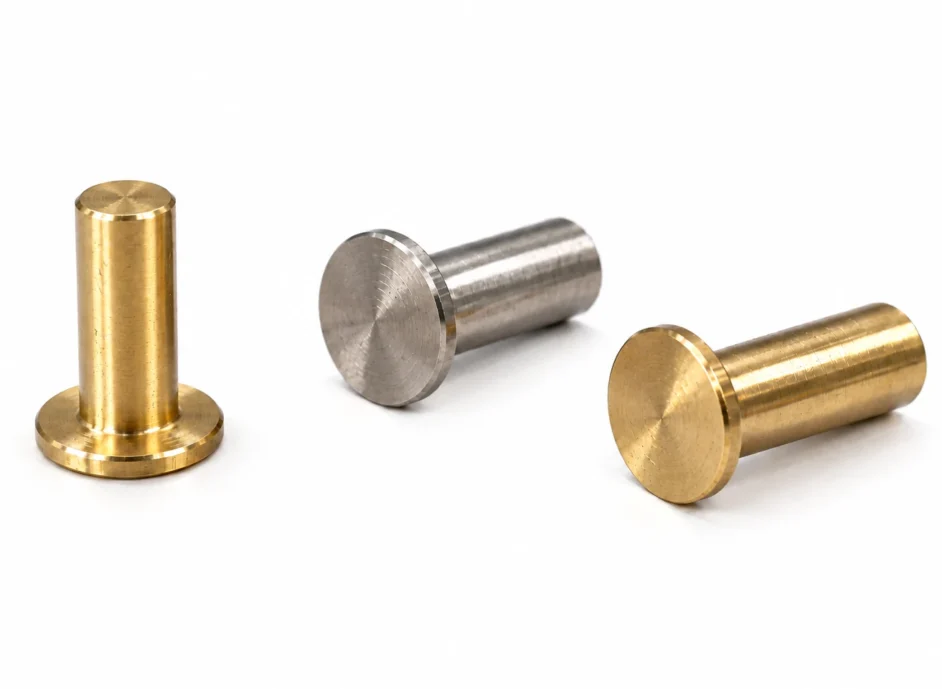
    리벳 주문제작

    리벳 주문제작: 보유 재고 적용부터 신규 제작까지

    비슷한 규격의 리벳은 보유 재고에서 먼저 찾습니다. 머리·몸통·길이·재질과 실제 체결 조건을 대조하고, 맞는 재고가 없을 때 신규 제작 사양을 정하는…
    카드 엣지 커넥터 하우징과 선택 도금 탄성 접점

    액침냉각 커넥터 접점: 도금·수지·냉각유의 적합성 검증

    액침냉각 서버의 커넥터 접점을 접촉 계면, 도금, 하우징 수지·씰·케이블의 관점에서 살펴봅니다. 재료 침지 시험과 조립체 검증을 구분하고, 접촉저항의 측정 조건과…

    연결 준비 중입니다. 현재 전화 연결을 이용하실 수 있습니다.

    ID SOLUTECH
    LET’S TALK ENGINEERING

    무엇을
    도와드릴까요?

    아이디솔루텍의 제품과 제조 공정,
    기술자료에 대해 질문해 주세요.